NOT LISTED FOR SALE

1522 Franklin St Mandeville, LA 70448

Estimated Value: $180,000 - $251,000

3 Beds
2 Baths
1,223 Sq Ft
$174/Sq Ft Est. Value

Sale Details

Date Sold: May 11, 2020

Current estimated payment $1,238 / mo

35 Days on Market

Highlights

  • Under Construction
  • Traditional Architecture
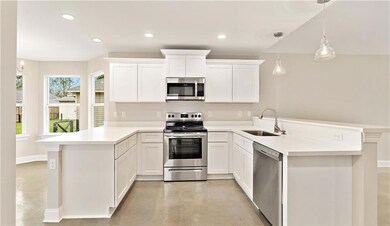
  • Stone Countertops
  • Lake Harbor Middle School Rated A
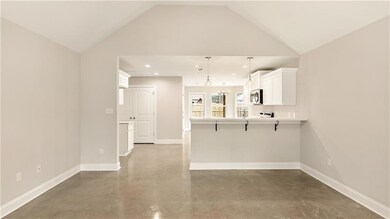
  • Cathedral Ceiling
  • Covered Patio or Porch

About This Home

As of May 2020

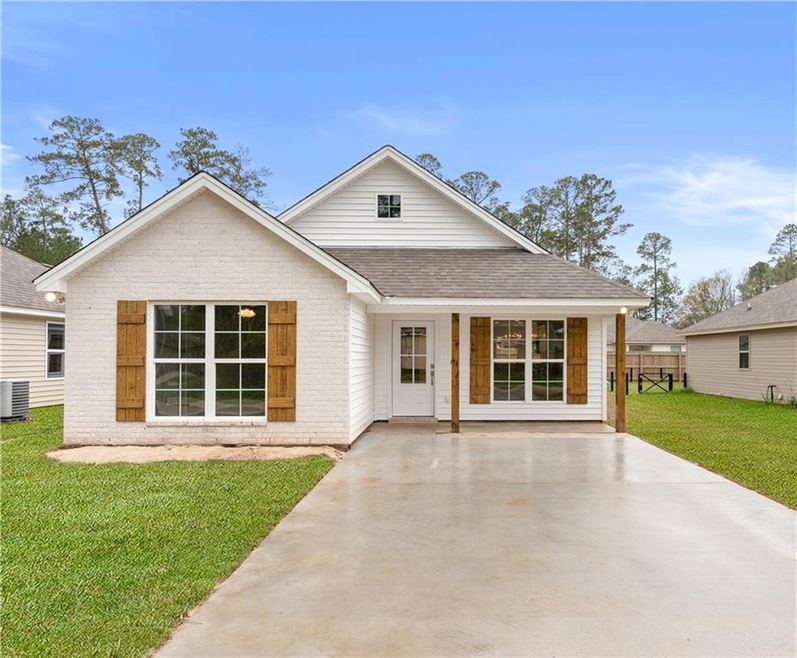
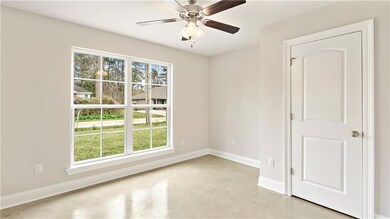
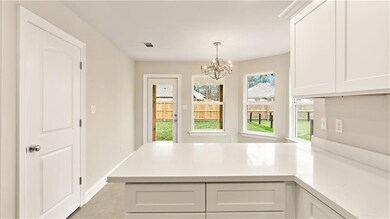
100% FINANCING-HIGH/DRY READY FOR MOVE IN*LOW UTILITY BILLS*ENERGY EFFICIENT*NEW CONSTRUCTION W/FULL CITY WATER/SEWAGE-NO WELL NO SEPTIC*FEATURES RELAXING FRONT PORCH-SOARING CEILINGS, GORGEOUS MONOCHROMATIC GREY/NEUTRAL DECOR!OPEN FLR PLAN, NO CARPET-MAINT FREE STAINED CONCRETE FLRS-ALL UPGRADED FEATURES-BEAUTIFUL KITCHEN-GE APPLI PACKAGE, EAT-AT BREAKFAST BAR, BEAUTIFUL BAY WINDOWS, CEILING FANS, R-13/R-19 WALL INSULATION-REAR PATIO GREAT FOR BACKYARD GET TOGETHERS-REAR LOT LINE FENCED.

Last Agent to Sell the Property

Christine L. Curtis

NOLA Living Realty License #000028369 Listed on: 03/06/2020

NOLA Living Realty

Co-Listed By

Lisa Rice

Berkshire Hathaway HomeServices Preferred, REALTOR License #995696568

Last Buyer's Agent

ALICIA LAGARDE

ALC REALTY License #995716243

Home Details

Home Type

  • Single Family

Year Built

  • Built in 2020 | Under Construction

Parking

  • 2 Parking Spaces

Home Design

  • Traditional Architecture
  • Brick Exterior Construction
  • Slab Foundation
  • Shingle Roof

Interior Spaces

  • 1,223 Sq Ft Home
  • Property has 1 Level
  • Tray Ceiling
  • Cathedral Ceiling
  • Ceiling Fan
  • Window Screens
  • Washer and Dryer Hookup

Kitchen

  • Oven
  • Range
  • Microwave
  • Dishwasher
  • Stone Countertops
  • Disposal

Bedrooms and Bathrooms

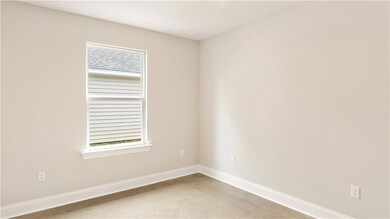
  • 3 Bedrooms

  • 2 Full Bathrooms
  • Low Flow Plumbing Fixtures

Eco-Friendly Details

  • ENERGY STAR Qualified Appliances
  • Energy-Efficient Windows
  • Energy-Efficient Insulation

Lot Details

  • Lot Dimensions are 50 x 140
  • Fenced
  • Rectangular Lot

Schools

  • Magnolia Trac Elementary School
  • Lake Harbor Middle School
  • Fountaineblea High School

Utilities

  • Central Heating and Cooling System
  • High-Efficiency Water Heater

Additional Features

  • Covered Patio or Porch
  • Outside City Limits

Community Details

  • Built by MONTGMOERY
  • Not A Subdivision

Listing and Financial Details

  • Home warranty included in the sale of the property
  • Tax Lot 19
  • Assessor Parcel Number 704481522FRANKLINST19

Home Details

Home Type

Single Family

Year Built

Built in 2020 | Under Construction

Listing Details

  • Property Sub Type: Detached
  • Prop. Type: Residential
  • Lot Size: 50 x 140
  • Co List Office Mls Id: NLVR01
  • Co List Office Phone: (504) 301-9757
  • Subdivision Name: Not a Subdivision
  • Directions: (MAGNOLIA ELEM/LAKE HARBOR MIDDLE SCHOOL ST) HWY 1088 TO VIOLA TO BAY, left on Franklin
  • Architectural Style: Traditional
  • Unit Levels: One
  • New Construction: Yes
  • Efficiency: Appliances, Insulation, Water Heater, Windows
  • Property Attached Yn: No
  • Building Stories: 1
  • Year Built Details: 0
  • Year Built: 2020
  • Property Sub Type Additional: Detached,Single Family Residence
  • Special Features: NewHome
  • Stories: 1
  • Year Built: 2020

Interior Features

  • Appliances: Dishwasher, Disposal, Microwave, Oven, Range, ENERGY STAR Qualified Appliances
  • Full Bathrooms: 2
  • Total Bedrooms: 3
  • Fireplace Features: None
  • Fireplace: No
  • Interior Amenities: Tray Ceiling(s), Ceiling Fan(s), Cathedral Ceiling(s), Pantry, Stone Counters
  • Living Area: 1223.0
  • Window Features: Screens

Exterior Features

  • Lot Features: Outside City Limits, Rectangular Lot
  • Pool Features: None
  • Home Warranty: Yes
  • Builder Name: MONTGMOERY
  • Construction Type: Brick
  • Exterior Features: Fence, Porch
  • Foundation Details: Slab
  • Patio And Porch Features: Concrete, Covered, Porch
  • Property Condition: Never Occupied, Under Construction, New Construction
  • Roof: Shingle

Garage/Parking

  • Parking Features: Two Spaces

Utilities

  • Laundry Features: Washer Hookup, Dryer Hookup
  • Cooling: Central Air, 1 Unit
  • Cooling Y N: Yes
  • Heating: Central
  • Heating Yn: Yes
  • Sewer: Public Sewer
  • Water Source: Public

Condo/Co-op/Association

  • Association: No

Schools

  • Elementary School: MAGNOLIA TRAC
  • High School: FOUNTAINEBLEA
  • Middle Or Junior School: LAKE HARBOR

Green Features

  • Green Water Conservation: Low-Flow Fixtures

Lot Info

  • Parcel #: 704481522FRANKLINST19
  • ResoLotSizeUnits: Acres

Tax Info

  • Tax Lot: 19

Ownership History

Date Name Owned For Owner Type

Purchase Details

Closed on
Nov 12, 2014
Sold by
Fortenberry Karen and Simone Stephen J
Bought by
Integrity Builders Inc
Current Estimated Value
$212,676
Source: Public Records
Create a Home Valuation Report for This Property
The Home Valuation Report is an in-depth analysis detailing your home's value as well as a comparison with similar homes in the area

Home Values in the Area

Source: Public Records

Average Home Value in this Area


Source: Public Records

Purchase History

We collect this data history from publicly available records. To have your information removed, we recommend requesting removal directly through your county’s website.

Date Buyer Sale Price Title Company
Integrity Builders Inc $55,000 --
Source: Public Records

Property History

Date Event Price List to Sale Price per Sq Ft
05/11/2020 05/11/20 Sold -- -- --
04/11/2020 04/11/20 Pending -- -- --
03/06/2020 03/06/20 For Sale $189,900 -- $155 / Sq Ft
Source: ROAM MLS

Tax History

Year Tax Paid Tax Assessment Tax Assessment Total Assessment is a certain percentage of the fair market value that is determined by local assessors to be the total taxable value of land and additions on the property. Land Improvement
2025 $1,039 $16,158 $1,500 $14,658
2024 $1,039 $16,158 $1,500 $14,658
2023 $1,077 $14,772 $1,500 $13,272
2022 $96,390 $14,772 $1,500 $13,272
2021 $962 $14,772 $1,500 $13,272
Source: Public Records

Agents Affiliated with this Home

  • Section Image
  • Section Image
  • Section Image
See All Agents

Map

Source: ROAM MLS

MLS Number: 2244450

APN: 56000

Your Personal Tour Guide

Ask me questions while you tour the home.