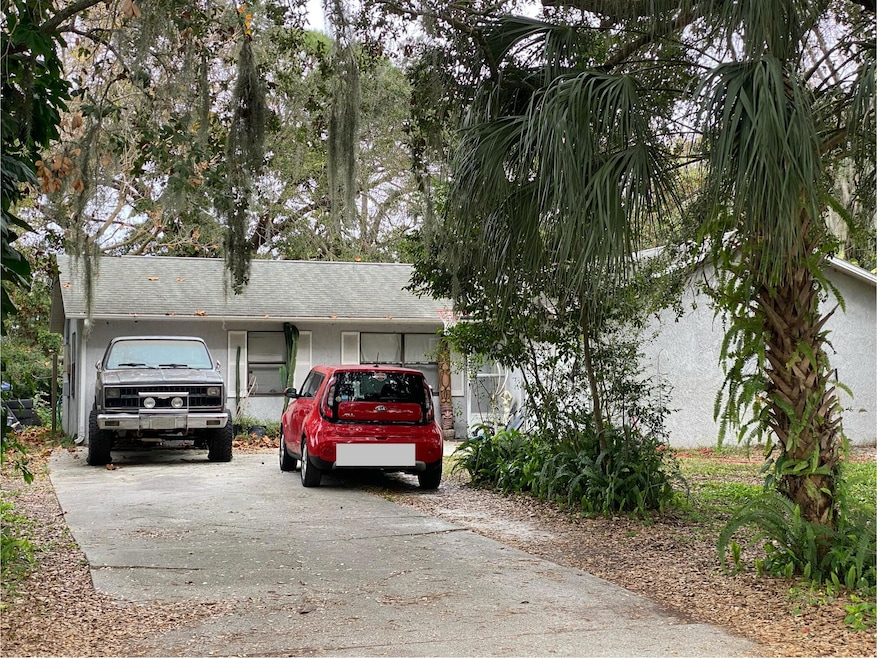
NOT LISTED FOR SALE

1522 Melrose St Cocoa, FL 32922

Estimated Value: $167,000 - $218,000

3 Beds
2 Baths
1,023 Sq Ft
$179/Sq Ft Est. Value

Sale Details

Date Sold: March 1, 2024

Last sale price $160,000 $156 Per Sq Ft

Est. 15% increase in value since last sale

Current estimated payment $1,164 / mo

14 Days on Market

Highlights

  • No HOA
  • Accessible Full Bathroom
  • Accessible Kitchen
  • Screened Porch
  • Accessible Hallway
  • Shed

About This Home

As of March 2024

Discover a diamond only slightly in the rough with this 3-bedroom, 2-bathroom home featuring the convenience of a 1-car garage. The possibilities are endless! Nestled on a generous 1/3 acre lot, there's ample space to expand or transform the outdoor area into a personal oasis - the large screened-in back patio is a convenient portion of the work done for you. The interior entices with an inviting master suite with a walk-in closet and an accessible shower in the bathroom. Seize the opportunity to revitalize this property and turn it into a lucrative investment or a cherished family home!

Last Agent to Sell the Property

Sammi Dorsey

Dale Sorensen Real Estate Inc. Listed on: 12/30/2023

Last Buyer's Agent

Alysia Hayford

Blue Marlin Real Estate License #3577682

Blue Marlin Real Estate

Home Details

Home Type

  • Single Family

Year Built

  • Built in 1991

Lot Details

  • 13,068 Sq Ft Lot
  • Street terminates at a dead end
  • South Facing Home

Parking

  • 1 Car Garage
  • Additional Parking

Home Design

  • Fixer Upper
  • Shingle Roof
  • Concrete Siding
  • Block Exterior
  • Stucco

Interior Spaces

  • 1,023 Sq Ft Home
  • 1-Story Property
  • Screened Porch

Bedrooms and Bathrooms

  • 3 Bedrooms
  • 2 Full Bathrooms

Accessible Home Design

  • Accessible Full Bathroom
  • Accessible Bathroom
  • Accessible Common Area
  • Accessible Kitchen
  • Central Living Area
  • Accessible Hallway

Outdoor Features

  • Shed

Schools

  • Cambridge Elementary School
  • Cocoa Middle School
  • Cocoa High School

Utilities

  • Central Heating and Cooling System
  • Well
  • Septic Tank

Community Details

  • No Home Owners Association
  • Atkinsons Sub Replat Of Lots 9 10 Subdivision

Listing and Financial Details

  • Assessor Parcel Number 24-36-20-56-00000.0-0026.00

Home Details

Home Type

Single Family

Year Built

Built in 1991

Lot Details

0.3 Acres

Parking

1

Listing Details

  • Property Type: Residential
  • Year Built: 1991
  • Reso Property Sub Type: Single Family Residence
  • ResoLotFeatures: Dead End Street
  • Road Frontage Type: City Street
  • ResoSpecialListingConditions: Standard
  • Subdivision Name: Atkinsons Sub Replat of Lots 9 10
  • Reso Accessibility Features: Accessible Full Bath, Accessible Hallway(s), Accessible Kitchen, Common Area, Central Living Area, Visitor Bathroom
  • Carport Y N: No
  • Garage Yn: Yes
  • New Construction: No
  • Reso Other Structures: Shed(s)
  • Reso Property Condition: Fixer
  • General Property Information Community Fee(s) YN: No
  • Room Types Bedroom 2 Level: Main
  • Room Types Bedroom 3 Level: Main
  • General Property Information CDD Fee YN: No
  • Room Types Primary Bedroom Level: Main
  • Marketing Remarks:Marketing Remarks: Discover a diamond only slightly in the rough with this 3-bedroom, 2-bathroom home featuring the convenience of a 1-car garage. The possibilities are endless! Nestled on a generous 1/3 acre lot, there's ample space to expand or transform the outdoor area into a personal oasis - the large screened-in back patio is a convenient portion of the work done for you. The interior entices with an inviting master suite with a walk-in closet and an accessible shower in the bathroom. Seize the opportunity to revitalize this property and turn it into a lucrative investment or a cherished family home! Contact Sammi Dorsey at (321) 431-5823 to schedule a showing or make an inquiry. You can also send an email to sdorsey@dsreinc.com. www.sellwithsammi.com
  • Special Features: None
  • Property Sub Type: Detached

Interior Features

  • Full Bathrooms: 2
  • Total Bedrooms: 3
  • Stories: 1

Exterior Features

  • Pool Features: None
  • Roof: Shingle
  • Acres: 0.3
  • Pool Private: No
  • Waterfront: No
  • Construction Type: Block, Concrete, Stucco
  • Direction Faces: South
  • Patio And Porch Features: Covered, Porch, Rear Porch, Screened

Garage/Parking

  • Attached Garage: No
  • Garage Spaces: 1.0
  • Parking Features: Additional Parking, Garage

Utilities

  • Cooling: Central Air, Electric
  • Utilities: Electricity Connected, Water Available
  • Heating: Central, Electric
  • Cooling Y N: Yes
  • HeatingYN: Yes
  • Water Source: Well

Condo/Co-op/Association

  • Senior Community: No
  • Association: No

Schools

  • Middle Or Junior School: Cocoa

Lot Info

  • Current Use: Residential, Single Family
  • Lot Size Sq Ft: 13068.0
  • ResoLotSizeUnits: Acres
  • Parcel #: 24-36-20-56-00000.0-0026.00
  • Zoning Description: Residential

Rental Info

  • Furnished: Unfurnished

Tax Info

  • Tax Year: 2023

MLS Schools

  • Elementary School: Cambridge
  • High School: Cocoa

Ownership History

We collect this data history from publicly available records. To have your information removed, we recommend requesting removal directly through your county’s website.

Date Name Owned For Owner Type

Purchase Details

Closed on
Jan 8, 2025
Sold by
Bought by
Current Estimated Value
$183,326

Purchase Details

Closed on
Dec 18, 2024
Sold by
Bought by

Purchase Details

Listed on
Dec 30, 2023
Closed on
Mar 1, 2024
Sold by
Bought by
Seller's Agent
Sammi Dorsey
Dale Sorensen Real Estate Inc.
Buyer's Agent
Alysia Hayford
Blue Marlin Real Estate
List Price
$190,000
Sold Price
$160,000
Premium/Discount to List
-$30,000
-15.79%
Views
72

Home Financials for this Owner

Home Financials are based on the most recent Mortgage that was taken out on this home.
Avg. Annual Appreciation
5.94%

Purchase Details

Closed on
Oct 19, 2018
Sold by
Bought by

Home Financials for this Owner

Home Financials are based on the most recent Mortgage that was taken out on this home.
Original Mortgage
$87,600
Interest Rate
4.6%

Purchase Details

Closed on
May 4, 2018
Sold by
Bought by

Home Financials for this Owner

Home Financials are based on the most recent Mortgage that was taken out on this home.
Interest Rate
4.55%

Purchase Details

Listed on
Jun 26, 2013
Closed on
Sep 16, 2013
Sold by
Bought by
Seller's Agent
Dale Cox
CENTURY 21 Camelot Realty, Inc
Buyer's Agent
Kimberly Nestor
RE/MAX Seapoint
List Price
$76,000
Sold Price
$70,000
Premium/Discount to List
-$6,000
-7.89%

Home Financials for this Owner

Home Financials are based on the most recent Mortgage that was taken out on this home.
Avg. Annual Appreciation
7.80%
Original Mortgage
$68,732
Interest Rate
4.25%
Mortgage Type
FHA

Purchase Details

Closed on
Oct 6, 2009
Sold by
Bought by

Purchase Details

Closed on
Jan 24, 2003
Sold by
Bought by

Purchase Details

Closed on
Sep 11, 2002
Sold by
Bought by

Purchase Details

Closed on
Aug 26, 1999
Sold by
Bought by
Source: Public Records
Create a Home Valuation Report for This Property
The Home Valuation Report is an in-depth analysis detailing your home's value as well as a comparison with similar homes in the area

Home Values in the Area

Source: Public Records

Average Home Value in this Area


Source: Public Records

Purchase History

We collect this data history from publicly available records. To have your information removed, we recommend requesting removal directly through your county’s website.

Date Buyer Sale Price Title Company
$100 None Listed On Document
$160,000 None Listed On Document
$109,500 Fidelity National Title Of F
$68,000 --
$70,000 International Title & Escrow
-- None Available
-- --
-- --
-- --
-- --
Source: Public Records

Mortgage History

We collect this data history from publicly available records. To have your information removed, we recommend requesting removal directly through your county’s website.

Date Status Borrower Loan Amount
Previous Owner $87,600
Previous Owner --
Previous Owner $68,732
Source: Public Records

Property History

We collect this data history from publicly available records. To have your information removed, we recommend requesting removal directly through your county’s website.

Date Event Price List to Sale Price per Sq Ft Prior Sale
03/01/2024 03/01/24 Sold $160,000 -15.8% $156 / Sq Ft
01/14/2024 01/14/24 Pending -- -- --
12/30/2023 12/30/23 For Sale $190,000 +171.4% $186 / Sq Ft
09/16/2013 09/16/13 Sold $70,000 -7.9% $68 / Sq Ft View Prior Sale
08/08/2013 08/08/13 Pending -- -- --
06/25/2013 06/25/13 For Sale $76,000 -- $74 / Sq Ft
Source: Space Coast MLS (Space Coast Association of REALTORS®)

Tax History

We collect this data history from publicly available records. To have your information removed, we recommend requesting removal directly through your county’s website.

Year Tax Paid Tax Assessment Tax Assessment Total Assessment is a certain percentage of the fair market value that is determined by local assessors to be the total taxable value of land and additions on the property. Land Improvement
2025 $2,156 $141,440 -- --
2024 $1,951 $154,550 -- --
2023 $1,951 $128,410 -- --
2022 $1,692 $107,030 $0 $0
2021 $1,604 $88,870 $9,500 $79,370
2020 $1,560 $86,190 $9,500 $76,690
2019 $1,491 $82,510 $9,500 $73,010
2018 $1,442 $76,910 $9,500 $67,410
2017 $753 $54,780 $0 $0
2016 $759 $53,660 $9,500 $44,160
2015 $761 $53,290 $9,500 $43,790
2014 $764 $52,870 $9,500 $43,370
Source: Public Records

Agents Affiliated with this Home

  • Section Image
See All Agents

Map

Source: Space Coast MLS (Space Coast Association of REALTORS®)

MLS Number: 1000775

Space Coast MLS (Space Coast Association of REALTORS®)

APN: 24-36-20-56-00000.0-0026.00

Your Personal Tour Guide

Ask me questions while you tour the home.