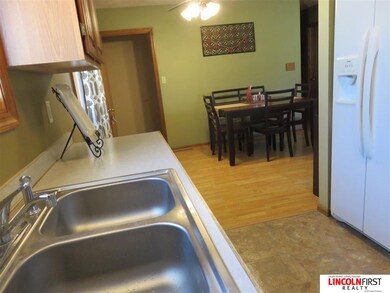
NOT LISTED FOR SALE

1522 N Locust St Wahoo, NE 68066

Wahoo Area

Estimated Value: $264,000 - $282,032

3 Beds
2 Baths
1,792 Sq Ft
$152/Sq Ft Est. Value

Sale Details

Date Sold: March 5, 2019

Last sale price $159,800 $89 Per Sq Ft

Est. 70% increase in value since last sale

Current estimated payment $1,751 / mo

53 Days on Market

Highlights

  • Ranch Style House
  • No HOA
  • Shed
  • Wahoo Middle School Rated A-
  • 2 Car Attached Garage
  • Forced Air Heating and Cooling System

About This Home

As of March 2019

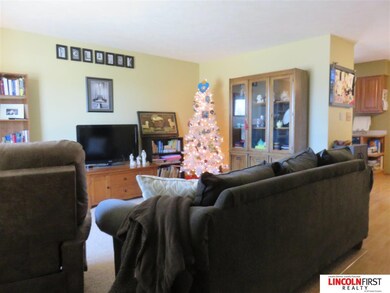
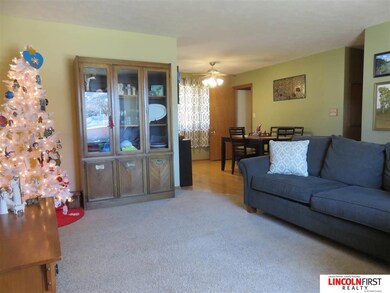
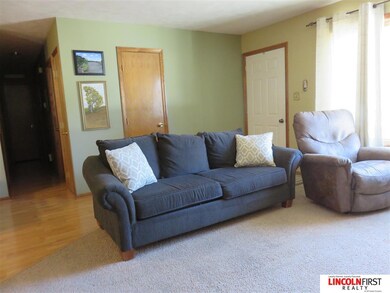
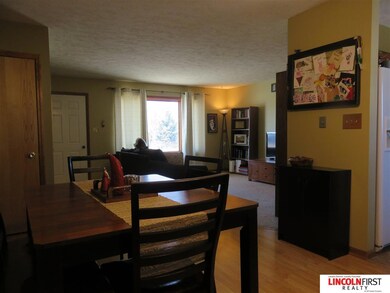
This is a move in ready home, just waiting for you to make it your new home! Open Floor plan with 3 bedrooms and 2 baths, 4th Non-conforming bedroom in the basement, plus a newly updated bathroom. Large Family room in the basement, plus tons of storage. Nice attached 2 car garage and fenced in backyard. Radon System has already been installed. This is a must see home! Schedule your private showing today!

Last Agent to Sell the Property

Stacey Dailey

NP Dodge RE Sales Inc Lincoln License #20070144 Listed on: 12/20/2018

NP Dodge RE Sales Inc Lincoln

Last Buyer's Agent

Kim Zwiener

KZ Realty License #20150517

KZ Realty

Home Details

Home Type

  • Single Family

Est. Annual Taxes

  • $2,984

Year Built

  • Built in 1995

Lot Details

  • Lot Dimensions are 72 x 130
  • Chain Link Fence

Parking

  • 2 Car Attached Garage

Home Design

  • Ranch Style House
  • Block Foundation

Bedrooms and Bathrooms

  • 3 Bedrooms

Outdoor Features

  • Shed

Utilities

  • Forced Air Heating and Cooling System
  • Heating System Uses Gas

Additional Features

  • Basement

Community Details

  • No Home Owners Association

Listing and Financial Details

  • Assessor Parcel Number 006708000
  • Tax Block 1

Home Details

Home Type

Single Family

Est. Annual Taxes

$2,984

Year Built

Built in 1995

Lot Details

0.4 Acres

Parking

2

Listing Details

  • Parcel Number: 006708000
  • Property Sub Type: Single Family Residence
  • Year Built: 1995
  • Prop. Type: Residential
  • Lot Size: 72 x 130
  • Ownership: Fee Simple
  • Directions: on Corner of 15th & Locust
  • Above Grade Finished Sq Ft: 1092
  • Architectural Style: Ranch
  • Carport Y N: No
  • Garage Yn: Yes
  • New Construction: No
  • ResoBuildingAreaSource: Assessor
  • Remarks22: Easy to show, but prefer a little notice. Don't talk to the CAT!! Will not bother you, but if you try to talk to her or pet her, she will bite you!!
  • Kitchen Level: Main Floor
  • Special Features: None

Interior Features

  • Basement YN: Yes
  • Full Bathrooms: 1
  • Three Quarter Bathrooms: 1
  • Total Bedrooms: 3
  • Below Grade Sq Ft: 700
  • Fireplace: No
  • Living Area: 1792
  • ResoLivingAreaSource: Assessor
  • Bedroom 1 Level: Main Floor
  • Room Bedroom2 Level: Main Floor
  • Room Bedroom3 Level: Below Grade
  • Dining Room Dining Room Level: Main Floor
  • Room Family Room Level: Below Grade
  • Living Room Living Room Level: Main Floor
  • Master Bedroom Master Bedroom Level: Main Floor

Exterior Features

  • Foundation Details: Block
  • Fencing: Chain Link
  • Home Warranty: No
  • Other Structures: Shed(s)
  • Property Condition: Not New and NOT a Model

Garage/Parking

  • Garage Spaces: 2
  • Attached Garage: Yes
  • Covered Parking Spaces: 2
  • Parking Features: Attached
  • Total Parking Spaces: 2

Utilities

  • Cooling: Central Air
  • Cooling Y N: Yes
  • Heating: Gas, Forced Air
  • Heating Yn: Yes
  • Sewer: Public Sewer
  • Water Source: Public

Condo/Co-op/Association

  • Senior Community: No
  • Association: No

Schools

  • High School: Other
  • Elementary School: Other
  • Junior High Dist: Other
  • Middle Or Junior School: Other

Lot Info

  • Property Attached Yn: No
  • Lot Features: Over 1/4 up to 1/2 Acre
  • ResoLotSizeUnits: SquareFeet

Tax Info

  • Tax Year: 2018
  • Tax Annual Amount: 2984
  • Tax Block: 1

Multi Family

  • Above Grade Finished Area Units: Square Feet
Create a Home Valuation Report for This Property
The Home Valuation Report is an in-depth analysis detailing your home's value as well as a comparison with similar homes in the area

Home Values in the Area

Source: Public Records

Average Home Value in this Area


Source: Public Records

Property History

We collect this data history from publicly available records. To have your information removed, we recommend requesting removal directly through your county’s website.

Date Event Price List to Sale Price per Sq Ft
03/05/2019 03/05/19 Sold $159,800 0.0% $89 / Sq Ft
02/05/2019 02/05/19 Pending -- -- --
01/07/2019 01/07/19 Price Changed $159,800 -3.2% $89 / Sq Ft
12/14/2018 12/14/18 For Sale $165,000 -- $92 / Sq Ft
Source: Great Plains Regional MLS

Agents Affiliated with this Home

  • Section Image
  • Section Image
See All Agents

Map

Source: Great Plains Regional MLS

MLS Number: 21821989

Great Plains Regional MLS

APN: 006708000

Your Personal Tour Guide

Ask me questions while you tour the home.