
Meaghan Becker
Keller Williams Realty Greater Rochester
(585) 471-6777
73 Total Sales
6 in Penfield
$221K - $350K Price Range

Estimated Value: $216,000 - $315,000
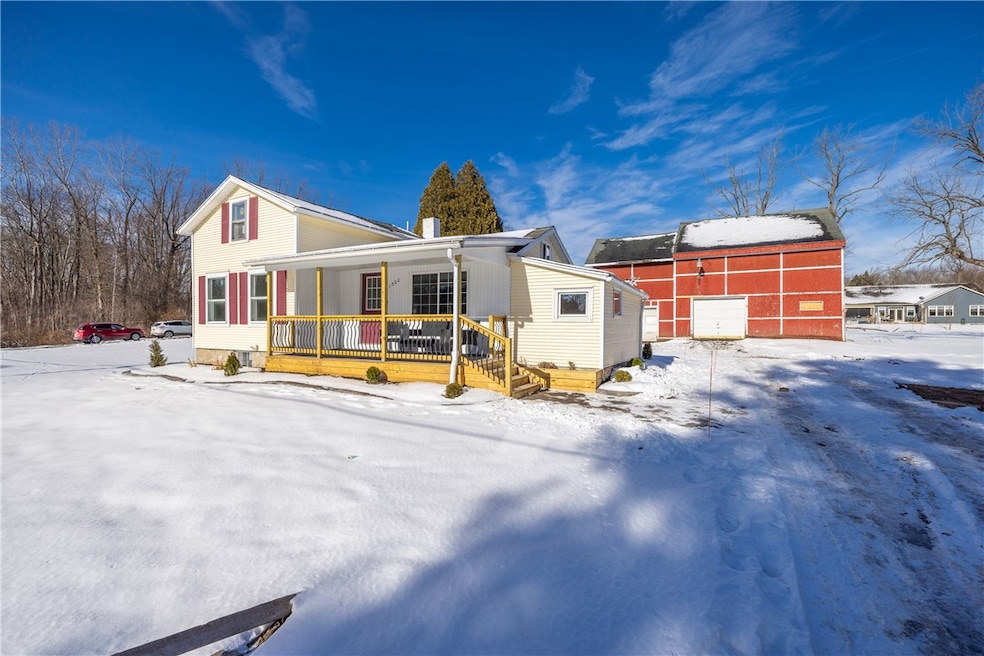
BRAND NEW HOUSE WITH FARMHOUSE CHARM! Charming country Cape on a serene 2.52-acre lot, complete with an outbuilding/garage area. This home has been completely redone in the past 6 months—everything is brand new! New drywall; new plumbing; new electrical and electrical service; new floors; new lighting; new kitchen; new mechanics; new carpeting; all newly painted; new windows; new insulation; some new doors. Truly move in ready! Enjoy fresh flooring throughout, fresh paint, a newly renovated bath with a sleek glass shower, and updated windows and doors. The spacious first floor features a convenient bedroom, laundry center, and a bright kitchen with brand new stainless steel appliances. The great room boasts a cathedral ceiling, skylight, and a pass-through to the kitchen. Barn/Garage/Outbuilding is perfect for car euthenist; boat storage; office space; gardening; so many options! Step outside to a brand-new front porch, perfect for relaxing. Upstairs, find a cozy second-floor bedroom. Escape to your own country mini-estate while being just minutes away from all the amenities of Webster!
Last Agent to Sell the Property
Listing by RE/MAX Plus Brokerage Phone: 585-279-8282 License #49WO1164272 Listed on: 01/28/2025
Last Buyer's Agent
Listing by Keller Williams Realty Greater Rochester License #10401278122
We collect this data history from publicly available records. To have your information removed, we recommend requesting removal directly through your county’s website.
Meaghan Becker
Keller Williams Realty Greater Rochester
(585) 471-6777
73 Total Sales
6 in Penfield
$221K - $350K Price Range
Linnea Muller
Empire Realty Group
(585) 565-6690
56 Total Sales
4 in Penfield
$25K - $305K Price Range
Yangtian Guo
Keller Williams Realty Greater Rochester
(585) 627-0586
131 Total Sales
6 in Penfield
$359K - $445K Price Range
Donna Leonardo
Howard Hanna
(585) 514-5189
24 Total Sales
2 in Penfield
$340,000 Price Range
Shaemar Cherew-Gordon
Keller Williams Realty Greater Rochester
(585) 565-5215
90 Total Sales
4 in Penfield
$200K - $290K Price Range
YC
Yoom Connolly
SLF Realty LLC
(585) 304-1913
16 Total Sales
4 in Penfield
$235K - $415K Price Range
We collect this data history from publicly available records. To have your information removed, we recommend requesting removal directly through your county’s website.
| Date | Buyer | Sale Price | Title Company |
|---|---|---|---|
| $227,500 | Webtitle | ||
| Pdm Builders Llc | $125,000 | Abar Abstract | |
| Mockbee Jeffrey | $73,750 | None Available |
We collect this data history from publicly available records. To have your information removed, we recommend requesting removal directly through your county’s website.
| Date | Event | Price | List to Sale | Price per Sq Ft | Prior Sale |
|---|---|---|---|---|---|
| 03/10/2025 03/10/25 | Sold | $227,500 | -3.2% | $228 / Sq Ft | |
| 02/19/2025 02/19/25 | Pending | -- | -- | -- | |
| 02/11/2025 02/11/25 | Price Changed | $235,000 | -6.0% | $235 / Sq Ft | |
| 02/03/2025 02/03/25 | Price Changed | $250,000 | +42.9% | $250 / Sq Ft | |
| 01/28/2025 01/28/25 | For Sale | $175,000 | +40.0% | $175 / Sq Ft | |
| 09/18/2024 09/18/24 | Sold | $125,000 | +25.1% | $126 / Sq Ft | View Prior Sale |
| 08/15/2024 08/15/24 | Pending | -- | -- | -- | |
| 08/07/2024 08/07/24 | For Sale | $99,900 | +33.2% | $101 / Sq Ft | |
| 08/25/2016 08/25/16 | Sold | $75,000 | +0.1% | $76 / Sq Ft | View Prior Sale |
| 07/14/2016 07/14/16 | Pending | -- | -- | -- | |
| 05/26/2016 05/26/16 | For Sale | $74,900 | -- | $76 / Sq Ft |
We collect this data history from publicly available records. To have your information removed, we recommend requesting removal directly through your county’s website.
| Year | Tax Paid | Tax Assessment Tax Assessment Total Assessment is a certain percentage of the fair market value that is determined by local assessors to be the total taxable value of land and additions on the property. | Land | Improvement |
|---|---|---|---|---|
| 2025 | $3,103 | $145,600 | $74,500 | $71,100 |
| 2024 | $3,103 | $115,900 | $74,500 | $41,400 |
| 2023 | $3,114 | $115,900 | $74,500 | $41,400 |
| 2022 | $2,735 | $115,900 | $74,500 | $41,400 |
| 2021 | $2,723 | $75,000 | $64,700 | $10,300 |
| 2020 | $2,693 | $75,000 | $64,700 | $10,300 |
| 2019 | $624 | $75,000 | $64,700 | $10,300 |
| 2018 | $2,599 | $75,000 | $64,700 | $10,300 |
| 2017 | $2,424 | $75,000 | $64,700 | $10,300 |
| 2016 | $624 | $100,500 | $64,700 | $35,800 |
| 2015 | -- | $100,500 | $64,700 | $35,800 |
| 2014 | -- | $100,500 | $64,700 | $35,800 |
Seller's Agent in 2025
Alan Wood
RE/MAX
(585) 748-9876
559 Total Sales
Buyer's Agent in 2025
Kaylee Moody
Keller Williams Realty Greater Rochester
(585) 260-4917
101 Total Sales
Seller's Agent in 2024
Deirdre Balestiere
Hunt Real Estate
(585) 261-2456
289 Total Sales
Seller's Agent in 2016
Robert Schreiber
RE/MAX Realty Group, Ltd.
(585) 739-7170
330 Total Sales
Source: Upstate New York Real Estate Information Services (UNYREIS)
MLS Number: R1586355
APN: 264200-095-040-0002-031-100
Disclaimer: Certain information contained herein is derived from information provided by parties other than Homes.com. All information provided is deemed reliable, but is not guaranteed to be accurate and should be independently verified.
The data relating to real estate on this web site comes in part from the Internet Data Exchange (IDX) Program of the CNYIS, UNYREIS and WNYREIS. Real estate listings held by firms other than Homes.com, LLC are marked with the IDX logo and include the Listing Broker’s Firm Name.
Disclaimer: All information deemed reliable but not guaranteed and should be independently verified. All properties
are subject to prior sale, change or withdrawal. Neither the listing broker(s) nor Homes.com, LLC shall be responsible for any typographical errors, misinformation, misprints, and shall be held totally harmless.
© 2026 CNYIS, UNYREIS, WNYREIS. All rights reserved.
Ask me questions while you tour the home.