NOT LISTED FOR SALE

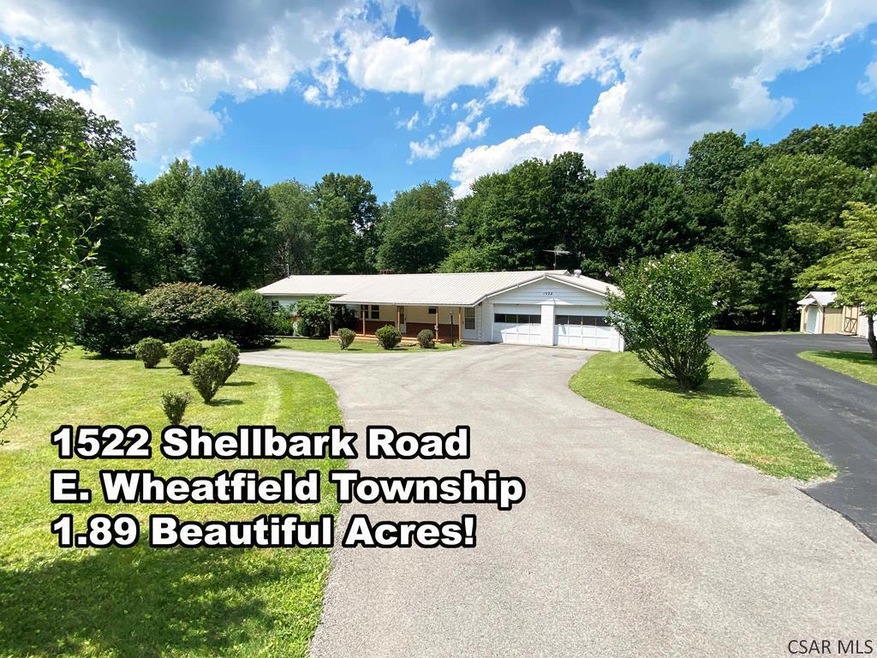
1522 Shellbark Rd Armagh, PA 15920

3 Beds
1 Bath
1,464 Sq Ft
1.89 Acre Lot

Sale Details

Date Sold: August 19, 2022

Last sale price $130,000 $89 Per Sq Ft

5 Days on Market

Highlights

  • Updated Kitchen
  • Deck
  • Covered Patio or Porch
  • Open Floorplan
  • Ranch Style House
  • 2 Car Attached Garage

About This Home

As of August 2022

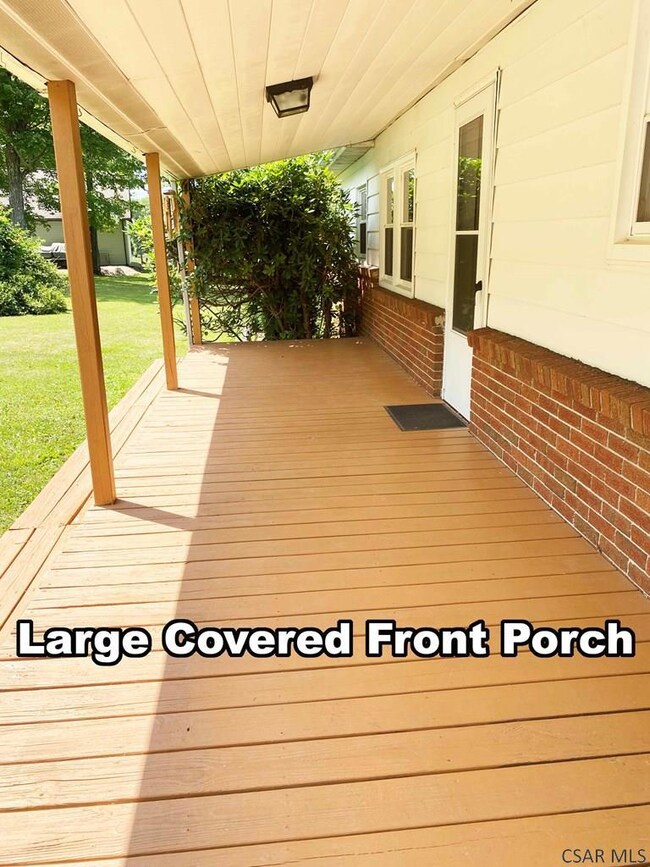
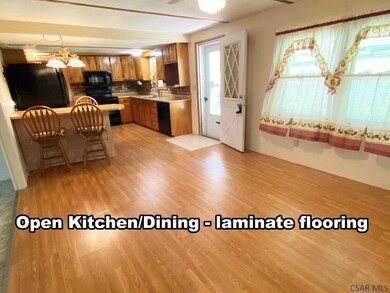
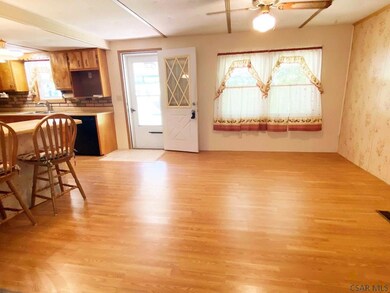
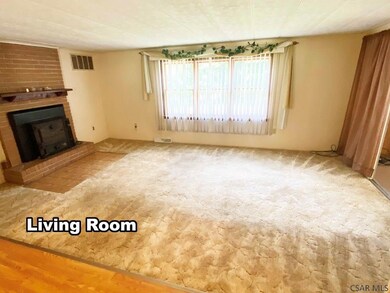
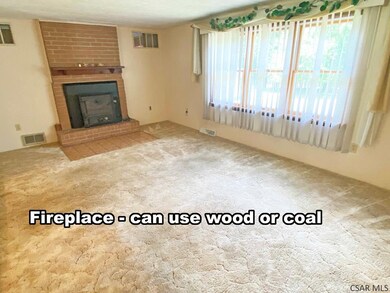
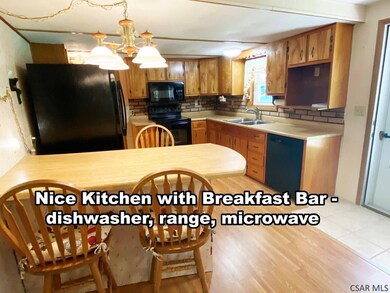
You will love the setting on 1.89 acres of this vinyl sided Ranch style 3 Bedroom home! Living Room with fireplace - wood burning or coal. Open Kitchen/Dining Room. Kitchen has a breakfast bar with 3 stools - refrigerator, range, dishwasher & over-stove microwave. Family Room provides access to the rear 2 year old deck through sliding doors. Bath was updated in 2021 and has a nice walk-in shower & laminate flooring. 2 car attached Garage with 2 automatic openers, wood/coal burner, a workshop room/storage behind, & pull down steps for additional storage above the garage.Metal Roof in 2018. Windows replaced 4-5 years ago. Paved driveway & 3 storage sheds. Beautiful yard - relax on the covered front porch.

Last Agent to Sell the Property

Sue Lease & Bill Lease

RE/MAX POWER Associates License #RM422287 & AB065310 Listed on: 07/13/2022
Last Buyer's Agent

Whitney Torok

RE/MAX Power Associates License #RS322842

RE/MAX Power Associates

Property Details

Home Type

  • Manufactured Home

Est. Annual Taxes

  • $1,816

Year Built

  • Built in 1969

Lot Details

  • 1.89 Acre Lot
  • Irregular Lot

Parking

  • 2 Car Attached Garage
  • Garage Door Opener
  • Driveway
  • Open Parking

Home Design

  • Ranch Style House
  • Metal Roof
  • Vinyl Siding

Interior Spaces

  • 1,464 Sq Ft Home
  • Open Floorplan
  • Ceiling Fan
  • Wood Burning Fireplace
  • Coal Fireplace
  • Double Pane Windows
  • Double Hung Windows
  • Sliding Doors
  • Crawl Space
  • Fire and Smoke Detector

Kitchen

  • Updated Kitchen
  • Eat-In Kitchen
  • Range
  • Dishwasher

Flooring

  • Carpet
  • Laminate
  • Ceramic Tile

Bedrooms and Bathrooms

  • 3 Bedrooms
  • Remodeled Bathroom
  • Bathroom on Main Level
  • 1 Full Bathroom

Laundry

  • Laundry in Mud Room
  • Laundry on main level
  • Dryer
  • Washer
  • Sink Near Laundry

Outdoor Features

  • Deck
  • Covered Patio or Porch
  • Shed

Utilities

  • Cooling Available
  • Forced Air Heating System
  • Septic Tank
  • Shared Septic
  • Internet Available
  • Satellite Dish
  • Cable TV Available

Property Details

Home Type

Manufactured Home

Est. Annual Taxes

$1,816

Year Built

Built in 1969

Lot Details

1.89 Acres

Parking

2

Listing Details

  • Property Sub Type: Manufactured Home
  • Prop. Type: Residential
  • Lot Size Acres: 1.89
  • Lot Size: 200 x 316 x 146 x 115 x 435
  • Road Frontage Type: Public Street
  • Inclusions: 3 Stools
  • Directions: From Johnstown go out Route 56 - left onto Shellbark just past United school - home on the right in about 1.5 - 2 miles
  • Above Grade Finished Sq Ft: 1464
  • Architectural Style: Ranch
  • Body Type: Single Wide, Additions
  • Carport Y N: No
  • Garage Yn: Yes
  • Unit Levels: One
  • Year Built: 1969
  • ResoBuildingAreaSource: PublicRecords
  • Kitchen Level: First
  • Special Features: None

Interior Features

  • Appliances: Dishwasher, Microwave Hood, Washer, Dryer, Range, Refrigerator
  • Other Equipment: Satellite Dish
  • Has Basement: Crawl Space
  • Full Bathrooms: 1
  • Total Bedrooms: 3
  • Door Features: Sliding Doors
  • Fireplace Features: Wood Burning, Coal
  • Fireplaces: 1
  • Fireplace: Yes
  • Flooring: Carpet, Ceramic Tile, Laminate
  • Interior Amenities: Eat-in Kitchen, Bath Updated, Internet Service, Main Floor Bedroom, Open Floorplan, Kitchen Updated
  • Living Area: 1464
  • Window Features: Double Hung, Double Pane Windows, Window Treatments
  • ResoLivingAreaSource: PublicRecords
  • Living Room Living Room Level: First
  • Room Bedroom3 Area: 81
  • Bathroom 3 Area: 64
  • Room Bedroom2 Area: 88
  • Room Bedroom3 Level: First
  • Room Family Room Area: 165
  • RoomLivingRoomDescription: Carpeted - Wood Or Coal Fireplace
  • Room Bedroom2 Level: First
  • Room Family Room Level: First
  • Bathroom 3 Level: First
  • Room Living Room Area: 187
  • Room Kitchen Area: 253
  • Dining Room Dining Room Level: First

Exterior Features

  • Lot Features: Irregular Lot
  • Pool Features: None
  • Home Warranty: No
  • Construction Type: Vinyl Siding
  • Other Structures: Shed/Utility Building
  • Patio And Porch Features: Covered, Deck
  • Roof: Metal

Garage/Parking

  • Attached Garage: Yes
  • Covered Parking Spaces: 2
  • Garage Spaces: 2
  • Open Parking: Yes
  • Parking Features: Attached, Paved, Asphalt, Garage Door Opener
  • Total Parking Spaces: 2

Utilities

  • Laundry Features: Mud Room, Main Level, Sink, First Level, Door To Covered Back Porch-Utility Sink
  • Security: Smoke Detector(s)
  • Cooling: Ceiling Fan(s), None
  • Cooling Y N: Yes
  • Heating: Fireplace(s), Forced Air
  • Heating Yn: Yes
  • Sewer: Septic Tank, Shared Septic
  • Utilities: Cable Connected
  • Water Source: Public
  • Gas Company: Oil

Condo/Co-op/Association

  • Association Fee Frequency: None

Schools

  • Junior High Dist: United School District

Lot Info

  • Lot Size Sq Ft: 82328.4
  • Farm Land Area Units: Square Feet
  • Zoning Description: Unverified
  • ResoLotSizeUnits: Acres

Multi Family

  • Above Grade Finished Area Units: Square Feet

Tax Info

  • Tax Annual Amount: 1816
  • Tax Map Number: 40-001-104.02.-000
  • Tax Year: 2022
Create a Home Valuation Report for This Property
The Home Valuation Report is an in-depth analysis detailing your home's value as well as a comparison with similar homes in the area

Property History

We collect this data history from publicly available records. To have your information removed, we recommend requesting removal directly through your county’s website.

Date Event Price List to Sale Price per Sq Ft
08/19/2022 08/19/22 Sold $130,000 -13.3% $89 / Sq Ft
07/22/2022 07/22/22 Pending -- -- --
07/16/2022 07/16/22 For Sale $150,000 -- $102 / Sq Ft
Source: Cambria Somerset Association of REALTORS®

Tax History

We collect this data history from publicly available records. To have your information removed, we recommend requesting removal directly through your county’s website.

Year Tax Paid Tax Assessment Tax Assessment Total Assessment is a certain percentage of the fair market value that is determined by local assessors to be the total taxable value of land and additions on the property. Land Improvement
2026 $2,045 $104,300 $23,800 $80,500
2025 $1,941 $104,300 $23,800 $80,500
2024 $1,896 $104,300 $23,800 $80,500
2023 $1,816 $104,300 $23,800 $80,500
2022 $1,816 $104,300 $23,800 $80,500
2021 $1,816 $104,300 $23,800 $80,500
2020 $1,768 $104,300 $23,800 $80,500
2018 $1,757 $104,300 $23,800 $80,500
2017 $1,772 $104,300 $23,800 $80,500
2016 -- $104,300 $23,800 $80,500
2015 -- $10,610 $1,270 $9,340
2014 -- $10,610 $1,270 $9,340
Source: Public Records

Agents Affiliated with this Home

  • Section Image
See All Agents

Map

Source: Cambria Somerset Association of REALTORS®

MLS Number: 96027809

APN: 40-001-104.2

Your Personal Tour Guide

Ask me questions while you tour the home.