
Seller's Agent in 2025
Chad Kennedy
Keller Williams Spokane - Main
(509) 994-4862
87 Total Sales

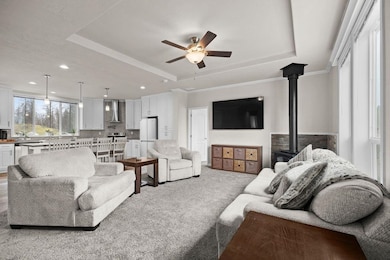
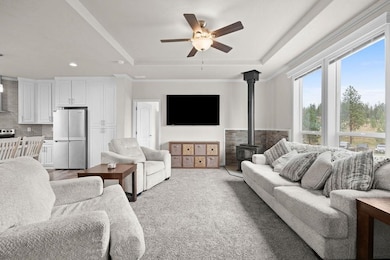
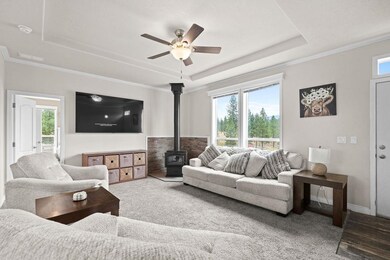

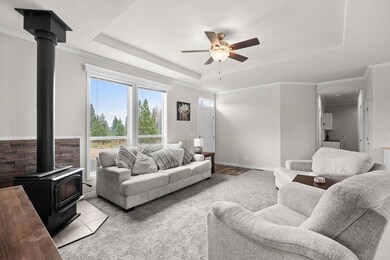
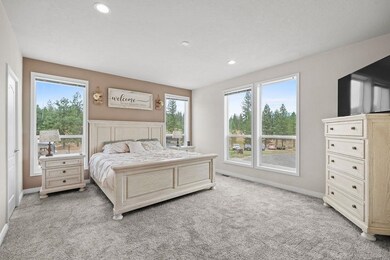
A mere 30 minutes from N. Spokane allows an escape to 22.62 acres that cradle your brand new 4 bed, 2 bath 2,280 sqft manufactured home with unmatched views in every direction. The bells: dog wash in the mud/laundry room, component wired media room w/snack bar & color change electric fireplace, pantry to rival the Narnia wardrobe, pot filler, 2 separate ovens including one w/ air fry function, built-in work/study/command station, oversized soaking tub in primary bath, forced air heating/cooling w/whole house ventilation. The whistles: surveyed 2024, greenhouse, poultry coop & run, 2 portable sheds, powered 3 stall barn, powered carport/hay shed, powered/insulated 24x30 garage, approx. 9 gpm well w/ VFD pump, 2x 200 amp electric service, Gov land to the west. Livestock welcome. Hunting allowed. Ask agent about included items and negotiable items.
Last Agent to Sell the Property
Keller Williams Spokane - Main License #127387 Listed on: 08/08/2025
We collect this data history from publicly available records. To have your information removed, we recommend requesting removal directly through your county’s website.
We collect this data history from publicly available records. To have your information removed, we recommend requesting removal directly through your county’s website.
| Date | Buyer | Sale Price | Title Company |
|---|---|---|---|
| $610,000 | First American Title Insurance | ||
| Guyette William Karl | $315,000 | None Available | |
| Trent Merilyn Kay | -- | None Available | |
| Trent Michael A | -- | Transamerica Title |
We collect this data history from publicly available records. To have your information removed, we recommend requesting removal directly through your county’s website.
| Date | Status | Borrower | Loan Amount |
|---|---|---|---|
| Open | $610,000 | ||
| Previous Owner | Guyette William Karl | $422,300 | |
| Previous Owner | Guyette William Karl | $323,000 | |
| Previous Owner | Guyette William Karl | $322,200 | |
| Previous Owner | Guyette William Karl | $315,000 | |
| Previous Owner | Trent Merilyn K | $61,400 | |
| Previous Owner | Trent Michael A | $50,000 |
We collect this data history from publicly available records. To have your information removed, we recommend requesting removal directly through your county’s website.
| Date | Event | Price | List to Sale | Price per Sq Ft | Prior Sale |
|---|---|---|---|---|---|
| 12/23/2025 12/23/25 | Sold | $610,000 | +1.8% | $268 / Sq Ft | |
| 11/10/2025 11/10/25 | Pending | -- | -- | -- | |
| 10/29/2025 10/29/25 | Price Changed | $599,000 | -5.7% | $263 / Sq Ft | |
| 09/11/2025 09/11/25 | Price Changed | $635,000 | -2.3% | $279 / Sq Ft | |
| 08/08/2025 08/08/25 | For Sale | $650,000 | +106.3% | $285 / Sq Ft | |
| 04/22/2019 04/22/19 | Sold | $315,000 | +5.0% | $175 / Sq Ft | View Prior Sale |
| 03/19/2019 03/19/19 | Pending | -- | -- | -- | |
| 03/19/2019 03/19/19 | For Sale | $300,000 | -- | $166 / Sq Ft |
We collect this data history from publicly available records. To have your information removed, we recommend requesting removal directly through your county’s website.
| Year | Tax Paid | Tax Assessment Tax Assessment Total Assessment is a certain percentage of the fair market value that is determined by local assessors to be the total taxable value of land and additions on the property. | Land | Improvement |
|---|---|---|---|---|
| 2026 | $4,091 | $583,560 | $157,860 | $425,700 |
| 2025 | $3,959 | $487,760 | $156,360 | $331,400 |
| 2024 | $3,959 | $197,740 | $184,240 | $13,500 |
| 2023 | $3,649 | $482,940 | $137,240 | $345,700 |
| 2022 | $3,624 | $465,840 | $137,240 | $328,600 |
| 2021 | $3,121 | $321,940 | $73,540 | $248,400 |
| 2020 | $2,887 | $284,840 | $73,540 | $211,300 |
| 2019 | $1,073 | $272,740 | $73,540 | $199,200 |
| 2018 | $2,871 | $254,040 | $73,540 | $180,500 |
| 2017 | $2,587 | $235,040 | $73,540 | $161,500 |
| 2016 | $12,061 | $224,340 | $63,540 | $160,800 |
| 2015 | $1,926 | $225,340 | $63,540 | $161,800 |
| 2014 | -- | $230,690 | $67,790 | $162,900 |
| 2013 | -- | $0 | $0 | $0 |
Seller's Agent in 2025
Chad Kennedy
Keller Williams Spokane - Main
(509) 994-4862
87 Total Sales
Seller Co-Listing Agent in 2025
Cassie Kennedy
Keller Williams Spokane - Main
(509) 994-4851
60 Total Sales
Seller's Agent in 2019
Jon Walker
Keller Williams Spokane - Main
(509) 879-0871
126 Total Sales
MH
Buyer's Agent in 2019
Mary Hawkins
Top Gold Realty
Source: Spokane Association of REALTORS®
MLS Number: 202522138
APN: 49231.9030
Disclaimer: Certain information contained herein is derived from information provided by parties other than Homes.com. All information provided is deemed reliable, but is not guaranteed to be accurate and should be independently verified.
All data is obtained from various sources and may not have been verified by broker or MLS GRID. Supplied Open House Information is subject to change without notice. All information should be independently reviewed and verified for accuracy. Properties may or may not be listed by the office/agent presenting the information. Some IDX listings have been excluded from this website. IDX information is provided exclusively for personal, non-commercial use, and may not be used for any purpose other than to identify prospective properties consumers may be interested in purchasing.Information is deemed reliable but not guaranteed.
Listings courtesy of Spokane Association of REALTORS® as distributed by MLS GRID.
Based on information submitted to the MLS GRID
Ask me questions while you tour the home.