
Lauren Perreault
Fiv Realty
(360) 803-3358
52 Total Sales
1 in Neighbors Southwest
$416,000 Price
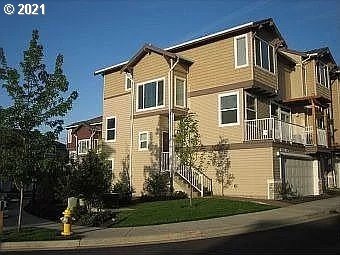
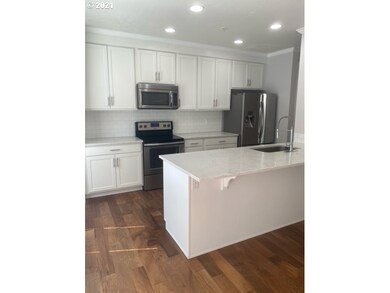

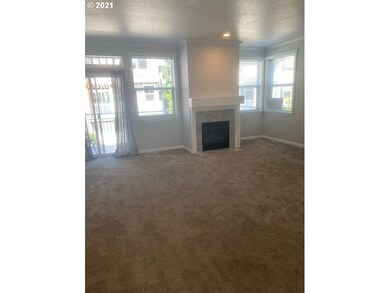
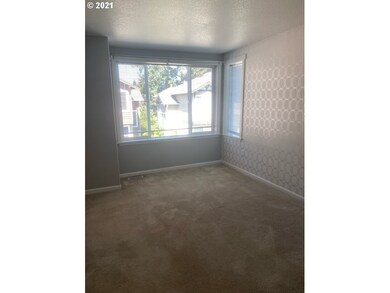
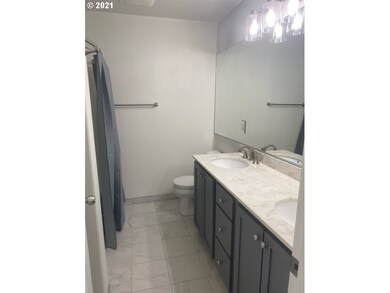
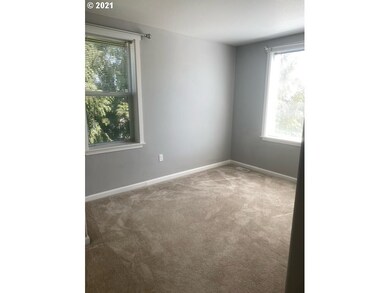
Estimated Value: $424,338
This home is located at 15225 SW Sparrow Loop Unit 101, Beaverton, OR 97007 since 03 September 2021 and is currently estimated at $424,338, approximately $257 per square foot. This property was built in 2004. 15225 SW Sparrow Loop Unit 101 is a home located in Washington County with nearby schools including Nancy Ryles Elementary School, Conestoga Middle School, and Mountainside High School.
Last Agent to Sell the Property
Congress Realty License #200804165 Listed on: 09/03/2021
We collect this data history from publicly available records. To have your information removed, we recommend requesting removal directly through your county’s website.
Lauren Perreault
Fiv Realty
(360) 803-3358
52 Total Sales
1 in Neighbors Southwest
$416,000 Price
Victoria Buck
Coldwell Banker Bain
(971) 351-0278
203 Total Sales
2 in Neighbors Southwest
$375K - $910K Price Range
Nick Shivers
eXp Realty, LLC
(971) 232-4415
1,254 Total Sales
3 in Neighbors Southwest
$390K - $700K Price Range
Chris Eden
eXp Realty, LLC
(888) 558-6087
127 Total Sales
2 in Neighbors Southwest
$335K - $695K Price Range
Andrew Ramey
Works Real Estate
(971) 545-8109
87 Total Sales
2 in Neighbors Southwest
$321K - $386K Price Range
Mary Chapman
Opt
(971) 347-0508
20 Total Sales
1 in Neighbors Southwest
$740,000 Price
We collect this data history from publicly available records. To have your information removed, we recommend requesting removal directly through your county’s website.
| Date | Buyer | Sale Price | Title Company |
|---|---|---|---|
| $439,900 | First American | ||
| Boyd Emily J | $273,000 | Ticor Title Company | |
| Mead Robert | $235,000 | Transnation Title Agency Or | |
| Turner Gary W | $217,990 | Fidelity Natl Title Co Of Or |
We collect this data history from publicly available records. To have your information removed, we recommend requesting removal directly through your county’s website.
| Date | Status | Borrower | Loan Amount |
|---|---|---|---|
| Open | $659,850 | ||
| Previous Owner | Boyd Emily J | $268,055 | |
| Previous Owner | Mead Robert | $223,250 | |
| Previous Owner | Turner Gary W | $174,392 |
We collect this data history from publicly available records. To have your information removed, we recommend requesting removal directly through your county’s website.
| Date | Event | Price | List to Sale | Price per Sq Ft |
|---|---|---|---|---|
| 10/05/2021 10/05/21 | Sold | $439,900 | 0.0% | $267 / Sq Ft |
| 09/16/2021 09/16/21 | Pending | -- | -- | -- |
| 09/03/2021 09/03/21 | For Sale | $439,900 | -- | $267 / Sq Ft |
We collect this data history from publicly available records. To have your information removed, we recommend requesting removal directly through your county’s website.
| Year | Tax Paid | Tax Assessment Tax Assessment Total Assessment is a certain percentage of the fair market value that is determined by local assessors to be the total taxable value of land and additions on the property. | Land | Improvement |
|---|---|---|---|---|
| 2026 | $6,122 | $287,040 | ||
| 2025 | $5,880 | $278,680 | ||
| 2024 | $5,551 | $270,570 | ||
| 2023 | $5,551 | $262,690 | $0 | $0 |
| 2022 | $5,313 | $262,690 | $0 | $0 |
| 2021 | $4,783 | $231,020 | $0 | $0 |
| 2020 | $4,638 | $224,300 | $0 | $0 |
| 2019 | $4,491 | $217,770 | $0 | $0 |
| 2018 | $4,348 | $211,430 | $0 | $0 |
| 2017 | $4,186 | $205,280 | $0 | $0 |
| 2016 | $4,040 | $199,310 | $0 | $0 |
| 2015 | $3,847 | $193,510 | $0 | $0 |
| 2014 | $3,763 | $187,880 | $0 | $0 |
JE
Seller's Agent in 2021
Jared English
Congress Realty
(888) 881-4118
2 in this area
3,995 Total Sales
Buyer's Agent in 2021
Tanya Christensen
Coldwell Banker Bain
(503) 899-9644
1 in this area
33 Total Sales
Source: Regional Multiple Listing Service (RMLS)
MLS Number: 21532299
APN: R2131763
Disclaimer: Certain information contained herein is derived from information provided by parties other than Homes.com. All information provided is deemed reliable, but is not guaranteed to be accurate and should be independently verified.
The content relating to real estate for sale on this web site comes in part from the IDX program of the RMLS™ of Portland, Oregon. Real estate listings held by brokerage firms other than Ten-X are marked with the RMLS™ logo, and detailed information about these properties includes the names of the listing brokers. Listing content is copyright © 2026 RMLS™, Portland, Oregon. Some properties which appear for sale on this web site may subsequently have sold or may no longer be available. All information provided is deemed reliable but is not guaranteed and should be independently verified.
Ask me questions while you tour the home.