NOT LISTED FOR SALE

15229 Wind Whisper Dr Odessa, FL 33556

Odessa Neighborhood

Estimated Value: $760,000 - $771,000

4 Beds
3 Baths
2,511 Sq Ft
$305/Sq Ft Est. Value

Sale Details

Date Sold: July 15, 2025

Last sale price $775,000 $309 Per Sq Ft

Est. 1% decrease in value since last sale

Current estimated payment $5,082 / mo

39 Days on Market

Highlights

  • Heated In Ground Pool
  • Gated Community
  • Open Floorplan
  • Odessa Elementary School Rated A-
  • View of Trees or Woods
  • Property is near public transit

About This Home

As of July 2025

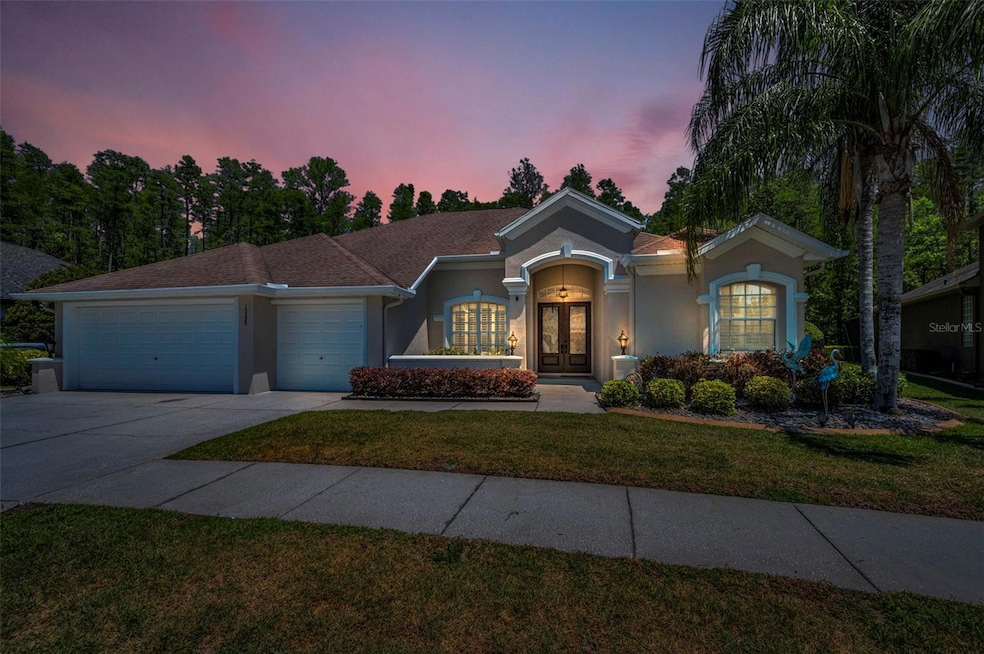
Welcome to an Absolutely Stunning Executive Home Nestled on an Oversized Conservation Homesite in the Gorgeous Gated Subdivision of Grey Hawk at Lake Polo. You won't want to leave this extraordinarily beautiful recently TOTALLY RENOVATED home. Immaculate and PRISTINE, this spectacular 4/3/3+Office home shows like a model. Highlights of the renovations (2023) include fresh paint inside and out, gorgeous vinyl wood plank flooring throughout the entire home, a custom state-of-the-art gourmet kitchen that includes gleaming quartz countertops, an apron sink, top-of-the-line stainless appliances, custom cabinetry with soft close doors and drawers with upper and lower lighting, NEW'er AC, aluminum fenced oversized homesite, all new interior trim and doors, over 40 recessed led lights throughout, ALL RECENTLY UPDATED NEW BATHROOMS, and so much more. As you enter through the new custom glass and wrought iron inlaid front doors you are welcomed with a view of the stunning lanai, BRAND NEW SALTWATER POOL, SPILL OVER HOT TUB, & WATER FEATURES overlooking private and quiet conservation. The formal living features a tray ceiling, gleaming new vinyl wood flooring, French doors, and custom lighting. A spacious office with custom cabinetry adjacent to the entry is the perfect retreat to accomplish all of your business goals. The spacious master suite features new vinyl flooring, gorgeous views, dual custom closets, and an ensuite bath to die for! Wash away the stress of the day in your oversized shower or get ready for your day with his/her sinks, quartz countertops, custom cabinetry, large dressing bench, vanity, and luxury lighting! Entertaining is a pleasure in your completely customized kitchen that most only dream of and overlooks the dinette and large family room with outstanding views of conservation and a massive covered and screened lanai that seamlessly marries the outside to the in. This split floorplan features three more oversized bedrooms perfect for your family. Invite friends and family to enjoy the beautiful Florida weather relaxing and playing games in the ENORMOUS well-appointed screened pool oasis overlooking the huge, fenced backyard framed in lush and thick conservation. With this serene and peaceful setting, it's hard to believe you're just a stone's throw from the Suncoast Parkway and a plethora of new dining and shopping options right outside your gate!

Last Agent to Sell the Property

Daniel Kushmer

FLORIDA'S HORIZON License #3430603 Listed on: 04/18/2025

Last Buyer's Agent

Bryan Rada

JASON MITCHELL REAL ESTATE FLO License #3347573

JASON MITCHELL REAL ESTATE FLO

Home Details

Home Type

  • Single Family

Est. Annual Taxes

  • $8,478

Year Built

  • Built in 2007

Lot Details

  • 11,822 Sq Ft Lot
  • Southwest Facing Home
  • Oversized Lot
  • Metered Sprinkler System
  • Property is zoned MPUD

HOA Fees

  • $198 Monthly HOA Fees

Parking

  • 3 Car Attached Garage

Property Views

  • Woods
  • Pool

Home Design

  • Slab Foundation
  • Shingle Roof
  • Concrete Siding
  • Block Exterior
  • Stucco

Interior Spaces

  • 2,511 Sq Ft Home
  • Open Floorplan
  • Built-In Features
  • Dry Bar
  • Crown Molding
  • Tray Ceiling
  • High Ceiling
  • Ceiling Fan
  • Window Treatments
  • French Doors
  • Family Room Off Kitchen
  • Combination Dining and Living Room
  • Den

Kitchen

  • Convection Oven
  • Range
  • Recirculated Exhaust Fan
  • Microwave
  • Dishwasher
  • Wine Refrigerator
  • Solid Surface Countertops
  • Disposal

Flooring

  • Tile
  • Luxury Vinyl Tile

Bedrooms and Bathrooms

  • 4 Bedrooms
  • Split Bedroom Floorplan
  • Walk-In Closet
  • 3 Full Bathrooms

Laundry

  • Laundry Room
  • Dryer

Pool

  • Heated In Ground Pool
  • Heated Spa
  • In Ground Spa
  • Gunite Pool
  • Saltwater Pool
  • Solar Power Pool Pump
  • Pool Tile
  • Pool Lighting

Outdoor Features

  • Exterior Lighting
  • Rain Gutters

Schools

  • Odessa Elementary School
  • Seven Springs Middle School
  • J.W. Mitchell High School

Utilities

  • Cooling System Mounted To A Wall/Window
  • Heating Available
  • Thermostat
  • Underground Utilities
  • Electric Water Heater
  • Water Softener
  • Cable TV Available

Additional Features

  • Property is near public transit
  • Zoned For Horses

Listing and Financial Details

Community Details

Overview

  • Shelby Wolfanger Association, Phone Number (813) 374-2363
  • Grey Hawk At Lake Polo Ph 02 Subdivision
  • The community has rules related to deed restrictions, allowable golf cart usage in the community
  • Near Conservation Area

Recreation

  • Tennis Courts
  • Community Basketball Court
  • Community Playground
  • Park
  • Dog Park
  • Trails

Security

  • Security Guard
  • Gated Community

Home Details

Home Type

Single Family

Est. Annual Taxes

$8,478

Year Built

Built in 2007

Lot Details

0.27 Acres

HOA Fees

$198 per month

Parking

3

Listing Details

  • Property Type: Residential
  • Property Sub Type: Single Family Residence
  • Construction Materials: Block, Concrete, Stucco
  • Fireplace: No
  • Living Area: 2511
  • Lot Size Acres: 0.27
  • New Construction: No
  • Year Built: 2007
  • Building Area Total: 3555
  • Lot Size Sq Ft: 11822
  • Status: Sold
  • Ownership: Fee Simple
  • Building Area Total Srch Sq M: 330.27
  • Escrow City: Tampa
  • Escrow State: FL
  • Escrow Street Name: N. Armenia Ave Ste 200
  • Minimum Lease: No Minimum
  • RATIO Current Price By Calculate: 308.64
  • Total Acreage: 1/4 to less than 1/2
  • Water Access YN: 0
  • MFR_InLawSuiteYN: 0
  • MFR_DockYN: 0
  • Tax Year: 2024
  • Special Features: VirtualTour

Interior Features

  • Living Area Units: Square Feet
  • Flooring: Luxury Vinyl
  • Full Bathrooms: 3
  • Interior Amenities: Built-in Features, Ceiling Fans(s), Crown Molding, Dry Bar, High Ceilings, Kitchen/Family Room Combo, Living Room/Dining Room Combo, Open Floorplan, Solid Surface Counters, Split Bedroom, Thermostat, Tray Ceiling(s), Walk-In Closet(s), Window Treatments
  • Appliances Included: Convection Oven, Dishwasher, Disposal, Dryer, Electric Water Heater, Exhaust Fan, Microwave, Range, Refrigerator, Water Softener, Wine Refrigerator
  • Foundation Details: Slab
  • Total Bedrooms: 4
  • Levels: One
  • Other Equipment: Irrigation Equipment
  • Spa Features: Heated, In Ground
  • Spa Yn: Yes
  • Living Area Meters: 233.28

Exterior Features

  • Direction Faces: Southwest
  • Pool Features: Gunite, Heated, In Ground, Lighting, Other, Salt Water, Solar Power Pump, Tile
  • Exterior Features: French Doors, Lighting, Rain Gutters, Sidewalk, Sprinkler Metered
  • Roof: Shingle
  • Pool Private: Yes
  • View: Pool, Trees/Woods
  • Waterfront: No
  • Road Surface Type: Asphalt
  • Water View YN: 0
  • Waterfront Feet Total: 0

Garage/Parking

  • Attached Garage: Yes
  • Carport Y N: No
  • Garage Spaces: 3
  • Garage Yn: Yes

Utilities

  • Utilities: Cable Connected, Electricity Connected, Fire Hydrant, Public, Sprinkler Meter, Underground Utilities, Water Connected
  • Cooling: Wall/Window Unit(s)
  • Heating: Electric
  • Laundry Features: Electric Dryer Hookup, Laundry Room, Washer Hookup
  • Sewer: Public Sewer
  • Water Source: Public

Condo/Co-op/Association

  • Community Features: Deed Restrictions, Dog Park, Gated Community - Guard, Golf Carts OK, Sidewalks, Street Lights
  • Association Amenities: Basketball Court, Gated, Park, Playground, Tennis Court(s), Trail(s)
  • Association Fee: 198
  • Association Fee Frequency: Monthly
  • Association Name: Shelby Wolfanger
  • Phone: 813-374-2363
  • Association: Yes
  • Senior Community: No
  • Association 2 YN: 0
  • Association Approval Required YN: 0
  • Association Fee Requirement: Required

Fee Information

  • Total Annual Fees: 2376.00
  • Total Monthly Fees: 198.00
  • Monthly HOA Amount: 198.00

Schools

  • Elementary School: Odessa Elementary
  • High School: J.W. Mitchell High-PO
  • Middle Or Junior School: Seven Springs Middle-PO

Lot Info

  • Zoning: MPUD
  • Parcel Number: 36-26-17-0190-00400-0160
  • Additional Parcels: No
  • Lot Features: Conservation Area, Near Public Transit, Oversized Lot, Sidewalk, Zoned for Horses
  • Flood Zone Code: X

Rental Info

  • Pets Allowed: No
  • Lease Restrictions YN: 0

Tax Info

  • Tax Annual Amount: 8478
  • Tax Block: 004
  • Tax Book Number: 57
  • Tax Lot: 16

Ownership History

We collect this data history from publicly available records. To have your information removed, we recommend requesting removal directly through your county’s website.

Date Name Owned For Owner Type

Purchase Details

Closed on
May 8, 2026
Sold by
Bought by
Current Estimated Value
$766,763

Purchase Details

Listed on
Apr 18, 2025
Closed on
Jul 15, 2025
Sold by
Bought by
Seller's Agent
Daniel Kushmer
FLORIDA'S HORIZON
Buyer's Agent
Bryan Rada
JASON MITCHELL REAL ESTATE FLO
List Price
$850,000
Sold Price
$775,000
Premium/Discount to List
-$75,000
-8.82%
Views
50

Home Financials for this Owner

Home Financials are based on the most recent Mortgage that was taken out on this home.
Avg. Annual Appreciation
-1.02%
Original Mortgage
$275,000
Interest Rate
0.0674%
Mortgage Type
New Conventional

Purchase Details

Listed on
Apr 14, 2023
Closed on
May 24, 2023
Sold by
Bought by
Seller's Agent
Kymberly Abry
MIHARA & ASSOCIATES INC.
Buyer's Agent
Jerry Knizek
CHARLES RUTENBERG REALTY INC
List Price
$765,000
Sold Price
$776,000
Premium/Discount to List
$11,000
1.44%
Views
13

Home Financials for this Owner

Home Financials are based on the most recent Mortgage that was taken out on this home.
Avg. Annual Appreciation
-0.06%
Original Mortgage
$392,000
Interest Rate
0.0627%
Mortgage Type
New Conventional

Purchase Details

Listed on
Jul 16, 2020
Closed on
Aug 13, 2020
Sold by
Bought by
Seller's Agent
Andrew Duncan
LPT REALTY LLC
Buyer's Agent
Kymberly Abry
MIHARA & ASSOCIATES INC.
List Price
$385,000
Sold Price
$385,000

Home Financials for this Owner

Home Financials are based on the most recent Mortgage that was taken out on this home.
Avg. Annual Appreciation
28.68%
Original Mortgage
$365,750
Interest Rate
0.03%
Mortgage Type
New Conventional

Purchase Details

Closed on
Feb 7, 2006
Sold by
Bought by

Home Financials for this Owner

Home Financials are based on the most recent Mortgage that was taken out on this home.
Original Mortgage
$437,400
Interest Rate
0.0562%
Mortgage Type
Construction

Purchase Details

Closed on
Feb 1, 2006
Sold by
Bought by

Home Financials for this Owner

Home Financials are based on the most recent Mortgage that was taken out on this home.
Original Mortgage
$437,400
Interest Rate
0.0562%
Mortgage Type
Construction
Source: Public Records

Range of Values:

--
Value Increase
--
Percent Increase
--
Adjusted for Inflation
Collateral Analytics

Collateral Analytics Collateral Analytics AVMs (Automated Valuation Model) employ a number of statistical approaches combined with neighborhood-specific comparable selection guarantees the most up-to-date and precise valuations.

Not Available

Collateral Analytics does not have data for the current month. Please view the chart for historical values.

ICE

ICE Mortgage Technology ICE Mortgage Technology’s AVM (Automated Valuation Model) is a state-of-the-art online residential property valuation tool that provides a quick and accurate estimate of the value of almost any home in the U.S.

Not Available

ICE Mortgage Technology does not have data for the current month. Please view the chart for historical values.

First American

First American First American Data & Analytics’ next-generation AVM combines unrivaled data assets with a blended ensemble of valuation models to produce highly accurate, reliable valuations you can trust.

Not Available

First American does not have data for the current month. Please view the chart for historical values.

Quantarium

Quantarium Quantarium’s valuation service, repeatedly proven the industry’s most accurate and comprehensive, is supercharged with a self-learning and auto-tuning AI engine that continually becomes smarter and more accurate as it processes daily inputs from the industry’s leading RE data lake.

Not Available

Quantarium does not have data for the current month. Please view the chart for historical values.

Average Value
Not Available
List Price
Sold Price
Create a Home Valuation Report for This Property
The Home Valuation Report is an in-depth analysis detailing your home's value as well as a comparison with similar homes in the area

Home Values in the Area

Source: Public Records

Average Home Value in this Area


Source: Public Records

Purchase History

We collect this data history from publicly available records. To have your information removed, we recommend requesting removal directly through your county’s website.

Date Buyer Sale Price Title Company
$100 None Listed On Document
$775,000 Coastal Key Title
$776,000 Landcastle Title
$385,000 Strategic Title
$116,800 Pasco Hernando Title Agency
$83,000 None Available
Source: Public Records

Mortgage History

We collect this data history from publicly available records. To have your information removed, we recommend requesting removal directly through your county’s website.

Date Status Borrower Loan Amount
Previous Owner $275,000
Previous Owner $392,000
Previous Owner $365,750
Previous Owner $206,500
Previous Owner $208,000
Previous Owner $437,400
Source: Public Records

Property History

We collect this data history from publicly available records. To have your information removed, we recommend requesting removal directly through your county’s website.

Date Event Price List to Sale Price per Sq Ft Prior Sale
07/15/2025 07/15/25 Sold $775,000 -6.6% $309 / Sq Ft
05/27/2025 05/27/25 Pending -- -- --
05/12/2025 05/12/25 Price Changed $829,500 -2.4% $330 / Sq Ft
04/18/2025 04/18/25 For Sale $850,000 +9.5% $339 / Sq Ft
05/24/2023 05/24/23 Sold $776,000 +1.4% $309 / Sq Ft View Prior Sale
04/15/2023 04/15/23 Pending -- -- --
04/14/2023 04/14/23 For Sale $765,000 +98.7% $305 / Sq Ft
08/14/2020 08/14/20 Sold $385,000 0.0% $160 / Sq Ft View Prior Sale
07/26/2020 07/26/20 Pending -- -- --
07/16/2020 07/16/20 For Sale $385,000 -- $160 / Sq Ft
Source: Stellar MLS

Tax History

We collect this data history from publicly available records. To have your information removed, we recommend requesting removal directly through your county’s website.

Year Tax Paid Tax Assessment Tax Assessment Total Assessment is a certain percentage of the fair market value that is determined by local assessors to be the total taxable value of land and additions on the property. Land Improvement
2026 $8,478 $631,513 $123,913 $507,600
2025 $8,478 $631,513 $123,913 $507,600
2024 $8,478 $529,132
2023 $8,544 $560,087 $115,918 $444,169
2022 $7,005 $473,951 $96,808 $377,143
2021 $6,167 $375,577 $86,836 $288,741
2020 $5,605 $340,389 $83,985 $256,404
2019 $5,617 $337,979 $83,985 $253,994
2018 $5,453 $326,958 $83,985 $242,973
2017 $5,572 $329,978 $83,985 $245,993
2016 $5,222 $316,339 $83,985 $232,354
2015 $4,057 $269,860 $0 $0
2014 $3,858 $281,005 $82,035 $198,970
Source: Public Records

Agents Affiliated with this Home

  • Section Image
  • Section Image
  • Section Image
  • Section Image
  • Section Image
See All Agents

Map

Source: Stellar MLS

MLS Number: TB8376110

Stellar MLS

APN: 36-26-17-0190-00400-0160

Your Personal Tour Guide

Ask me questions while you tour the home.