NOT LISTED FOR SALE

1523 110th St Clare, IA 50524

Estimated Value: $291,000 - $356,384

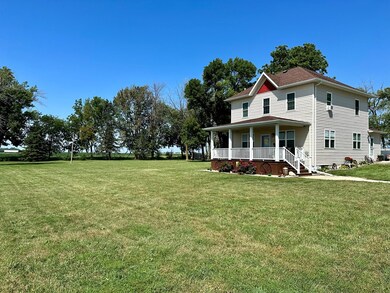
4.17 Acres
$78,320 Price per Acre
181,645 Sq Ft Lot

Sale Details

Date Sold: January 19, 2024

Last sale price $335,000 $201 Per Sq Ft

Est. 3% decrease in value since last sale

Current estimated payment $1,951 / mo

105 Days on Market

Highlights

  • Primary Bedroom Suite
  • Walk-In Closet
  • Patio
  • Separate Outdoor Workshop
  • Window Unit Cooling System
  • Living Room

About This Lot

As of January 2024

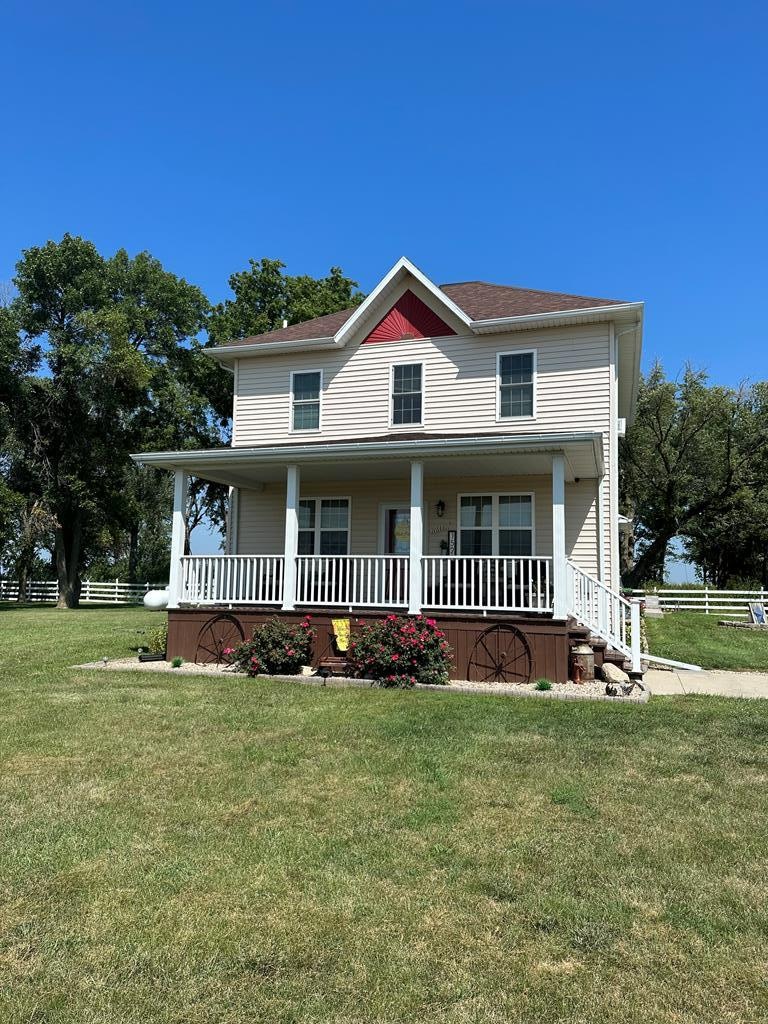
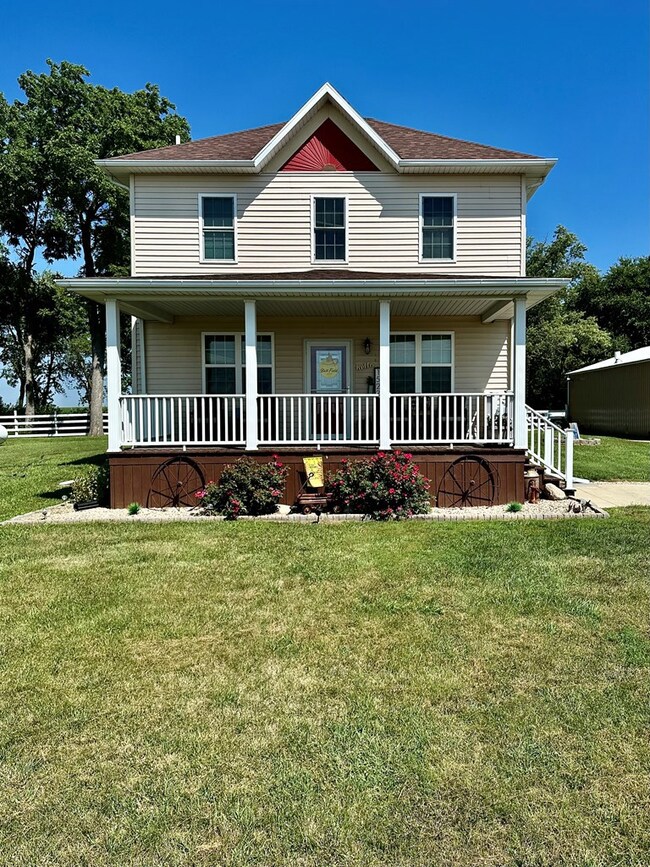
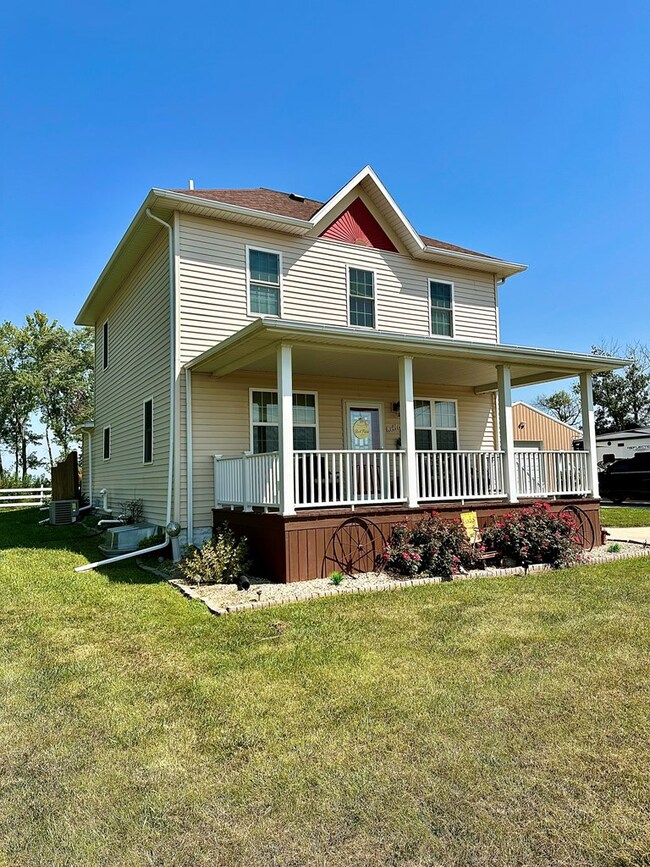
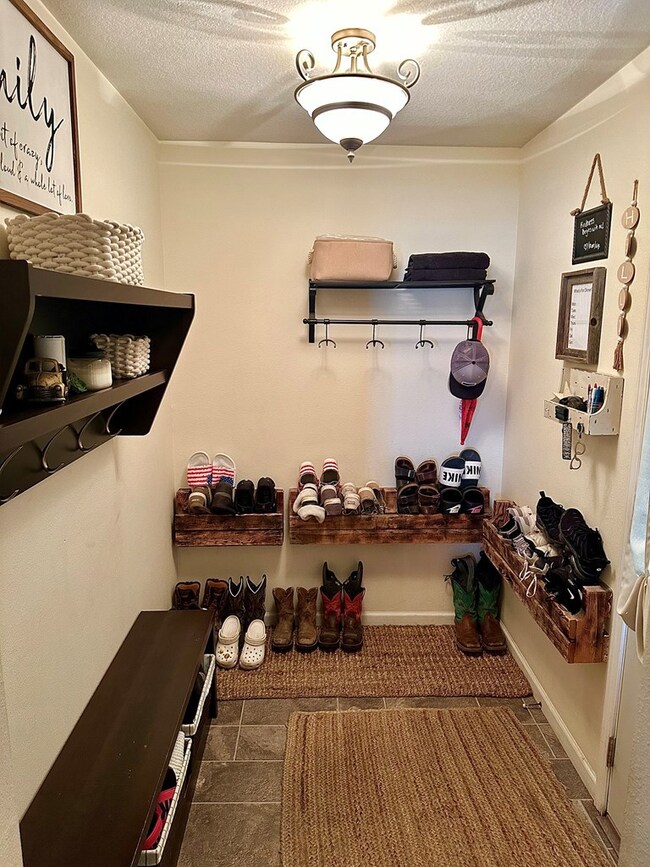
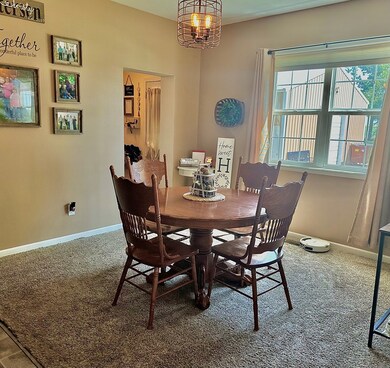
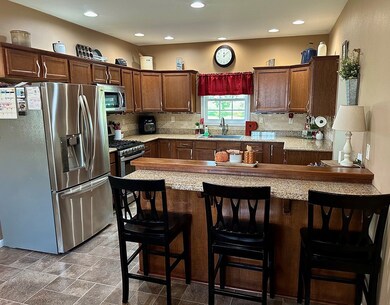
Welcome to your dream home! This stunning 4 bedroom, 4 bath home is situated on over 4 acres of lush land. Step inside and be greeted by a spacious living area that is flooded with natural light. The open floor plan seamlessly connects the living area to the dining room and kitchen. The master suite is a true sanctuary with a walk-in closet and a luxurious ensuite bathroom. The three other bedrooms are equally inviting with plenty of space. A highlight of this property is the outbuilding that has endless possibilities. It can be used as a workshop, home office, or simply a garage. Outside, the expansive yard offers a serene oasis, where you can unwind after a long day, surrounded by the beauty of nature. This home offers the perfect balance of comfort, style and tranquility. 515-571-3140.

Last Agent to Sell the Property

Destinee Johnson

EXIT Country Realty Brokerage Phone: 5155701100 License #S64735000 Listed on: 08/25/2023

EXIT Country Realty

Last Buyer's Agent

Jeremiah Condon

Kesterson Realty Inc License #S63052

Property Details

Property Type

  • Land

Est. Annual Taxes

  • $1,483

Lot Details

  • 4.17 Acre Lot
  • Landscaped

Home Design

  • Block Foundation
  • Asphalt Roof
  • Vinyl Siding

Interior Spaces

  • 1,664 Sq Ft Home
  • 2-Story Property
  • Family Room
  • Living Room
  • Dining Room
  • Finished Basement
  • Basement Fills Entire Space Under The House
  • Laundry on main level

Kitchen

  • Stove
  • Built-In Microwave
  • Disposal

Bedrooms and Bathrooms

  • 4 Bedrooms
  • Primary Bedroom Suite
  • Walk-In Closet

Parking

  • Garage
  • Garage Door Opener
  • Driveway
  • Open Parking

Outdoor Features

  • Patio
  • Separate Outdoor Workshop
  • Outbuilding

Utilities

  • Forced Air Heating and Cooling System
  • Well
  • Tankless Water Heater

Property Details

Property Type

Land

Est. Annual Taxes

$1,483

Lot Details

4.17 Acres

Listing Details

  • Prop. Type: Land
  • ResoLaundryFeatures: Main Level
  • ResoLotFeatures: Well Landscaped
  • Road Surface Type: Paved
  • Co List Office Mls Id: 39
  • Subdivision Name: Other
  • Fireplace: No
  • Garage Yn: Yes
  • Reso Interior Features: Master Suite, Updated Bath, Walk-In Closet(s)
  • Unit Levels: Two
  • LivingArea: 1664
  • Reso Other Structures: Outbuilding, Workshop
  • Reso Roof: Asphalt
  • Financial Info Electric: Circuit Breakers
  • Kitchen Level: Main
  • RoomBedroom1Level: Upper
  • Attribution Contact: 5155701100
  • Special Features: None
  • Property Sub Type: LotsLands

Interior Features

  • Appliances: Tankless Water Heater, Built-in Microwave, Disposal, Refrigerator, Stove-Gas, Negotiable
  • Basement: Finished, Full
  • Full Bathrooms: 1
  • Half Bathrooms: 1
  • Three Quarter Bathrooms: 2
  • Total Bedrooms: 4
  • Fireplace Features: None
  • Main Level Bathrooms: 1
  • Stories: 2
  • RoomLivingRoomDescription: Carpet
  • Bathroom 2 Level: Upper
  • Room Bedroom2 Level: Upper
  • Room Bedroom4 Area: 194.64
  • Room Bedroom4 Level: Lower
  • Living Room Living Room Level: Main
  • Room Family Room Level: Lower
  • Room Bedroom3 Area: 133.92
  • Bathroom 3 Level: Upper
  • Bathroom 1 Level: Main
  • Room Bedroom2 Area: 145.52
  • Room Living Room Area: 429.26
  • Room Bedroom3 Level: Upper
  • Room Kitchen Area: 198.12
  • Dining Room Dining Room Level: Main
  • Room Dining Room Area: 141.6
  • Room Family Room Area: 138.7

Exterior Features

  • Acres: 4.17
  • Construction Type: Vinyl Siding
  • Foundation Details: Block
  • Patio And Porch Features: Patio

Garage/Parking

  • Attached Garage: No
  • Open Parking: Yes
  • Parking Features: Garage Door Opener, Paved Driveway

Utilities

  • Cooling: Central Air, Window Unit(s)
  • Cooling Y N: Yes
  • Heating: Forced Air
  • HeatingYN: Yes
  • Water Source: Well

Schools

  • Junior High Dist: Other

Lot Info

  • Lot Size Sq Ft: 181645.2
  • ResoLotSizeUnits: Acres
  • ResoLotSizeUnits: Acres

Tax Info

  • Tax Annual Amount: 1483.09

Ownership History

We collect this data history from publicly available records. To have your information removed, we recommend requesting removal directly through your county’s website.

Date Name Owned For Owner Type

Purchase Details

Listed on
Aug 25, 2023
Closed on
Jan 18, 2024
Sold by
Bought by
Seller's Agent
Destinee Johnson
EXIT Country Realty
Buyer's Agent
Jeremiah Condon
Kesterson Realty Inc
List Price
$375,000
Sold Price
$335,000
Premium/Discount to List
-$40,000
-10.67%
Views
43
Current Estimated Value
$326,596

Home Financials for this Owner

Home Financials are based on the most recent Mortgage that was taken out on this home.
Estimated Appreciation
-$8,404
Avg. Annual Appreciation
-1.00%
Original Mortgage
$268,000
Interest Rate
0.0703%
Mortgage Type
New Conventional

Purchase Details

Closed on
Apr 18, 2016
Sold by
Bought by

Home Financials for this Owner

Home Financials are based on the most recent Mortgage that was taken out on this home.
Original Mortgage
$191,250
Interest Rate
0.0358%

Purchase Details

Closed on
Feb 28, 2013
Sold by
Bought by

Home Financials for this Owner

Home Financials are based on the most recent Mortgage that was taken out on this home.
Original Mortgage
$50,057
Interest Rate
0.0352%
Mortgage Type
Unknown

Purchase Details

Closed on
May 20, 2006
Sold by
Bought by

Home Financials for this Owner

Home Financials are based on the most recent Mortgage that was taken out on this home.
Original Mortgage
$63,000
Interest Rate
0.0637%
Mortgage Type
Assumption
Source: Public Records
Create a Home Valuation Report for This Property
The Home Valuation Report is an in-depth analysis detailing your home's value as well as a comparison with similar homes in the area

Purchase History

We collect this data history from publicly available records. To have your information removed, we recommend requesting removal directly through your county’s website.

Date Buyer Sale Price Title Company
$335,000 None Listed On Document
-- --
$52,000 None Available
$63,000 None Available
Source: Public Records

Mortgage History

We collect this data history from publicly available records. To have your information removed, we recommend requesting removal directly through your county’s website.

Date Status Borrower Loan Amount
Open $268,000
Previous Owner $185,000
Previous Owner $191,250
Previous Owner $11,250
Previous Owner $20,207
Previous Owner $30,207
Previous Owner $50,057
Previous Owner $52,248
Previous Owner $63,000
Source: Public Records

Property History

We collect this data history from publicly available records. To have your information removed, we recommend requesting removal directly through your county’s website.

Date Event Price List to Sale Price per Sq Ft
01/21/2024 01/21/24 Off Market $355,000 -- --
01/19/2024 01/19/24 Sold $335,000 -5.6% $201 / Sq Ft
12/09/2023 12/09/23 Pending -- -- --
11/11/2023 11/11/23 Price Changed $355,000 -5.3% $213 / Sq Ft
08/25/2023 08/25/23 For Sale $375,000 -- $225 / Sq Ft
Source: Fort Dodge MLS

Tax History

We collect this data history from publicly available records. To have your information removed, we recommend requesting removal directly through your county’s website.

Year Tax Paid Tax Assessment Tax Assessment Total Assessment is a certain percentage of the fair market value that is determined by local assessors to be the total taxable value of land and additions on the property. Land Improvement
2025 $2,064 $205,740 $31,500 $174,240
2024 $2,069 $181,560 $19,500 $162,060
2023 $1,426 $148,400 $19,500 $128,900
2022 $1,383 $123,720 $19,500 $104,220
2021 $1,276 $123,720 $19,500 $104,220
2020 $1,283 $110,300 $19,500 $90,800
2019 $1,154 $108,690 $21,450 $87,240
2018 $1,140 $98,810 $19,500 $79,310
2017 $1,140 $97,780 $0 $0
2016 $1,250 $97,780 $0 $0
2015 $1,250 $59,790 $0 $0
2014 $760 $59,790 $0 $0
Source: Public Records

Agents Affiliated with this Home

  • Section Image
  • Section Image
See All Agents

Map

Source: Fort Dodge MLS

MLS Number: 23087

APN: 01-01-300-004

Your Personal Tour Guide

Ask me questions while you tour the home.