
Doneva Renee Rawls
Wonderland Realty LLC
(763) 373-5782
78 Total Sales
2 in Blaine
$339K - $342K Price Range

Estimated Value: $243,000 - $275,000
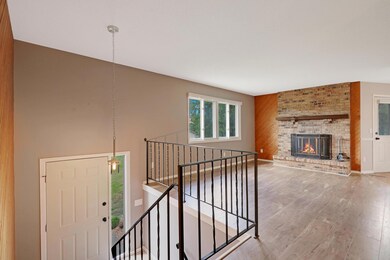
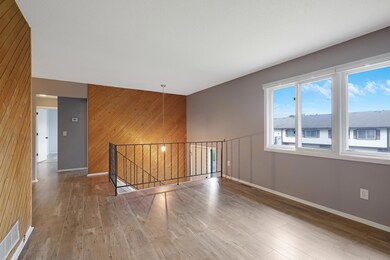
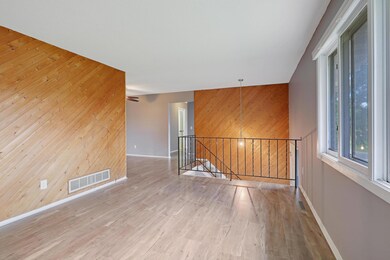
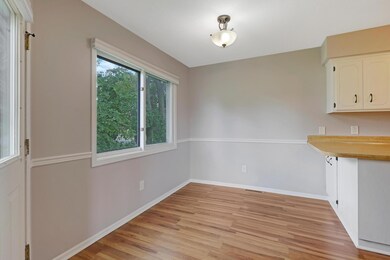
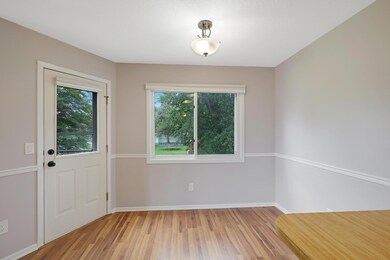
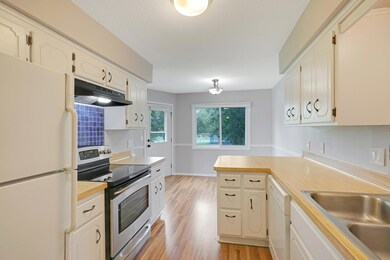
**Multiple offers received, highest & best due by 12:00pm on 7/2** Welcome to 1523 128th Ln NE! This charming townhome offers 3 spacious bedrooms and 2 modern bathrooms, perfect for comfortable living. The living room features a cozy fireplace, ideal for relaxing evenings. The kitchen boasts elegant white cabinets and flows seamlessly into a formal dining area, perfect for entertaining. Enjoy the outdoors on your private deck, and appreciate the recently added irrigation system that keeps your yard lush and green. The master bedroom includes a walk-in closet, providing ample storage space. Natural light floods the home, creating a warm and inviting atmosphere. Located near top-rated schools as well as convenient shopping at Blaine Town Center. This home combines comfort, style, and convenience in a fantastic location. Don't miss out on this wonderful opportunity!
Last Agent to Sell the Property
Keller Williams Premier Realty Lake Minnetonka Listed on: 06/24/2024
We collect this data history from publicly available records. To have your information removed, we recommend requesting removal directly through your county’s website.
Doneva Renee Rawls
Wonderland Realty LLC
(763) 373-5782
78 Total Sales
2 in Blaine
$339K - $342K Price Range
Rochelle Johnson-Brown
Edina Realty, Inc.
(612) 431-9232
165 Total Sales
1 in Blaine
$490,000 Price
Karl Scherman
Keller Williams Classic Rlty NW
(763) 316-3157
84 Total Sales
12 in Blaine
$269K - $750K Price Range
Patrick Sullivan
RE/MAX Advantage Plus
(952) 209-8837
219 Total Sales
1 in Blaine
$498,275 Price
Laura Heppner
Keller Williams Classic Realty
(763) 742-1651
50 Total Sales
5 in Blaine
$250K - $425K Price Range
Jessica Johnson
Coldwell Banker Realty
(612) 453-0252
131 Total Sales
1 in Blaine
$307,500 Price
We collect this data history from publicly available records. To have your information removed, we recommend requesting removal directly through your county’s website.
| Date | Buyer | Sale Price | Title Company |
|---|---|---|---|
| $250,000 | -- | ||
| $227,000 | -- | ||
| -- | None Available | ||
| $115,000 | -- | ||
| $74,000 | -- |
We collect this data history from publicly available records. To have your information removed, we recommend requesting removal directly through your county’s website.
| Date | Status | Borrower | Loan Amount |
|---|---|---|---|
| Previous Owner | $115,906 | ||
| Previous Owner | $117,472 |
We collect this data history from publicly available records. To have your information removed, we recommend requesting removal directly through your county’s website.
| Date | Event | Price | List to Sale | Price per Sq Ft |
|---|---|---|---|---|
| 08/05/2024 08/05/24 | Pending | -- | -- | -- |
| 07/23/2024 07/23/24 | Sold | $250,000 | 0.0% | $168 / Sq Ft |
| 06/28/2024 06/28/24 | For Sale | $250,000 | -- | $168 / Sq Ft |
We collect this data history from publicly available records. To have your information removed, we recommend requesting removal directly through your county’s website.
| Year | Tax Paid | Tax Assessment Tax Assessment Total Assessment is a certain percentage of the fair market value that is determined by local assessors to be the total taxable value of land and additions on the property. | Land | Improvement |
|---|---|---|---|---|
| 2026 | $2,887 | $251,800 | $70,000 | $181,800 |
| 2025 | $2,358 | $252,900 | $70,000 | $182,900 |
| 2024 | $2,358 | $239,000 | $55,000 | $184,000 |
| 2023 | $2,052 | $233,900 | $51,400 | $182,500 |
| 2022 | $2,849 | $225,700 | $42,000 | $183,700 |
| 2021 | $2,612 | $191,600 | $33,000 | $158,600 |
| 2020 | $2,515 | $185,700 | $33,000 | $152,700 |
| 2019 | $2,338 | $170,400 | $28,800 | $141,600 |
| 2018 | $1,995 | $153,600 | $0 | $0 |
| 2017 | $1,691 | $143,700 | $0 | $0 |
| 2016 | $1,852 | $126,100 | $0 | $0 |
| 2015 | $2,020 | $126,100 | $21,900 | $104,200 |
| 2014 | -- | $98,900 | $7,800 | $91,100 |
Seller's Agent in 2024
Bethany Nelson
Keller Williams Premier Realty Lake Minnetonka
(763) 257-9770
328 Total Sales
Seller Co-Listing Agent in 2024
Kylie Binstock
Keller Williams Premier Realty Lake Minnetonka
(763) 226-0994
85 Total Sales
Buyer's Agent in 2024
Gerald Koch
WHY USA Anthony Realty, Inc.
(612) 599-8266
26 Total Sales
Source: NorthstarMLS
MLS Number: 6556413
APN: 05-31-23-42-0006
Disclaimer: Certain information contained herein is derived from information provided by parties other than Homes.com. All information provided is deemed reliable, but is not guaranteed to be accurate and should be independently verified.
All data is obtained from various sources and may not have been verified by broker or MLS GRID. Supplied Open House Information is subject to change without notice. All information should be independently reviewed and verified for accuracy. Properties may or may not be listed by the office/agent presenting the information. Some IDX listings have been excluded from this website.
Listings courtesy of NorthstarMLS as distributed by MLS GRID.
Based on information submitted to the MLS GRID
Ask me questions while you tour the home.