
Kirsten Herman
REAL
(218) 789-8143
139 Total Sales
6 in Bennett
$235K - $375K Price Range


Estimated Value: $556,655
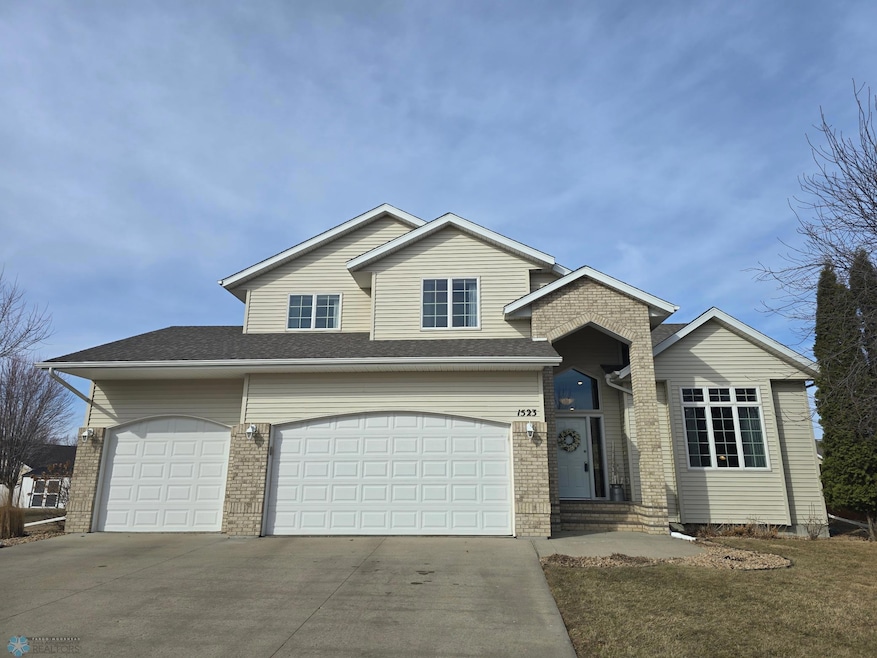
Welcome to this beautifully updated two-story home, offering a perfect blend of style and functionality. Featuring a spacious three-stall garage and newer flooring throughout most of the home, this residence is move-in ready with modern upgrades in every corner.
Step into the main floor living room, where a soaring vaulted ceiling and a custom fireplace create a warm and inviting atmosphere. The adjacent home office impresses with French doors, elegant wall sconces, and a vaulted ceiling, all while overlooking the front yard.
The heart of the home is the stunning kitchen, featuring custom cabinetry, newer granite countertops and sink, stylish backsplash, upgraded lighting, stainless steel appliances, a custom eat-up island, and a charming coffee bar. A pantry cabinet with roll-out shelves adds extra convenience. The updated mudroom/laundry room is both functional and stylish, offering custom woodwork, built-in lockers, and additional pantry space. A remodeled half bath completes the main level.
Upstairs, the primary suite is a private retreat with a spacious walk-in closet and an en-suite bath featuring quartz countertops, dual sinks, a separate tub, and a walk-in shower. Two additional bedrooms and a thoughtfully designed second bath—with quartz countertops and a pull-out step for easy access to the sink—complete the second level.
The fully finished basement offers even more living space, including an additional bedroom, a full bath, and a family room. Enjoy entertaining with a pool table, a dry bar, and an incredible theatre room with high definition projector, receiver, surround sound equipment, complete with a mini stage, included furniture.
Step outside to the raised paver patio and pergola, perfect for relaxing or entertaining on warm evenings, corner lot with a larger side and back yard. Plus, with a newer A/C unit, this home ensures comfort year-round.
This stunning home is a must-see—schedule your showing today!
We collect this data history from publicly available records. To have your information removed, we recommend requesting removal directly through your county’s website.
Kirsten Herman
REAL
(218) 789-8143
139 Total Sales
6 in Bennett
$235K - $375K Price Range
Rachel Rogen
(218) 789-8832
187 Total Sales
4 in Bennett
$660K - $710K Price Range
Erik Wall
eXp Realty (3523 FGO)
(218) 789-9106
143 Total Sales
4 in Bennett
$277K - $460K Price Range
Tina Kraft
eXp Realty (3240 WF)
(218) 789-8803
193 Total Sales
10 in Bennett
$193K - $660K Price Range
Courtney Schuler
REALTY XPERTS
(701) 436-9247
125 Total Sales
7 in Bennett
$217K - $570K Price Range
Rhonda Kreutz
Berkshire Hathaway HomeServices Premier Properties
(218) 789-8611
150 Total Sales
5 in Bennett
$298K - $360K Price Range
We collect this data history from publicly available records. To have your information removed, we recommend requesting removal directly through your county’s website.
| Date | Buyer | Sale Price | Title Company |
|---|---|---|---|
| $577,500 | Fm Title | ||
| -- | Fm Title |
We collect this data history from publicly available records. To have your information removed, we recommend requesting removal directly through your county’s website.
| Date | Status | Borrower | Loan Amount |
|---|---|---|---|
| Open | $231,000 |
We collect this data history from publicly available records. To have your information removed, we recommend requesting removal directly through your county’s website.
| Date | Event | Price | List to Sale | Price per Sq Ft |
|---|---|---|---|---|
| 05/29/2025 05/29/25 | Sold | -- | -- | -- |
| 03/24/2025 03/24/25 | Pending | -- | -- | -- |
| 03/11/2025 03/11/25 | For Sale | $575,000 | -- | $177 / Sq Ft |
We collect this data history from publicly available records. To have your information removed, we recommend requesting removal directly through your county’s website.
| Year | Tax Paid | Tax Assessment Tax Assessment Total Assessment is a certain percentage of the fair market value that is determined by local assessors to be the total taxable value of land and additions on the property. | Land | Improvement |
|---|---|---|---|---|
| 2025 | $4,470 | $226,000 | $43,550 | $182,450 |
| 2024 | $5,565 | $226,000 | $43,550 | $182,450 |
| 2023 | $5,801 | $217,300 | $43,550 | $173,750 |
| 2022 | $5,244 | $193,250 | $43,450 | $149,800 |
| 2021 | $4,681 | $175,700 | $43,450 | $132,250 |
| 2020 | $4,619 | $175,700 | $43,450 | $132,250 |
| 2019 | $4,624 | $175,700 | $27,150 | $148,550 |
| 2018 | $4,564 | $175,700 | $27,150 | $148,550 |
| 2017 | $4,515 | $175,700 | $27,150 | $148,550 |
| 2016 | $3,660 | $155,300 | $27,150 | $128,150 |
| 2015 | $3,549 | $141,200 | $18,450 | $122,750 |
| 2014 | $3,639 | $141,200 | $18,450 | $122,750 |
| 2013 | $3,466 | $134,350 | $18,450 | $115,900 |
B
Seller's Agent in 2025
Bob McArthur
Town & Country Realty
(701) 388-0245
2 in this area
61 Total Sales
J
Buyer's Agent in 2025
Jim Rentfrow
REAL (405 FGO)
(701) 446-7249
1 in this area
39 Total Sales
Source: NorthstarMLS
MLS Number: 6682662
APN: 01-5080-00200-000
Disclaimer: Certain information contained herein is derived from information provided by parties other than Homes.com. All information provided is deemed reliable, but is not guaranteed to be accurate and should be independently verified.
All data is obtained from various sources and may not have been verified by broker or MLS GRID. Supplied Open House Information is subject to change without notice. All information should be independently reviewed and verified for accuracy. Properties may or may not be listed by the office/agent presenting the information. Some IDX listings have been excluded from this website.
Listings courtesy of NorthstarMLS as distributed by MLS GRID.
Based on information submitted to the MLS GRID
Ask me questions while you tour the home.