NOT LISTED FOR SALE

1523 E Cattle Graze Loop Sahuarita, AZ 85629

Sahuarita Area

Estimated Value: $540,097 - $551,000

4 Beds
2.5 Baths
3,045 Sq Ft
$179/Sq Ft Est. Value

Sale Details

Date Sold: August 25, 2025

Last sale price $552,150 $181 Per Sq Ft

Est. 1% decrease in value since last sale

Current estimated payment $3,138 / mo

1 Day on Market

Highlights

  • New Construction
  • Panoramic View
  • Contemporary Architecture
  • 3 Car Garage
  • Gated Community
  • High Ceiling

About This Home

As of August 2025

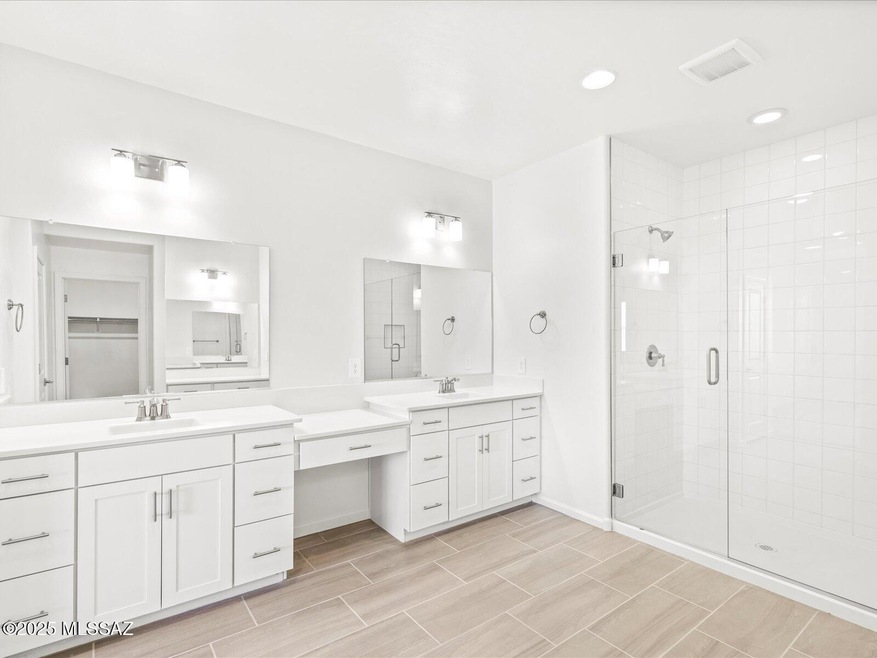
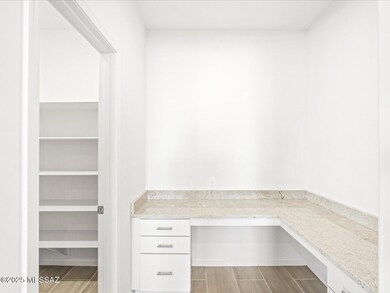
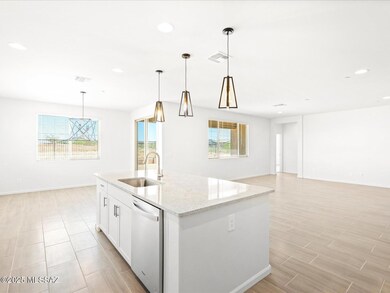
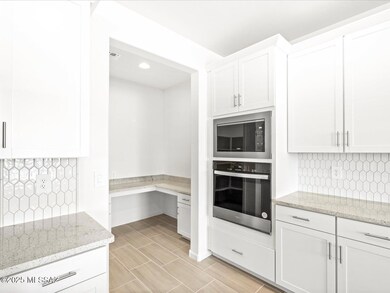
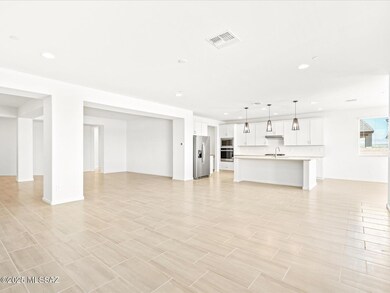
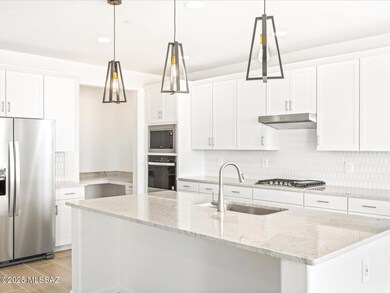
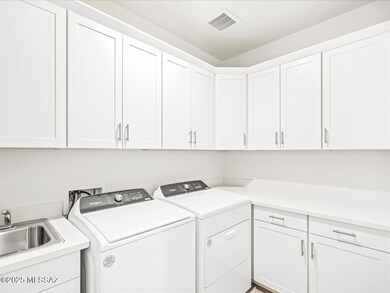
Step into this beautifully designed 4-bedroom, 2.5-bath home featuring a versatile pocket office or private den--perfect for tackling your inbox or working from home in peace. The heart of the home is the open-concept kitchen, where a generous island overlooks the expansive great room, cozy nook, and elegant dining area--ideal for entertaining or everyday living.Retreat to the luxurious primary suite, complete with dual sinks and a large walk-in closet for ultimate convenience and comfort.This move-in-ready home comes fully equipped with a washer, dryer, refrigerator, and whole-home blinds. Located in a vibrant community, homeowners can enjoy established amenities including a sparkling pool, playground, and scenic walking trails.

Last Agent to Sell the Property

Michelle Jessee

MTH Realty LLC License #BR106450000 Listed on: 07/09/2025

Last Buyer's Agent

Julie Leon

Coldwell Banker Realty

Coldwell Banker Realty

Home Details

Home Type

  • Single Family

Year Built

  • Built in 2025 | New Construction

Lot Details

  • 11,200 Sq Ft Lot
  • Lot Dimensions are 140x80
  • Wrought Iron Fence
  • Block Wall Fence
  • Paved or Partially Paved Lot
  • Property is zoned Sahuarita - SP

HOA Fees

  • $96 Monthly HOA Fees

Home Design

  • Contemporary Architecture
  • Frame Construction
  • Tile Roof
  • Stucco Exterior

Interior Spaces

  • 3,045 Sq Ft Home
  • 1-Story Property
  • High Ceiling
  • Entrance Foyer
  • Great Room
  • Dining Area
  • Den
  • Storage
  • Laundry Room
  • Panoramic Views

Kitchen

  • Breakfast Area or Nook
  • Walk-In Pantry
  • Gas Range
  • Microwave
  • Dishwasher
  • Stainless Steel Appliances
  • Kitchen Island
  • Granite Countertops
  • Disposal

Flooring

  • Carpet
  • Ceramic Tile

Bedrooms and Bathrooms

  • 4 Bedrooms
  • Split Bedroom Floorplan
  • Walk-In Closet
  • Dual Vanity Sinks in Primary Bathroom
  • Shower
  • Low Flow Shower
  • Exhaust Fan In Bathroom

Home Security

  • Smart Home
  • Carbon Monoxide Detectors
  • Fire and Smoke Detector
  • Fire Sprinkler System

Parking

  • 3 Car Garage
  • Tandem Garage
  • Garage Door Opener
  • Driveway

Accessible Home Design

  • Doors with lever handles
  • No Interior Steps
  • Level Entry For Accessibility

Outdoor Features

  • Covered Patio or Porch

Schools

  • Continental Elementary And Middle School
  • Walden Grove High School

Utilities

  • Central Air
  • Air Filtration System
  • Heat Pump System
  • Natural Gas Water Heater
  • High Speed Internet
  • Cable TV Available

Community Details

Overview

  • $53 HOA Transfer Fee
  • Caddan Management Association, Phone Number (520) 648-6730
  • Built by mERITAGE hOMES
  • Madera Highlands Village 4A Subdivision, Saguaro Floorplan
  • The community has rules related to deed restrictions

Recreation

  • Tennis Courts
  • Community Basketball Court
  • Community Pool
  • Park

Security

  • Gated Community

Home Details

Home Type

Single Family

Year Built

Built in 2025 | New Construction

Lot Details

0.26 Acres

HOA Fees

$96 per month

Listing Details

  • Property Type: Residential
  • Dwelling Type: Single Family Residence
  • Style: Contemporary
  • Technology: Cable TV, High Speed Internet, Home Automation, Pre-Wired Tele Lines
  • Accessibility Options: Door Levers, Level
  • Builder Name: mERITAGE hOMES
  • Legal Description: sf 2043 pLAN 3040b
  • Building Stories: One
  • List Price per Sq Ft: 184.61
  • Building New Construction: New Construction
  • New Construction Date Framed: 2025-02-27
  • Builder Site Phone: 520-686-5755
  • Subdivision Restrict C C And Rs: Yes
  • Special Features: NewHome
  • Property Sub Type: Detached
  • Stories: 1

Interior Features

  • Interior Amenities: Columns, Entrance Foyer, Fire Sprinkler System, High Ceilings, Non formaldehyde Cabinets, Split Bedroom Plan, Storage, Walk-In Closet(s), Whl Hse Air Filt Sys
  • Fireplace: None
  • Fireplace Location: None
  • Window Coverings: None
  • Floor Covering: Carpet, Ceramic Tile
  • Bedrooms: 4
  • Master Bathroom Features: Double Vanity, Exhaust Fan, Low Flow Showerhead, Shower Only
  • Total Bathrooms: 3.00
  • Full Bathrooms: 2
  • Half Bathrooms: 1
  • Has Basement: No
  • Dining Areas: Breakfast Nook, Dining Area
  • Kitchen Features Appliance Color: Stainless
  • Kitchen Features Countertops: gRANITE OR qUARTZ
  • Kitchen Features Pantry: Walk-In
  • Living Areas: Great Room
  • Laundry: Laundry Room
  • Extra Room: Den
  • Combined Sq Ft: 3045.00
  • Interior Steps YN: N
  • Kitchen Features: Dishwasher, Disposal, Gas Range, Kitchen Island, Microwave
  • Main House Sq Ft: 3045.00
  • Source Of Sq Ft: Builder

Exterior Features

  • Construction: Frame, Stucco Finish
  • Construction Status: New Construction
  • Driveway Paved: Concrete
  • ExteriorFeatures: None
  • F E M A Flood Zone: No
  • Fence: Block, Wrought Iron
  • Guest Facilities: None
  • Landscape Front: Low Care
  • Landscape Rear: None
  • Patio Deck: Covered
  • Pool: None
  • Pool Conventional: No
  • Road Maintenance: HOA
  • Roof: Tile
  • Spa: None
  • View: Panoramic
  • Model Name 2: sAGUARO

Garage/Parking

  • Garage Carport Feat: Attached Garage/Carport, Electric Door Opener, Tandem Garage
  • Number Of Covered Prkng: 3.00
  • Number Of Garage Spaces: 3.00
  • Rv Parking: None

Utilities

  • Water: Water Company
  • Water Heater: Natural Gas
  • Electric Electric Company: tUCSON eLECTRIC pOWE
  • Fire Protection: Included in Taxes
  • Gas Company: Natural
  • Main Cooling: Central Air
  • Main Heating: Heat Pump
  • Security: Carbon Monoxide Detector(s), Smoke Detector(s)
  • Sewer: Connected

Condo/Co-op/Association

  • Association Amenities: Park, Pool, Tennis Courts
  • HOA: Yes
  • Monthly HOA Fee: 96.00
  • HOA Name: cADDAN mANAGEMENT
  • HOA Payment Frequency: Quarterly
  • HOA Telephone: 520-648-6730
  • HOA Transfer Fee: 53.00
  • Neighborhood Feature: Basketball Court, Gated, Paved Street, Pool, Sidewalks, Tennis Courts

Association/Amenities

  • Senior Community: No
  • Deed Restrictions: Yes

Lot Info

  • Horse Facilities: No
  • Horse Property: No
  • Lot Acres: 0.20
  • Lot Dimensions: 140x80
  • Lot Features: Subdivided
  • Lot Size Price Sq Ft: 50.19
  • Lot Sq Ft: 11200.00
  • Municipality Zoning: Sahuarita - SP
  • Municipal Flood Zone: No

Building Info

  • Year Built: 2025

Tax Info

  • Tax Code: 304-74-2170
  • Tax Year: 2024

MLS Schools

  • Middle School: Continental
  • Elementary School: Continental
  • High School: Walden Grove
  • School District: Continental Elementary School District #39

Ownership History

We collect this data history from publicly available records. To have your information removed, we recommend requesting removal directly through your county’s website.

Date Name Owned For Owner Type

Purchase Details

Listed on
Jul 9, 2025
Closed on
Aug 20, 2025
Sold by
Bought by
Seller's Agent
Michelle Jessee
MTH Realty LLC
Buyer's Agent
Julie Leon
Coldwell Banker Realty
List Price
$562,150
Sold Price
$552,150
Premium/Discount to List
-$10,000
-1.78%
Current Estimated Value
$545,549

Home Financials for this Owner

Home Financials are based on the most recent Mortgage that was taken out on this home.
Estimated Appreciation
-$6,601
Avg. Annual Appreciation
-1.28%
Original Mortgage
$496,935
Interest Rate
0.0672%
Mortgage Type
New Conventional

Purchase Details

Listed on
Jul 9, 2025
Closed on
Jul 1, 2025
Sold by
Bought by
Seller's Agent
Michelle Jessee
MTH Realty LLC
Buyer's Agent
Julie Leon
Coldwell Banker Realty
List Price
$562,150
Sold Price
$552,150
Premium/Discount to List
-$10,000
-1.78%

Home Financials for this Owner

Home Financials are based on the most recent Mortgage that was taken out on this home.
Original Mortgage
$496,935
Interest Rate
0.0672%
Mortgage Type
New Conventional
Source: Public Records
Create a Home Valuation Report for This Property
The Home Valuation Report is an in-depth analysis detailing your home's value as well as a comparison with similar homes in the area

Home Values in the Area

Source: Public Records

Average Home Value in this Area


Source: Public Records

Purchase History

We collect this data history from publicly available records. To have your information removed, we recommend requesting removal directly through your county’s website.

Date Buyer Sale Price Title Company
$552,150 Carefree Title Agency Inc
-- Carefree Title Agency Inc
Source: Public Records

Mortgage History

We collect this data history from publicly available records. To have your information removed, we recommend requesting removal directly through your county’s website.

Date Status Borrower Loan Amount
Open $496,935
Source: Public Records

Property History

We collect this data history from publicly available records. To have your information removed, we recommend requesting removal directly through your county’s website.

Date Event Price List to Sale Price per Sq Ft
08/25/2025 08/25/25 Sold $552,150 -1.8% $181 / Sq Ft
07/10/2025 07/10/25 Pending -- -- --
07/09/2025 07/09/25 For Sale $562,150 -- $185 / Sq Ft
Source: MLS of Southern Arizona

Tax History

We collect this data history from publicly available records. To have your information removed, we recommend requesting removal directly through your county’s website.

Year Tax Paid Tax Assessment Tax Assessment Total Assessment is a certain percentage of the fair market value that is determined by local assessors to be the total taxable value of land and additions on the property. Land Improvement
2026 $551 $5,154
2025 $551 $4,909
2024 $536 $4,675
2023 $96 $821 $0 $0
2022 $125 $782 $0 $0
2021 $119 $709 $0 $0
2020 $115 $825 $0 $0
2019 $100 $675 $0 $0
2018 $95 $750 $0 $0
2017 $98 $750 $0 $0
2016 $135 $975 $0 $0
2015 $135 $1,440 $0 $0
Source: Public Records

Agents Affiliated with this Home

  • Section Image
  • Section Image
See All Agents

Map

Source: MLS of Southern Arizona

MLS Number: 22518350

MLS of Southern Arizona

APN: 304-74-2170

Your Personal Tour Guide

Ask me questions while you tour the home.