NOT LISTED FOR SALE

1523 Picadilly Dr Haslett, MI 48840

Haslett Area

Estimated Value: $441,444

4 Beds
2.5 Baths
2,572 Sq Ft
$172/Sq Ft Est. Value

Sale Details

Date Sold: August 31, 2022

Last sale price $350,000 $136 Per Sq Ft

Est. 26% increase in value since last sale

Current estimated payment $3,172 / mo

1 Day on Market

Highlights

  • Basketball Court
  • Deck
  • Private Yard
  • Open Floorplan
  • Traditional Architecture
  • Covered Patio or Porch

About This Home

As of August 2022

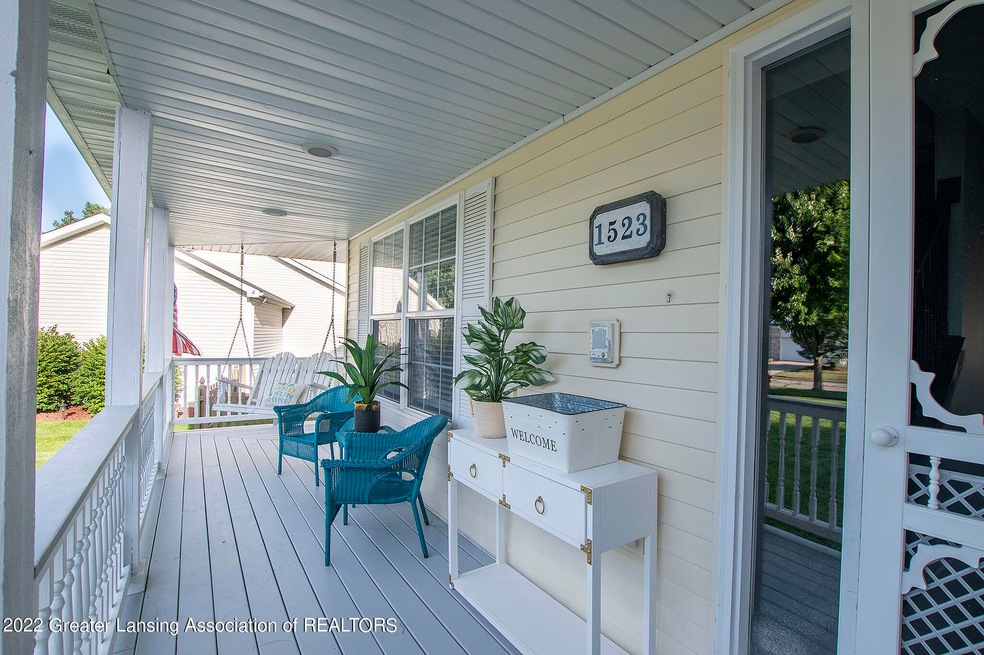
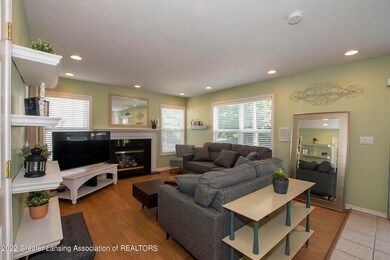
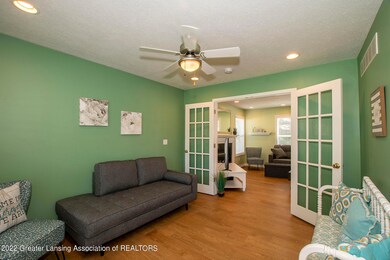
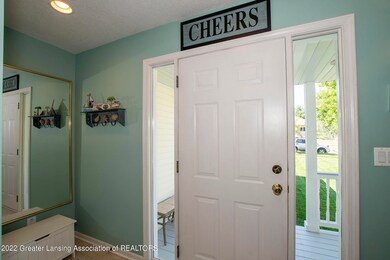
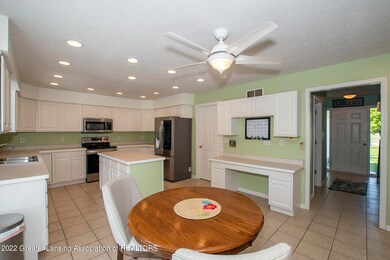
If you have been dreaming of the opportunity to live in a quiet neighborhood with winding streets & mature trees where children can take a short walk to the highly rated Haslett elementary, middle & high school; this home is meant for you! A long covered conversation porch greets you from the front walk. The center hall welcomes you to the big bright open island kitchen (w new appliances & tons of new energy efficient lighting) & family room, with huge windows & slider & designer wood floors, overlooking the elevated custom deck & hand laid stone patio in the privacy screened, carefully manicured & irrigated yard. There is an office/den just off the front entry w glass French Doors that can be closed for privacy or opened to join the family room space for maximum flexibility. A main floor laundry & generous drop zone between the kitchen & the two car garage finish out the first floor tour. The second floor features a lovely private master suite w full bath & 3 more bedrooms that share the second full bath. New carpet, updated fixtures, paint & nice big closets are featured here. The lower level has big lookout windows & a big open area that allow it to feel like much more than the average basement. There is an office or small guest bedroom in the south east corner & there are lots of additional possibilities for the space!

Last Agent to Sell the Property

Liz Horford

RE/MAX Real Estate Professionals License #6501201427 Listed on: 07/30/2022

RE/MAX Real Estate Professionals

Last Buyer's Agent

Brian Pentecost

Berkshire Hathaway HomeServices License #6506047886

Berkshire Hathaway HomeServices
Create a Home Valuation Report for This Property
The Home Valuation Report is an in-depth analysis detailing your home's value as well as a comparison with similar homes in the area

Home Details

Home Type

  • Single Family

Est. Annual Taxes

  • $5,600

Year Built

  • Built in 2001

Lot Details

  • 9,365 Sq Ft Lot
  • Lot Dimensions are 75x125
  • Partially Fenced Property
  • Landscaped
  • Irrigation Equipment
  • Private Yard

Parking

  • 2 Car Direct Access Garage
  • Oversized Parking
  • Garage Door Opener

Home Design

  • Traditional Architecture
  • Shingle Roof
  • Vinyl Siding

Interior Spaces

  • 2-Story Property
  • Open Floorplan
  • Recessed Lighting
  • Gas Fireplace
  • Living Room with Fireplace
  • Dining Room
  • Storage
  • Intercom

Kitchen

  • Eat-In Kitchen
  • Free-Standing Electric Range
  • Microwave
  • ENERGY STAR Qualified Refrigerator
  • ENERGY STAR Qualified Dishwasher
  • Kitchen Island

Bedrooms and Bathrooms

  • 4 Bedrooms
  • Walk-In Closet
  • Double Vanity

Laundry

  • Laundry Room
  • Laundry on main level
  • Dryer
  • Washer
  • Sink Near Laundry
  • Laundry Chute

Partially Finished Basement

  • Basement Fills Entire Space Under The House
  • Stubbed For A Bathroom
  • Natural lighting in basement

Outdoor Features

  • Basketball Court
  • Deck
  • Covered Patio or Porch

Utilities

  • Forced Air Heating and Cooling System
  • Heating System Uses Natural Gas

Community Details

  • Old English Subdivision
  • Office

Home Details

Home Type

Single Family

Est. Annual Taxes

$5,600

Year Built

Built in 2001

Lot Details

9,365 Sq Ft Lot

Parking

2

Listing Details

  • Property Sub Type: Single Family Residence
  • Property Type: Residential
  • Year Built: 2001
  • Above Grade Finished Sq Ft: 1872.0
  • Architectural Style: Traditional
  • General Property Info:Lot Size Dimensions: 75X125
  • General Property Info:Reserved Items: No
  • General Property Info:Above Grade Finished Area: 1872.0
  • General Property Info:Level 2 Finished Area: 936.0
  • General Property Info:Level 1 Finished Area: 936.0
  • General Property Info:Total Livable Area: 2572.0
  • Architectural Style:Traditional: Yes
  • Other Equipment:Intercom: Yes
  • Other Equipment:Irrigation Equipment: Yes
  • Special Features: None

Interior Features

  • Basement: Bath/Stubbed, Daylight, Full, Partially Finished
  • Heating: Forced Air, Natural Gas
  • Interior Amenities: Double Vanity, Eat-in Kitchen, Kitchen Island, Open Floorplan, Pantry, Recessed Lighting, Storage, Walk-In Closet(s)
  • Total Bedrooms: 4
  • Bedroom 2 Level: Second
  • Dining Room Level: First
  • Living Room Level: First
  • Levels: Two
  • Other Equipment: Intercom, Irrigation Equipment
  • Fireplaces: 1
  • Bedroom 3 Level: Second
  • Bedroom 4 Level: Second
  • Laundry Level: First
  • Office Level: First
  • Other Level: Basement
  • Full Bathrooms: 2
  • Half Bathrooms: 1
  • Below Grade Sq Ft: 700.0
  • Fireplace Features: Gas, Living Room
  • Fireplaces: 1
  • Fireplace: Yes
  • Living Area: 2572.0
  • Baths:_pound_Full Baths 2: 2
  • Baths:_pound_Half Baths 1: 1
  • Rooms:Bedroom 2: Yes
  • Rooms:Bedroom 3: Yes
  • Rooms:Dining Room2: Yes
  • Rooms:Kitchen2: Yes
  • Rooms:Kitchen Level2: First
  • Rooms:Living Room2: Yes
  • Rooms:Primary Bedroom2: Yes
  • Primary Bedroom Level: Second
  • Full Basement: Yes
  • Levels:Two2: Yes
  • Basement:Daylight: Yes
  • Interior Features:Pantry: Yes
  • Basement:Partially Finished: Yes
  • Appliances:ENERGY STAR Qualified Appliances: Yes
  • Appliances:ENERGY STAR Qualified Dishwasher: Yes
  • Appliances:ENERGY STAR Qualified Refrigerator: Yes
  • Rooms:Bedroom 4: Yes
  • Rooms:Laundry2: Yes
  • Laundry Features:Laundry Room: Yes
  • Interior Features:Open Floorplan: Yes
  • Interior Features:Walk-In Closet(s): Yes
  • Appliances:Free-Standing Electric Range: Yes
  • Interior Features:Eat-in Kitchen: Yes
  • Rooms:Office: Yes
  • Interior Features:Double Vanity: Yes
  • Interior Features:Kitchen Island: Yes
  • Interior Features:Recessed Lighting: Yes
  • Fireplace Features:Living Room: Yes
  • Interior Features:Storage: Yes
  • Laundry Features:Sink: Yes
  • Basement:BathStubbed: Yes
  • Laundry Features:Laundry Chute: Yes
  • General Property Info:SqFt - Basement: 936.0
  • Rooms:Other37: Yes
  • Fireplace Features:Gas5: Yes

Exterior Features

  • Roof: Shingle
  • ExteriorFeatures: Basketball Court, Private Yard
  • Fencing: Partial
  • Lot Features: Landscaped
  • Patio And Porch Features: Covered, Deck, Front Porch
  • Home Warranty: No
  • Construction Type: Vinyl Siding
  • Patio Porch Features:Deck: Yes
  • Fencing:Partial2: Yes
  • Patio Porch Features:Covered: Yes
  • Patio Porch Features:Front Porch: Yes
  • Roof:Shingle: Yes
  • Exterior:Vinyl Siding: Yes
  • Lot Features:Landscaped: Yes
  • Exterior Features:Private Yard: Yes
  • Exterior Features:Basketball Court2: Yes

Garage/Parking

  • Parking Features: Attached, Direct Access, Garage, Garage Door Opener, Oversized
  • Parking Features Garage Spaces: 2.0
  • Attached Garage: Yes
  • Garage Spaces: 2.0
  • Parking Features:Garage Door Opener: Yes
  • Parking Features:Attached: Yes
  • Parking Features:Garage2: Yes
  • Parking Features:Direct Access: Yes
  • Parking Features:Oversized: Yes

Utilities

  • Sewer: Public Sewer
  • Appliances: ENERGY STAR Qualified Appliances, ENERGY STAR Qualified Refrigerator, Free-Standing Electric Range, Microwave, Washer, ENERGY STAR Qualified Dishwasher, Dryer
  • Cooling: Central Air
  • LaundryFeatures: Laundry Chute, Laundry Room, Sink
  • Water Source: Public
  • Cooling Y N: Yes
  • Heating Yn: Yes
  • Heating:Forced Air: Yes
  • Heating:Natural Gas: Yes
  • Appliances Dryer: Yes
  • Appliances Microwave: Yes
  • Washers: Yes
  • Sewer:Public Sewer: Yes
  • Cooling:Central Air: Yes

Schools

  • Junior High Dist: Haslett

Lot Info

  • Lot Size Acres: 0.22
  • Lot Size: 75X125
  • Lot Size Sq Ft: 9365.4
  • ResoLotSizeUnits: Acres
  • Land Acreage:Up to 14 Acre: Yes

Tax Info

  • Tax Annual Amount: 5600.18
  • Tax Info:Taxable Value: 103952.0
  • Tax Info:State Eq Value: 129700.0

Ownership History

We collect this data history from publicly available records. To have your information removed, we recommend requesting removal directly through your county’s website.

Date Name Owned For Owner Type

Purchase Details

Listed on
Jul 30, 2022
Closed on
Aug 31, 2022
Sold by
Bought by
Seller's Agent
Liz Horford
RE/MAX Real Estate Professionals
Buyer's Agent
Brian Pentecost
Berkshire Hathaway HomeServices
List Price
$335,000
Sold Price
$350,000
Premium/Discount to List
$15,000
4.48%
Views
3
Current Estimated Value
$441,444

Home Financials for this Owner

Home Financials are based on the most recent Mortgage that was taken out on this home.
Estimated Appreciation
$91,444
Avg. Annual Appreciation
6.10%
Original Mortgage
$332,500
Outstanding Balance
$314,036
Interest Rate
5.54%
Mortgage Type
Balloon
Estimated Equity
$127,409

Purchase Details

Closed on
Oct 25, 2001
Sold by
Bought by

Home Financials for this Owner

Home Financials are based on the most recent Mortgage that was taken out on this home.
Original Mortgage
$33,128
Interest Rate
6.72%
Mortgage Type
Unknown

Purchase Details

Closed on
Mar 19, 1997
Bought by
Source: Public Records

Home Values in the Area

Source: Public Records

Average Home Value in this Area


Source: Public Records

Agents Specializing in Haslett, MI

See All Agents

Purchase History

We collect this data history from publicly available records. To have your information removed, we recommend requesting removal directly through your county’s website.

Date Buyer Sale Price Title Company
$350,000 Diversified National Title
$52,900 Midstate Title Company
-- --
Source: Public Records

Mortgage History

We collect this data history from publicly available records. To have your information removed, we recommend requesting removal directly through your county’s website.

Date Status Borrower Loan Amount
Open $332,500
Previous Owner $154,000
Previous Owner $160,000
Previous Owner $206,400
Previous Owner $33,128
Previous Owner $175,700
Previous Owner $175,000
Source: Public Records

Property History

We collect this data history from publicly available records. To have your information removed, we recommend requesting removal directly through your county’s website.

Date Event Price List to Sale Price per Sq Ft
08/31/2022 08/31/22 Sold $350,000 +4.5% $136 / Sq Ft
07/31/2022 07/31/22 Pending -- -- --
07/30/2022 07/30/22 For Sale $335,000 -- $130 / Sq Ft
Source: Greater Lansing Association of Realtors®

Tax History

We collect this data history from publicly available records. To have your information removed, we recommend requesting removal directly through your county’s website.

Year Tax Paid Tax Assessment Tax Assessment Total Assessment is a certain percentage of the fair market value that is determined by local assessors to be the total taxable value of land and additions on the property. Land Improvement
2026 $8,887 $176,500 $25,900 $150,600
2025 $3,980 $176,500 $25,900 $150,600
2024 $39 $171,100 $25,800 $145,300
2023 $8,115 $150,800 $23,600 $127,200
2022 $5,645 $129,700 $23,600 $106,100
2021 $5,520 $128,500 $24,200 $104,300
2020 $5,449 $120,100 $24,200 $95,900
2019 $5,237 $116,700 $23,000 $93,700
2018 $5,009 $109,500 $26,400 $83,100
2017 $4,796 $107,200 $26,600 $80,600
2016 $2,155 $105,200 $26,300 $78,900
2015 $2,155 $99,500 $45,375 $54,125
2014 $2,155 $90,600 $38,250 $52,350
Source: Public Records

Agents Affiliated with this Home

  • Section Image
  • Section Image
See All Agents

Map

Source: Greater Lansing Association of Realtors®

MLS Number: 267268

Greater Lansing Association of Realtors®

APN: 02-02-15-280-022

Your Personal Tour Guide

Ask me questions while you tour the home.