
Brian Wilson
First Team Real Estate
(949) 763-4047
32 Total Sales
1 in Tustin
$480,000 Price
Estimated Value: $1,178,141
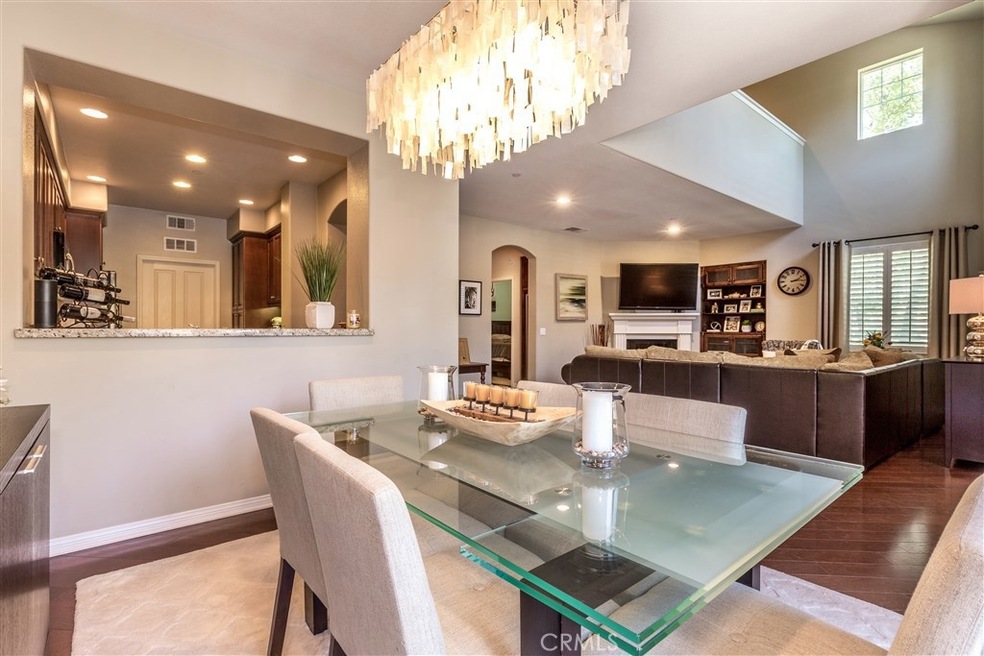
Welcome Home to an open floor plan 3 bedroom 3 full bath PLUS loft, located in prestigious Meriwether Community in the Villages of Columbus in Tustin. Beautiful upgraded interior with hardwood flooring throughout, granite countertops and stainless steel appliances. The expansive kitchen has plenty of counterspace for cooking and entertaining. The interior boasts custom paint with accented walls. Living room with fireplace and media niche, formal dining room, oversized laundry room located inside, attached 2 car attached direct access garage. Community amenities include beautiful association clubhouse, pool & spa and gym. The Villages of Columbus Neighborhood is close to the District shopping, dining and theaters and award winning schools.
Last Agent to Sell the Property
Veritas Realty Associates, Inc License #01808036 Listed on: 07/17/2019
We collect this data history from publicly available records. To have your information removed, we recommend requesting removal directly through your county’s website.
Brian Wilson
First Team Real Estate
(949) 763-4047
32 Total Sales
1 in Tustin
$480,000 Price
Nancy Domino
Pacific Sterling Properties
(949) 942-8799
45 Total Sales
1 in Tustin
$1,240,000 Price
ROBERT WATKINS
RE/MAX TIME REALTY
(909) 406-2551
79 Total Sales
2 in Tustin
$900,000 Price Range
Kathy Thomson
eXp Realty of Southern California, Inc
(909) 787-1190
70 Total Sales
1 in Tustin
$1,230,000 Price
Robert Carillo
Elevate Real Estate Agency
(213) 577-2354
18 Total Sales
2 in Tustin
$685,000 Price Range
David Feldberg
Coastal Real Estate Group
(949) 989-5690
56 Total Sales
9 in Tustin
$1.1M - $1.3M Price Range
We collect this data history from publicly available records. To have your information removed, we recommend requesting removal directly through your county’s website.
| Date | Buyer | Sale Price | Title Company |
|---|---|---|---|
| -- | First American Title Company | ||
| $729,000 | First American Title Company | ||
| $410,000 | Fidelity National Title | ||
| $669,000 | North American Title Co |
We collect this data history from publicly available records. To have your information removed, we recommend requesting removal directly through your county’s website.
| Date | Status | Borrower | Loan Amount |
|---|---|---|---|
| Open | $581,000 | ||
| Closed | $582,000 | ||
| Closed | $583,200 | ||
| Previous Owner | $369,000 | ||
| Previous Owner | $93,800 | ||
| Previous Owner | $535,200 |
We collect this data history from publicly available records. To have your information removed, we recommend requesting removal directly through your county’s website.
| Date | Event | Price | List to Sale | Price per Sq Ft | Prior Sale |
|---|---|---|---|---|---|
| 08/23/2019 08/23/19 | Sold | $729,000 | -0.1% | $381 / Sq Ft | |
| 07/23/2019 07/23/19 | Pending | -- | -- | -- | |
| 07/17/2019 07/17/19 | For Sale | $729,999 | +78.0% | $382 / Sq Ft | |
| 10/31/2012 10/31/12 | Sold | $410,000 | -3.5% | $216 / Sq Ft | View Prior Sale |
| 04/12/2012 04/12/12 | Price Changed | $425,000 | -2.3% | $224 / Sq Ft | |
| 12/02/2011 12/02/11 | For Sale | $435,000 | -- | $229 / Sq Ft |
We collect this data history from publicly available records. To have your information removed, we recommend requesting removal directly through your county’s website.
| Year | Tax Paid | Tax Assessment Tax Assessment Total Assessment is a certain percentage of the fair market value that is determined by local assessors to be the total taxable value of land and additions on the property. | Land | Improvement |
|---|---|---|---|---|
| 2026 | $14,187 | $813,211 | $472,002 | $341,209 |
| 2025 | $13,941 | $797,266 | $462,747 | $334,519 |
| 2024 | $13,941 | $781,634 | $453,674 | $327,960 |
| 2023 | $13,619 | $766,308 | $444,778 | $321,530 |
| 2022 | $13,331 | $751,283 | $436,057 | $315,226 |
| 2021 | $13,002 | $736,552 | $427,506 | $309,046 |
| 2020 | $12,842 | $729,000 | $423,122 | $305,878 |
| 2019 | $9,606 | $452,598 | $174,793 | $277,805 |
| 2018 | $9,404 | $443,724 | $171,366 | $272,358 |
| 2017 | $9,219 | $435,024 | $168,006 | $267,018 |
| 2016 | $9,025 | $426,495 | $164,712 | $261,783 |
| 2015 | $9,076 | $420,089 | $162,238 | $257,851 |
| 2014 | $8,885 | $411,861 | $159,060 | $252,801 |
Seller's Agent in 2019
Nadia Caporaso
Veritas Realty Associates, Inc
(949) 616-4590
18 Total Sales
Buyer's Agent in 2019
Sally Picciuto
Seven Gables Real Estate
(714) 716-6031
64 Total Sales
S
Seller's Agent in 2012
Sherman Smith
Sherman Smith & Associates
A
Buyer's Agent in 2012
Ami Endo
IRN Realty
Source: California Regional Multiple Listing Service (CRMLS)
MLS Number: OC19169537
APN: 933-761-72
Disclaimer: Certain information contained herein is derived from information provided by parties other than Homes.com. All information provided is deemed reliable, but is not guaranteed to be accurate and should be independently verified.
The multiple listing data appearing on this website, or contained in reports produced therefrom, is owned and copyrighted by California Regional Multiple Listing Service, Inc. ("CRMLS") and is protected by all applicable copyright laws. Information provided is for viewer's personal, non-commercial use and may not be used for any purpose other than to identify prospective properties the viewer may be interested in purchasing. All listing data, including but not limited to square footage and lot size is believed to be accurate, but the listing Agent, listing Broker and CRMLS and its affiliates do not warrant or guarantee such accuracy. The viewer should independently verify the listed data prior to making any decisions based on such information by personal inspection and/or contacting a real estate professional.
Based on information from California Regional Multiple Listing Service, Inc. and /or other sources. All data, including all measurements and calculations of area, is obtained from various sources and has not been, and will not be, verified by broker or MLS. All information should be independently reviewed and verified for accuracy. Properties may or may not be listed by the office/agent presenting the information
Ask me questions while you tour the home.