
Elizabeth Botello
eXp Realty
(708) 340-6997
184 Total Sales
1 in Midlothian
$112,000 Price
Estimated Value: $219,000 - $256,000
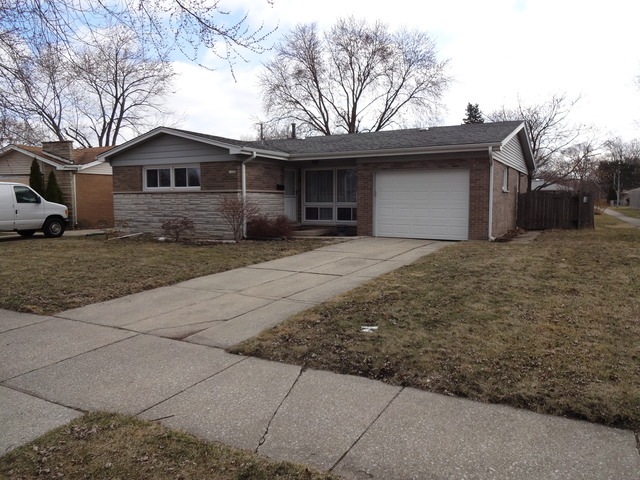
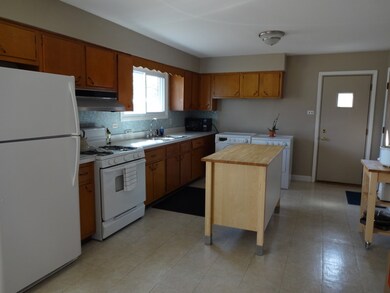
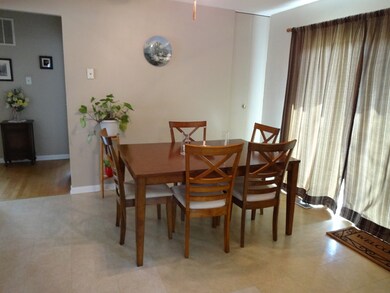
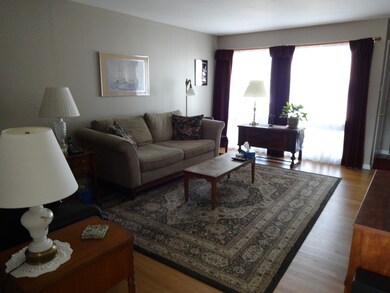
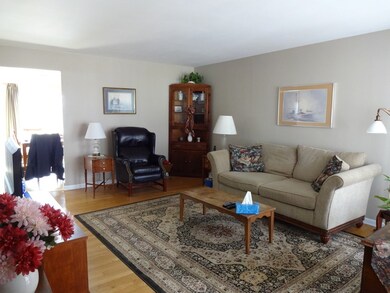
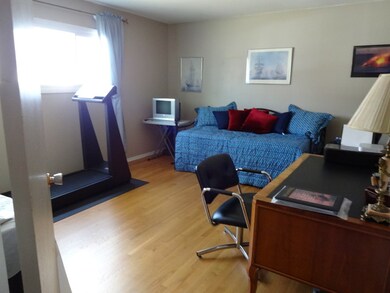
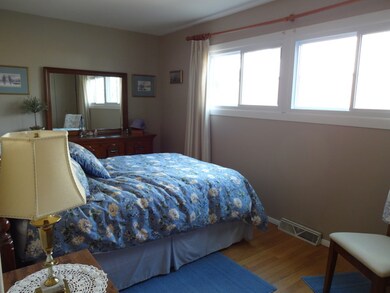
THIS LOVELY HOME HAS BEEN VERY WELL CARED FOR AND IS MOVE-IN-READY. LARGE KITCHEN AND DINING AREA ARE PERFECT FOR ENTERTAINING. WINDOWS ARE NEWER AND SO IS PATIO DOOR LEADING OUT TO THE SPACIOUS BACKYARD. ROOF WAS A COMPLETE TEAR OFF, INCLUDING DECKING, IN 2005. FURNACE REPLACED IN 2006 ALONG WITH SUMP PUMP AND GUTTERS. NEW GARAGE DOOR AND OPENER IN 2014. COME AND SEE THIS HOME. YOU WON'T BE DISAPPOINTD. EASY TO SHOW
Last Agent to Sell the Property
Century 21 Ham & Associates License #475129087 Listed on: 03/26/2015
We collect this data history from publicly available records. To have your information removed, we recommend requesting removal directly through your county’s website.
Elizabeth Botello
eXp Realty
(708) 340-6997
184 Total Sales
1 in Midlothian
$112,000 Price
Debbie Pokrzywa
@properties Christie's International Real Estate
(618) 726-9698
79 Total Sales
2 in Midlothian
$250K - $340K Price Range
Jacquelyn Jenke
Keller Williams Preferred Rlty
(219) 666-8254
72 Total Sales
6 in Midlothian
$164K - $338K Price Range
George Venturella
Century 21 Circle
(708) 505-7886
171 Total Sales
2 in Midlothian
$285K - $355K Price Range
Sandy Ortiz-Ramirez
Realty of America, LLC
(773) 572-0782
146 Total Sales
1 in Midlothian
$297,000 Price
Lisa Magidson
North Clybourn Group, Inc.
(888) 367-2916
143 Total Sales
1 in Midlothian
$237,000 Price
We collect this data history from publicly available records. To have your information removed, we recommend requesting removal directly through your county’s website.
| Date | Buyer | Sale Price | Title Company |
|---|---|---|---|
| $117,000 | None Available | ||
| $155,000 | Lt | ||
| -- | -- | ||
| $99,500 | -- | ||
| $97,000 | -- |
We collect this data history from publicly available records. To have your information removed, we recommend requesting removal directly through your county’s website.
| Date | Status | Borrower | Loan Amount |
|---|---|---|---|
| Open | $93,600 | ||
| Previous Owner | $80,000 |
We collect this data history from publicly available records. To have your information removed, we recommend requesting removal directly through your county’s website.
| Date | Event | Price | List to Sale | Price per Sq Ft |
|---|---|---|---|---|
| 06/03/2015 06/03/15 | Sold | $115,000 | -2.1% | $85 / Sq Ft |
| 04/14/2015 04/14/15 | Pending | -- | -- | -- |
| 03/26/2015 03/26/15 | For Sale | $117,500 | -- | $87 / Sq Ft |
We collect this data history from publicly available records. To have your information removed, we recommend requesting removal directly through your county’s website.
| Year | Tax Paid | Tax Assessment Tax Assessment Total Assessment is a certain percentage of the fair market value that is determined by local assessors to be the total taxable value of land and additions on the property. | Land | Improvement |
|---|---|---|---|---|
| 2025 | $6,055 | $16,000 | $3,098 | $12,902 |
| 2024 | $6,055 | $16,000 | $3,098 | $12,902 |
| 2023 | $6,191 | $16,000 | $3,098 | $12,902 |
| 2022 | $6,191 | $13,177 | $2,734 | $10,443 |
| 2021 | $5,952 | $13,176 | $2,733 | $10,443 |
| 2020 | $5,668 | $13,176 | $2,733 | $10,443 |
| 2019 | $5,487 | $12,632 | $2,551 | $10,081 |
| 2018 | $5,400 | $12,632 | $2,551 | $10,081 |
| 2017 | $5,204 | $12,632 | $2,551 | $10,081 |
| 2016 | $4,642 | $10,821 | $2,187 | $8,634 |
| 2015 | $4,539 | $10,821 | $2,187 | $8,634 |
| 2014 | $4,405 | $10,821 | $2,187 | $8,634 |
| 2013 | $2,705 | $11,902 | $2,187 | $9,715 |
L
Seller's Agent in 2015
Lorraine Fitzpatrick
Century 21 Ham & Associates
(708) 361-8888
Buyer's Agent in 2015
Juanita Flores
RE/MAX
(773) 501-9349
103 Total Sales
Source: Midwest Real Estate Data (MRED)
MLS Number: MRD08872989
APN: 28-14-106-068-0000
Disclaimer: Certain information contained herein is derived from information provided by parties other than Homes.com. All information provided is deemed reliable, but is not guaranteed to be accurate and should be independently verified.
All data is obtained from various sources and may not have been verified by broker or MLS GRID. Supplied Open House Information is subject to change without notice. All information should be independently reviewed and verified for accuracy. Properties may or may not be listed by the office/agent presenting the information. Some IDX listings have been excluded from this website.
Listings courtesy of Midwest Real Estate Data (MRED) as distributed by MLS GRID.
Based on information submitted to the MLS GRID
Ask me questions while you tour the home.