NOT LISTED FOR SALE

15236 State Route 120 E Slaughters, KY 42456

Estimated Value: $218,354

3 Beds
2 Baths
2,187 Sq Ft
$100/Sq Ft Est. Value

Sale Details

Date Sold: November 9, 2020

Last sale price $145,000 $66 Per Sq Ft

Est. 51% increase in value since last sale

Current estimated payment $1,336 / mo

2 Days on Market

Highlights

  • Cathedral Ceiling
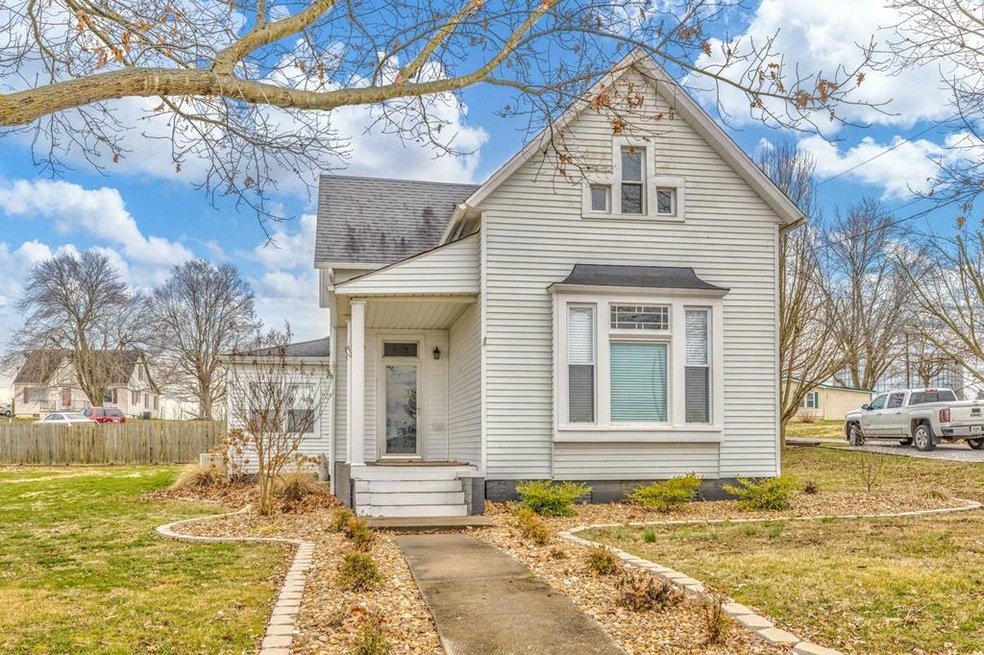
  • Covered Patio or Porch
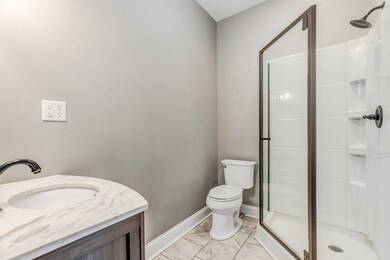
  • Bathroom on Main Level
  • Corner Lot
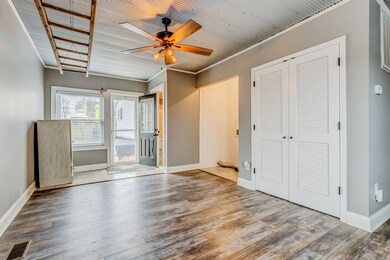
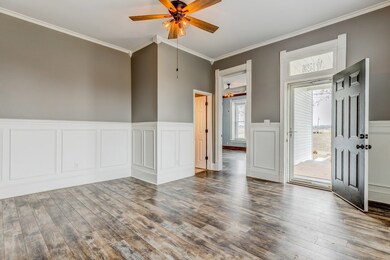
  • Crown Molding
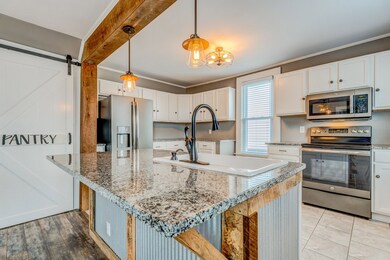
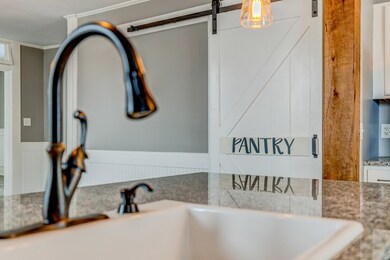
  • Kitchen Island

About This Home

As of November 2020

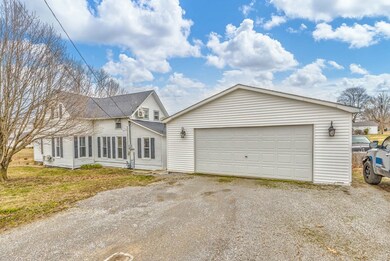
Pinterest Farmhouse style with over 2,000 sf. This classic home has been updated with some original woodwork and door transoms. Updated kitchen and baths highlight this home that is located close to Henderson, Madisonville and Owensboro. Detached garage with storage is another benefit of this home. Don't miss out on this rare opportunity.

Last Agent to Sell the Property

Scott Kelley

Tradewater Realty Brokerage Phone: Listed on: 09/15/2020

Last Buyer's Agent

Monica Todd

Keller Williams Elite Realty

Keller Williams Elite Realty
Create a Home Valuation Report for This Property
The Home Valuation Report is an in-depth analysis detailing your home's value as well as a comparison with similar homes in the area

Home Details

Home Type

  • Single Family

Lot Details

  • 13,504 Sq Ft Lot
  • Wood Fence
  • Corner Lot
  • Irregular Lot
  • Sprinkler System

Parking

  • 2 Car Garage
  • Gravel Driveway
  • Open Parking

Home Design

  • Block Foundation
  • Asphalt Roof
  • Aluminum Siding

Interior Spaces

  • 2,187 Sq Ft Home
  • 1.5-Story Property
  • Crown Molding
  • Cathedral Ceiling
  • Ceiling Fan
  • Replacement Windows
  • Blinds
  • Laminate Flooring
  • Laundry on main level

Kitchen

  • Electric Range
  • Microwave
  • Dishwasher
  • Kitchen Island

Bedrooms and Bathrooms

  • 3 Bedrooms
  • Bathroom on Main Level
  • 2 Full Bathrooms

Outdoor Features

  • Covered Patio or Porch

Utilities

  • Forced Air Zoned Cooling and Heating System
  • Heating System Uses Natural Gas
  • Gas Water Heater
  • Septic Tank

Home Details

Home Type

Single Family

Lot Details

0.31 Acres

Parking

2

Listing Details

  • Property Sub Type: Single Family Residence
  • Prop. Type: Residential
  • Lot Size Acres: 0.31
  • Lot Size: .
  • Road Surface Type: Paved
  • Subdivision Name: Other
  • Directions: From I-69 Take Slaughters Exit. Hwy 120 Into town, home on left approx 5 miles
  • Carport Y N: No
  • Garage Yn: Yes
  • Unit Levels: One and One Half
  • Kitchen Level: Main
  • RoomBedroomLevel: Main,Upper
  • RoomBathroomLevel: Main
  • Attribution Contact: 0
  • Special Features: None

Interior Features

  • Appliances: Gas Water Heater, Dishwasher, Refrigerator, Electric Range, Microwave
  • Has Basement: None
  • Full Bathrooms: 2
  • Total Bedrooms: 3
  • Fireplace Features: None
  • Fireplace: No
  • Flooring: Laminate
  • Interior Amenities: Crown Molding, Cathedral Ceiling(s), Ceiling Fan(s), Kitchen Island
  • Living Area: 2187
  • Main Level Bathrooms: 2
  • Main Level Bedrooms: 2
  • Window Features: Replacement Window(s), Mini Blinds
  • Living Room Living Room Level: Main

Exterior Features

  • Fencing: Wood
  • Lot Features: Corner Lot, Irregular Lot, Sprinkler System
  • Home Warranty: No
  • Construction Type: Aluminum Siding
  • Foundation Details: Block
  • Patio And Porch Features: Porch-Covered, Patio
  • Roof: Asphalt

Garage/Parking

  • Attached Garage: No
  • Covered Parking Spaces: 2
  • Garage Spaces: 2
  • Open Parking: Yes
  • Parking Features: 2 Car, Detached, Gravel
  • Total Parking Spaces: 2

Utilities

  • Laundry Features: Main Level
  • Cooling: Central Electric, Zoned
  • Cooling Y N: Yes
  • Heating: Forced Air, Natural Gas
  • Heating Yn: Yes
  • Electric: Circuit Breakers
  • Sewer: Septic Tank
  • Water Source: County

Lot Info

  • Lot Size Sq Ft: 13503.6
  • ResoLotSizeUnits: SquareFeet

Ownership History

We collect this data history from publicly available records. To have your information removed, we recommend requesting removal directly through your county’s website.

Date Name Owned For Owner Type

Purchase Details

Listed on
Sep 15, 2020
Closed on
Nov 9, 2020
Sold by
Bought by
Seller's Agent
Scott Kelley
Tradewater Realty
Buyer's Agent
Monica Todd
Keller Williams Elite Realty
List Price
$145,000
Sold Price
$145,000
Current Estimated Value
$218,354

Home Financials for this Owner

Home Financials are based on the most recent Mortgage that was taken out on this home.
Estimated Appreciation
$73,354
Avg. Annual Appreciation
7.35%
Original Mortgage
$146,464
Outstanding Balance
$127,628
Interest Rate
2.8%
Mortgage Type
New Conventional
Estimated Equity
$90,726

Purchase Details

Listed on
May 6, 2016
Closed on
Mar 28, 2017
Sold by
Bought by
Seller's Agent
Roger Peyton
New Horizons Realty
Buyer's Agent
Non Member Agent
List Price
$57,600
Sold Price
$6,100
Premium/Discount to List
-$51,500
-89.41%

Home Financials for this Owner

Home Financials are based on the most recent Mortgage that was taken out on this home.
Avg. Annual Appreciation
133.84%

Purchase Details

Listed on
May 6, 2016
Closed on
Jan 3, 2017
Sold by
Bought by
Seller's Agent
Roger Peyton
New Horizons Realty
Buyer's Agent
Non Member Agent
List Price
$57,600
Sold Price
$6,100
Premium/Discount to List
-$51,500
-89.41%

Purchase Details

Closed on
Apr 14, 2016
Sold by
Bought by

Purchase Details

Closed on
May 19, 2005
Sold by
Bought by

Home Financials for this Owner

Home Financials are based on the most recent Mortgage that was taken out on this home.
Original Mortgage
$61,750
Interest Rate
5.74%
Mortgage Type
Adjustable Rate Mortgage/ARM
Source: Public Records

Purchase History

We collect this data history from publicly available records. To have your information removed, we recommend requesting removal directly through your county’s website.

Date Buyer Sale Price Title Company
$145,000 None Available
$20,000 None Available
$6,100 Land Castle Title Llc
$56,667 None Available
$65,000 --
Source: Public Records

Mortgage History

We collect this data history from publicly available records. To have your information removed, we recommend requesting removal directly through your county’s website.

Date Status Borrower Loan Amount
Open $35,000
Open $146,464
Previous Owner $50,001
Previous Owner $112,448
Previous Owner $15,500
Previous Owner $76,500
Previous Owner $61,750
Source: Public Records

Property History

We collect this data history from publicly available records. To have your information removed, we recommend requesting removal directly through your county’s website.

Date Event Price List to Sale Price per Sq Ft Prior Sale
11/09/2020 11/09/20 Sold $145,000 0.0% $66 / Sq Ft
09/18/2020 09/18/20 Pending -- -- --
09/15/2020 09/15/20 For Sale $145,000 +2277.0% $66 / Sq Ft
02/17/2017 02/17/17 Sold $6,100 -89.4% $3 / Sq Ft View Prior Sale
11/10/2016 11/10/16 Pending -- -- --
05/06/2016 05/06/16 For Sale $57,600 -- $29 / Sq Ft
Source: Madisonville Hopkins County Board of REALTORS®

Tax History

We collect this data history from publicly available records. To have your information removed, we recommend requesting removal directly through your county’s website.

Year Tax Paid Tax Assessment Tax Assessment Total Assessment is a certain percentage of the fair market value that is determined by local assessors to be the total taxable value of land and additions on the property. Land Improvement
2025 $1,627 $145,000 $0 $0
2024 $1,628 $145,000 $0 $0
2023 $1,637 $145,000 $0 $0
2022 $1,643 $145,000 $0 $0
2021 $1,669 $145,000 $0 $0
2020 $280 $24,000 $0 $0
2019 $274 $24,000 $0 $0
2018 $273 $24,000 $0 $0
2017 $221 $20,000 $0 $0
2016 $600 $56,600 $0 $0
2015 -- $110,000 $0 $0
2012 -- $110,000 $0 $0
Source: Public Records

Agents Affiliated with this Home

  • Section Image
  • Section Image
  • Section Image
See All Agents

Map

Source: Madisonville Hopkins County Board of REALTORS®

MLS Number: 110905

APN: 0SL-003-001

Your Personal Tour Guide

Ask me questions while you tour the home.