
Tatiana Smirnova
Compass - Perkins
(225) 577-5347
111 Total Sales
1 in Central
$114,900 Price
Estimated Value: $209,000 - $253,000

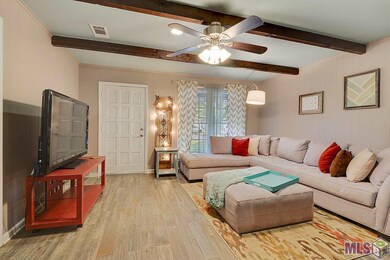
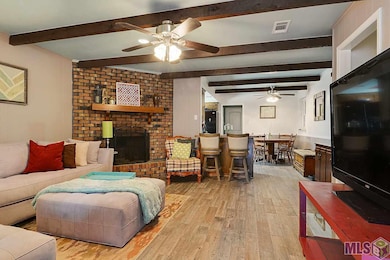
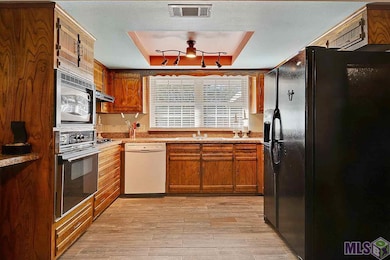
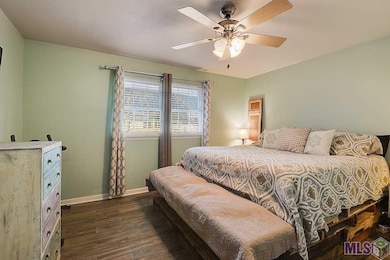
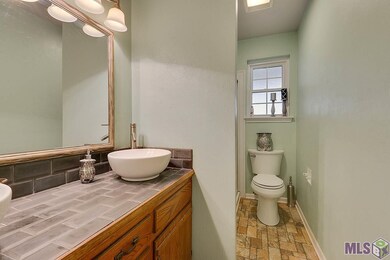
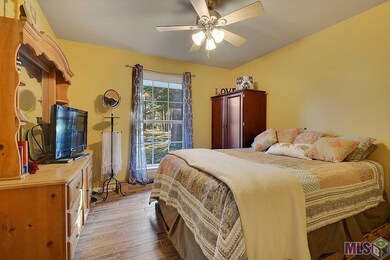
Beautiful 3 bedroom, 2 bathroom home on almost an acre! Home was NOT effected by the recent 2016 flood! This home is move in ready with beautiful new floors throughout and an open floor plan. You have plenty of room for entertaining company inside and outside! New roof will be done soon! Call today for your private showing!!
Last Agent to Sell the Property
Keller Williams Realty Premier Partners License #0995687785 Listed on: 02/01/2017
Last Buyer's Agent
Emelie Martin
Keller Williams Realty Red Stick Partners License #Martin
We collect this data history from publicly available records. To have your information removed, we recommend requesting removal directly through your county’s website.
Tatiana Smirnova
Compass - Perkins
(225) 577-5347
111 Total Sales
1 in Central
$114,900 Price
Tammy Jo Williams
Tigerland Properties
(225) 577-6138
69 Total Sales
17 in Central
$60K - $350K Price Range
Tracy Mathis-DiBenedetto
Southern Homes Team
(225) 577-6066
314 Total Sales
16 in Central
$178K - $475K Price Range
Tom Bhramayana
Keller Williams Realty Premier Partners
(225) 529-0891
112 Total Sales
2 in Central
$467,000 Price Range
Nancy Breitenbach
Century 21 Investment Realty
(225) 475-9416
39 Total Sales
3 in Central
$630K - $1.3M Price Range
Jordan Trosclair
Berkshire Hathaway Home Services PenFed Realty
(225) 529-0843
90 Total Sales
2 in Central
$275,000 Price Range
We collect this data history from publicly available records. To have your information removed, we recommend requesting removal directly through your county’s website.
| Date | Buyer | Sale Price | Title Company |
|---|---|---|---|
| -- | None Listed On Document | ||
| Jones Aimee Catherine Wohlert | $169,900 | Baton Rouge Title Co Inc | |
| Cummings Lyndon C | $130,000 | -- | |
| Easley Joseph E | $87,500 | -- |
We collect this data history from publicly available records. To have your information removed, we recommend requesting removal directly through your county’s website.
| Date | Status | Borrower | Loan Amount |
|---|---|---|---|
| Previous Owner | $51,419 | ||
| Previous Owner | Jones Aimee Catherine Wohlert | $172,873 |
We collect this data history from publicly available records. To have your information removed, we recommend requesting removal directly through your county’s website.
| Date | Event | Price | List to Sale | Price per Sq Ft |
|---|---|---|---|---|
| 04/07/2017 04/07/17 | Sold | -- | -- | -- |
| 02/21/2017 02/21/17 | Pending | -- | -- | -- |
| 02/01/2017 02/01/17 | For Sale | $169,900 | -- | $97 / Sq Ft |
We collect this data history from publicly available records. To have your information removed, we recommend requesting removal directly through your county’s website.
| Year | Tax Paid | Tax Assessment Tax Assessment Total Assessment is a certain percentage of the fair market value that is determined by local assessors to be the total taxable value of land and additions on the property. | Land | Improvement |
|---|---|---|---|---|
| 2025 | $1,487 | $19,029 | $1,792 | $17,237 |
| 2024 | $1,487 | $19,029 | $1,792 | $17,237 |
| 2023 | $1,493 | $16,990 | $1,600 | $15,390 |
| 2022 | $2,276 | $16,990 | $1,600 | $15,390 |
| 2021 | $2,276 | $16,990 | $1,600 | $15,390 |
| 2020 | $2,233 | $16,990 | $1,600 | $15,390 |
| 2019 | $2,299 | $16,990 | $1,600 | $15,390 |
| 2018 | $2,274 | $16,990 | $1,600 | $15,390 |
| 2017 | $2,274 | $16,990 | $1,600 | $15,390 |
| 2016 | $658 | $12,350 | $1,600 | $10,750 |
| 2015 | $671 | $12,350 | $1,600 | $10,750 |
| 2014 | $1,296 | $9,950 | $1,600 | $8,350 |
| 2013 | -- | $9,950 | $1,600 | $8,350 |
AE
Seller's Agent in 2017
Ashley Easley
Keller Williams Realty Premier Partners
(225) 315-6372
57 Total Sales
EM
Buyer's Agent in 2017
Emelie Martin
Keller Williams Realty Red Stick Partners
Source: Greater Baton Rouge Association of REALTORS®
MLS Number: 2017001487
APN: 01715720
Disclaimer: Certain information contained herein is derived from information provided by parties other than Homes.com. All information provided is deemed reliable, but is not guaranteed to be accurate and should be independently verified.
IDX information is provided exclusively for personal, non-commercial use, and may not be used for any purpose other than to identify prospective properties consumers may be interested in purchasing. Information is deemed reliable but not guaranteed.
Ask me questions while you tour the home.