
Ty Hreben
Compass
(562) 842-1899
85 Total Sales
1 in Shaw
$1,099,000 Price
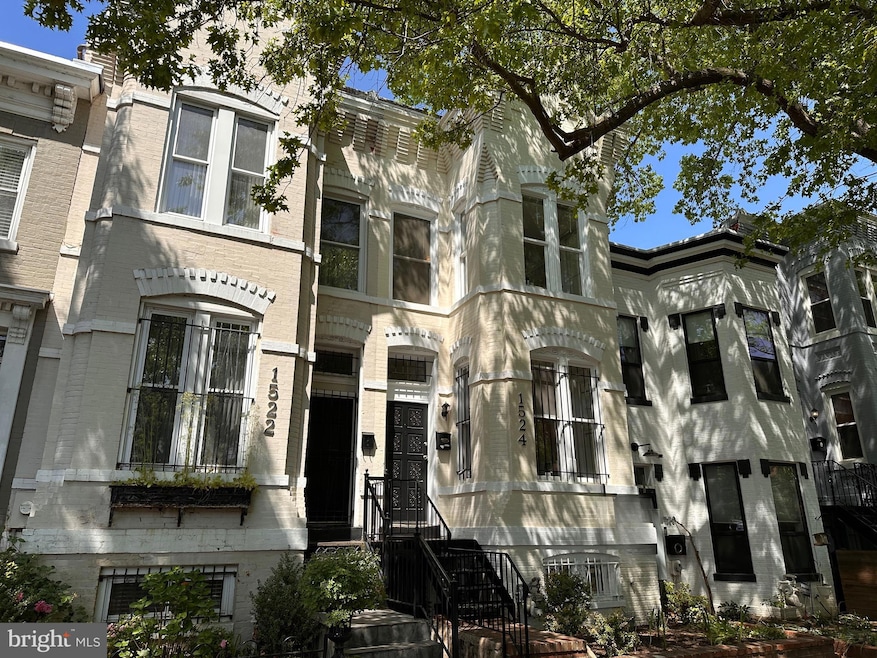


NEW PRICE! This updated and charming 2 unit property close to all Shaw has to offer. The main unit features high ceilings throughout and offers 3 bed/1.5 bath, plus an office/den, a granite/stainless kitchen, dedicated living/dining rooms and a private back yard for all your entertainment/bbq needs. Upstairs you'll find 2 generous sunny bedrooms with newly refinished parquet flooring & plenty of closet space, a double vanity bath and the third bedroom with new carpet. The lower level 1 bedroom unit also features a stainless steel/granite kitchen, with counter seating, updated bath and newer washer/dryer. Welcome Home!
Last Agent to Sell the Property
(202) 506-3674 chris@chrissandersgroup.com Century 21 Redwood Realty Listed on: 05/01/2025
Last Buyer's Agent
Wemmy Collins
(301) 658-6186 wemmy.collins@redfin.com Redfin Corp License #609657
We collect this data history from publicly available records. To have your information removed, we recommend requesting removal directly through your county’s website.
Ty Hreben
Compass
(562) 842-1899
85 Total Sales
1 in Shaw
$1,099,000 Price
Daniel Boitel
Compass
(240) 471-6937
51 Total Sales
1 in Shaw
$975,000 Price
Denny Horner
RLAH Real Estate
(202) 931-6634
124 Total Sales
2 in Shaw
$675K - $1.3M Price Range
Rachel Levey
Compass
(667) 200-0774
82 Total Sales
2 in Shaw
$1.9M - $2.5M Price Range
Tyler Garrison
Compass
(240) 363-1446
102 Total Sales
6 in Shaw
$990K - $2.4M Price Range
Troy Patterson
TTR Sotheby's International Realty
(202) 952-4507
68 Total Sales
1 in Shaw
$680,000 Price
We collect this data history from publicly available records. To have your information removed, we recommend requesting removal directly through your county’s website.
| Date | Buyer | Sale Price | Title Company |
|---|---|---|---|
| $965,000 | First American Title Insurance | ||
| Carter Cara | $465,000 | -- | |
| Yates Carlton | $163,500 | -- |
We collect this data history from publicly available records. To have your information removed, we recommend requesting removal directly through your county’s website.
| Date | Status | Borrower | Loan Amount |
|---|---|---|---|
| Open | $231,250 | ||
| Previous Owner | Carter Cara | $417,000 | |
| Previous Owner | Yates Carlton | $158,595 |
We collect this data history from publicly available records. To have your information removed, we recommend requesting removal directly through your county’s website.
| Date | Event | Price | List to Sale | Price per Sq Ft |
|---|---|---|---|---|
| 08/08/2025 08/08/25 | Sold | $965,000 | -3.5% | $380 / Sq Ft |
| 06/06/2025 06/06/25 | Price Changed | $999,900 | -9.1% | $394 / Sq Ft |
| 05/29/2025 05/29/25 | Price Changed | $1,099,900 | 0.0% | $433 / Sq Ft |
| 05/01/2025 05/01/25 | For Sale | $1,100,000 | -- | $433 / Sq Ft |
We collect this data history from publicly available records. To have your information removed, we recommend requesting removal directly through your county’s website.
| Year | Tax Paid | Tax Assessment Tax Assessment Total Assessment is a certain percentage of the fair market value that is determined by local assessors to be the total taxable value of land and additions on the property. | Land | Improvement |
|---|---|---|---|---|
| 2025 | $8,981 | $1,056,610 | $566,840 | $489,770 |
| 2024 | $8,880 | $1,044,680 | $558,390 | $486,290 |
| 2023 | $8,785 | $1,033,500 | $556,680 | $476,820 |
| 2022 | $8,446 | $993,590 | $544,870 | $448,720 |
| 2021 | $8,298 | $976,260 | $539,470 | $436,790 |
| 2020 | $7,999 | $941,090 | $529,020 | $412,070 |
| 2019 | $7,844 | $922,790 | $498,510 | $424,280 |
| 2018 | $5,899 | $901,660 | $0 | $0 |
| 2017 | $5,369 | $867,340 | $0 | $0 |
| 2016 | $4,887 | $723,830 | $0 | $0 |
| 2015 | $4,445 | $601,470 | $0 | $0 |
| 2014 | $4,051 | $546,800 | $0 | $0 |
Seller's Agent in 2025
Chris Sanders
Century 21 Redwood Realty
(703) 447-0440
1 in this area
69 Total Sales
WC
Buyer's Agent in 2025
Wemmy Collins
Redfin Corp
Source: Bright MLS
MLS Number: DCDC2197774
APN: 0478 0817
Disclaimer: Certain information contained herein is derived from information provided by parties other than Homes.com. All information provided is deemed reliable, but is not guaranteed to be accurate and should be independently verified.
The data relating to real estate for sale on this website appears in part through the BRIGHT Internet Data Exchange program, a voluntary cooperative exchange of property listing data between licensed real estate brokerage firms, and is provided by BRIGHT through a licensing agreement.
Listing information is from various brokers who participate in the Bright MLS IDX program and not all listings may be visible on the site.
The property information being provided on or through the website is for the personal, non-commercial use of consumers and such information may not be used for any purpose other than to identify prospective properties consumers may be interested in purchasing.
Some properties which appear for sale on the website may no longer be available because they are for instance, under contract, sold or are no longer being offered for sale.
Property information displayed is deemed reliable but is not guaranteed.
Copyright 2026 Bright MLS, Inc.
Ask me questions while you tour the home.