
Juli Ann Knecht
RE/MAX ONE
(380) 888-2512
85 Total Sales
1 in Driving Park
$360,000 Price
Estimated Value: $186,378
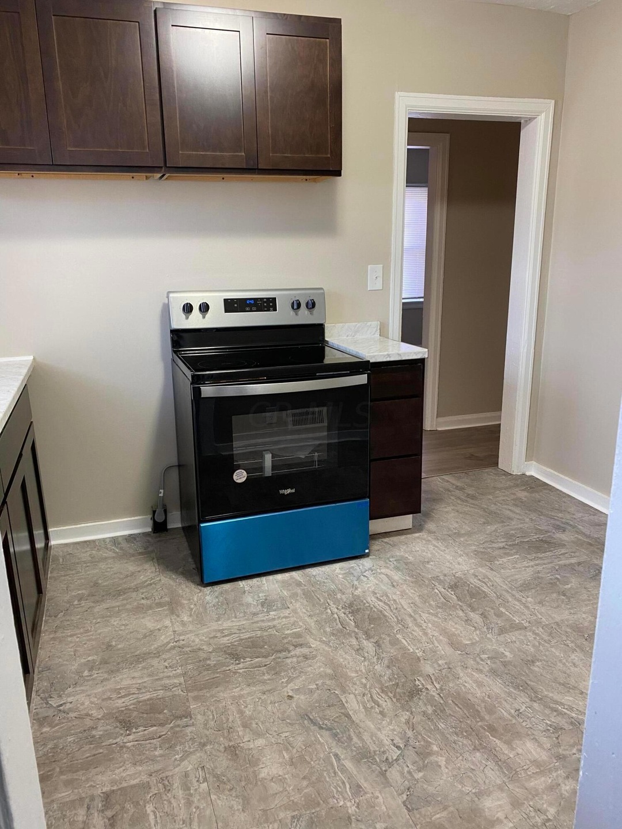
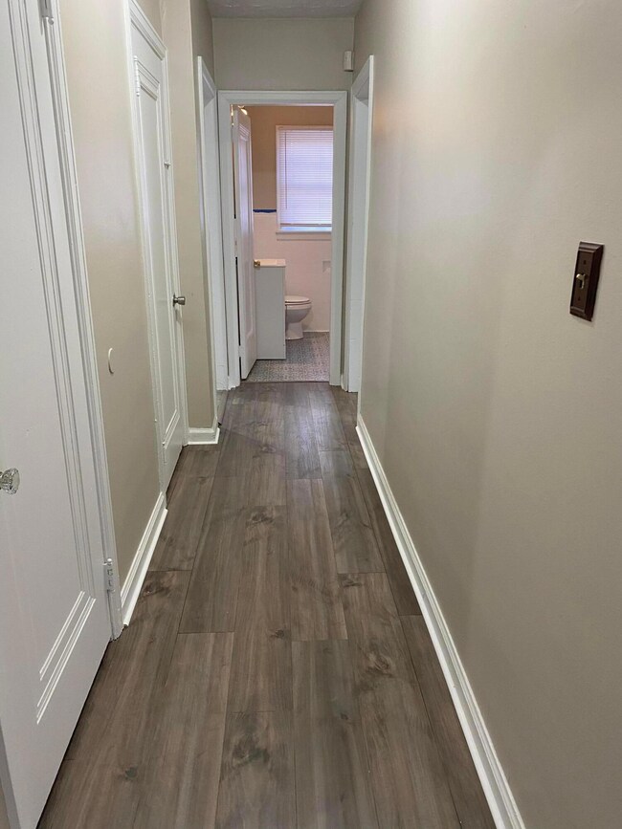
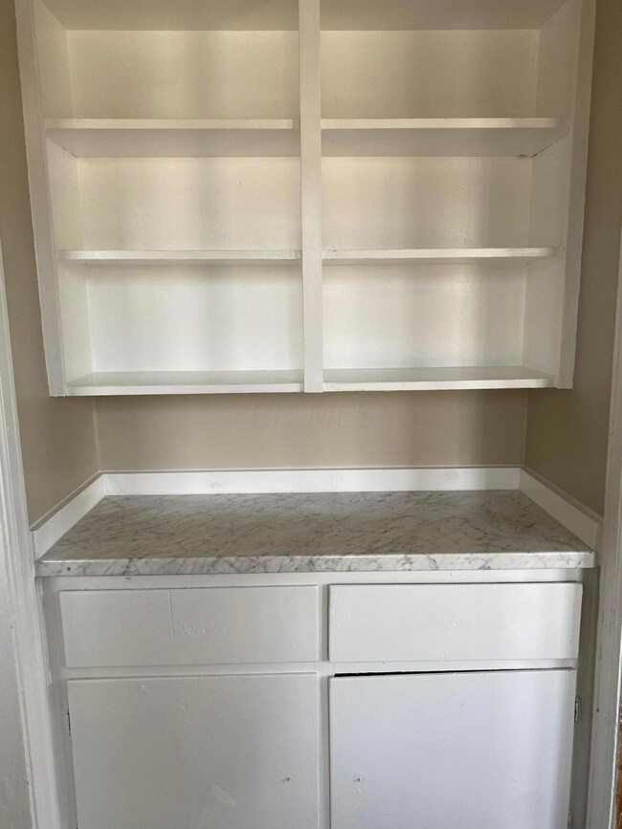
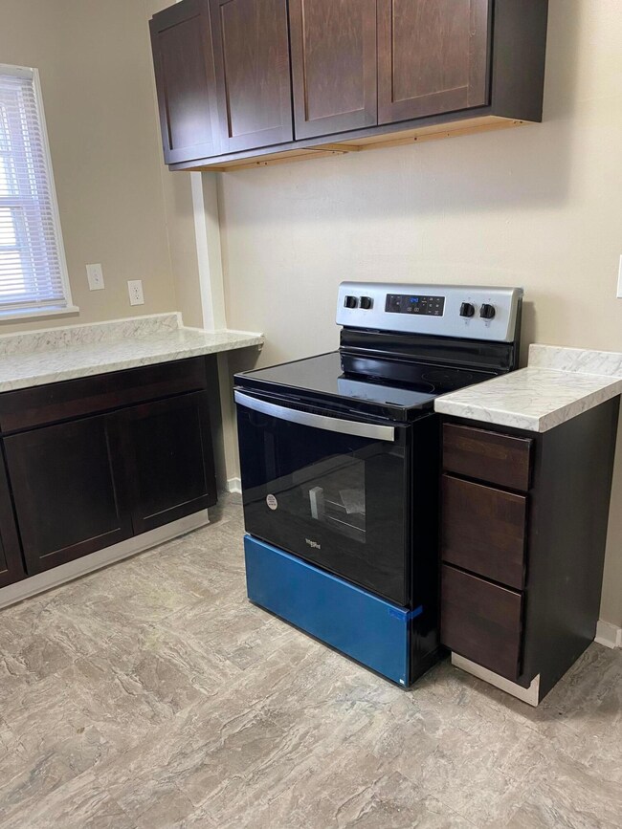
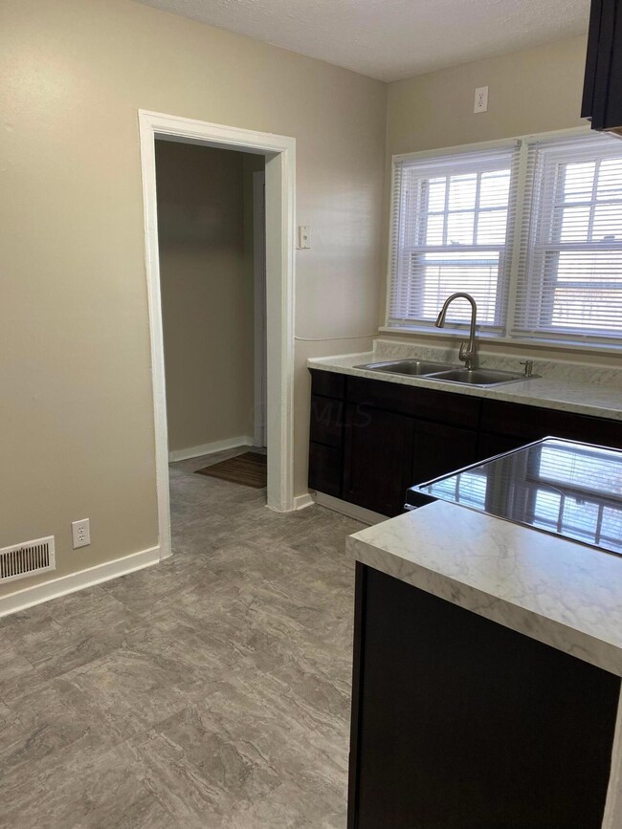
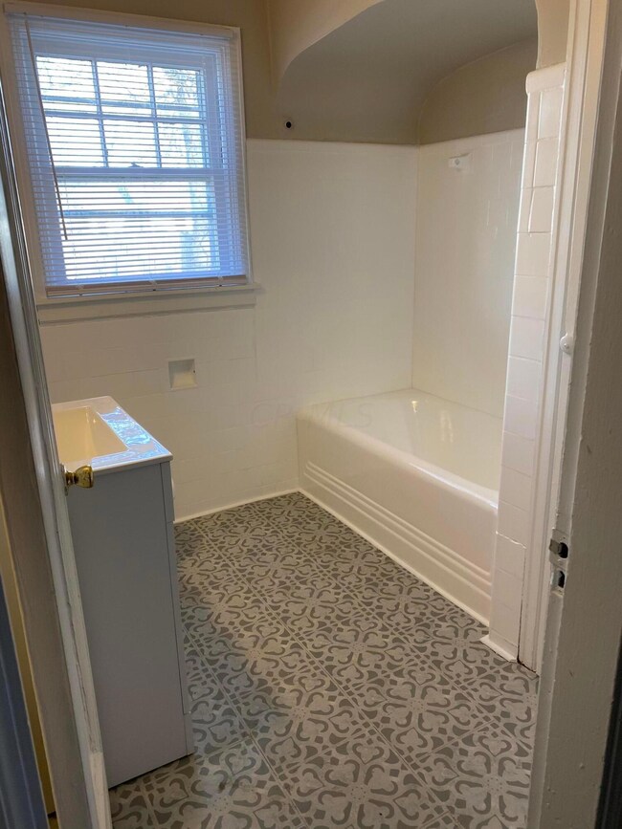
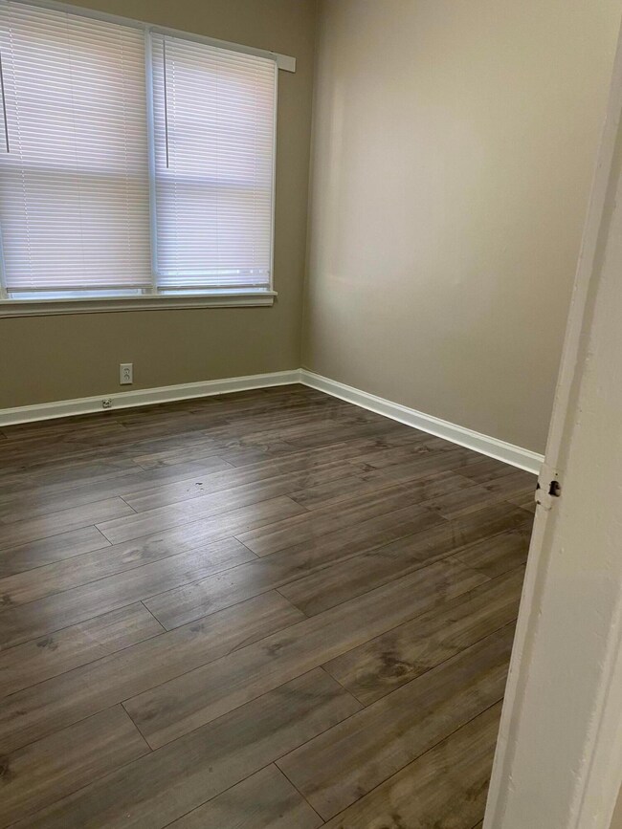
Coming Soon! Showings start February 7, 2023. Driving Park two-story spacious four-bedroom home with 1 bath, large living room with decorative fireplace, dining room, butler's pantry, rear/on street parking, fenced yard and close to neighborhood recreation center!
Last Agent to Rent the Property
M3 & Associates Real Estate License #2019004094 Listed on: 02/07/2023
Last Renter's Agent
Janee Perkins
HER, Realtors
We collect this data history from publicly available records. To have your information removed, we recommend requesting removal directly through your county’s website.
Juli Ann Knecht
RE/MAX ONE
(380) 888-2512
85 Total Sales
1 in Driving Park
$360,000 Price
Nancy Stecklein
Keller Williams Greater Cols
(380) 333-4844
72 Total Sales
1 in Driving Park
$287,500 Price
Thomas Few
e-Merge Real Estate
(877) 749-5951
51 Total Sales
1 in Driving Park
$123,000 Price
Brian Comer
BHHS American Realty Center
(380) 800-5469
33 Total Sales
1 in Driving Park
$340,000 Price
Letisha Parks
EXP Realty, LLC
(833) 991-4546
28 Total Sales
1 in Driving Park
$120,000 Price
Scott Harmsen
Red 1 Realty
(616) 345-5478
80 Total Sales
2 in Driving Park
$95K - $227K Price Range
We collect this data history from publicly available records. To have your information removed, we recommend requesting removal directly through your county’s website.
| Date | Buyer | Sale Price | Title Company |
|---|---|---|---|
| -- | None Listed On Document | ||
| Mcgee Minnie M | $20,500 | -- | |
| -- | -- | -- |
We collect this data history from publicly available records. To have your information removed, we recommend requesting removal directly through your county’s website.
| Date | Status | Borrower | Loan Amount |
|---|---|---|---|
| Previous Owner | $30,572 |
We collect this data history from publicly available records. To have your information removed, we recommend requesting removal directly through your county’s website.
| Date | Event | Price | List to Sale | Price per Sq Ft |
|---|---|---|---|---|
| 03/31/2025 03/31/25 | Off Market | $1,300 | -- | -- |
| 02/14/2023 02/14/23 | Rented | $1,300 | 0.0% | -- |
| 02/07/2023 02/07/23 | For Rent | $1,300 | -- | -- |
We collect this data history from publicly available records. To have your information removed, we recommend requesting removal directly through your county’s website.
| Year | Tax Paid | Tax Assessment Tax Assessment Total Assessment is a certain percentage of the fair market value that is determined by local assessors to be the total taxable value of land and additions on the property. | Land | Improvement |
|---|---|---|---|---|
| 2025 | $2,826 | $40,920 | $11,800 | $29,120 |
| 2024 | $2,826 | $58,390 | $11,800 | $46,590 |
| 2023 | $2,642 | $58,390 | $11,800 | $46,590 |
| 2022 | $1,321 | $24,850 | $3,570 | $21,280 |
| 2021 | $1,323 | $24,850 | $3,570 | $21,280 |
| 2020 | $1,558 | $24,850 | $3,570 | $21,280 |
| 2019 | $1,592 | $20,340 | $2,980 | $17,360 |
| 2018 | $1,356 | $20,340 | $2,980 | $17,360 |
| 2017 | $1,315 | $20,340 | $2,980 | $17,360 |
| 2016 | $1,339 | $18,970 | $3,570 | $15,400 |
| 2015 | $1,298 | $18,970 | $3,570 | $15,400 |
| 2014 | $1,176 | $18,970 | $3,570 | $15,400 |
| 2013 | $733 | $22,330 | $4,200 | $18,130 |
Landlord's Agent in 2023
Janee Perkins
M3 & Associates Real Estate
(614) 695-1837
1 in this area
3 Total Sales
JT
Tenant's Agent in 2023
Janee Turner
Keller Williams Excel Realty
Source: Columbus and Central Ohio Regional MLS
MLS Number: 223002688
APN: 010-025941
Disclaimer: Certain information contained herein is derived from information provided by parties other than Homes.com. All information provided is deemed reliable, but is not guaranteed to be accurate and should be independently verified.
IDX information is provided exclusively for personal, non-commercial use, and may not be used for any purpose other than to identify prospective properties consumers may be interested in purchasing.
Information is deemed reliable but not guaranteed.
Ask me questions while you tour the home.