
Hanna Rudzinsky
Eluxe Realty Group LLC
(251) 283-5370
104 Total Sales
1 in Rosedale
$37,500 Price
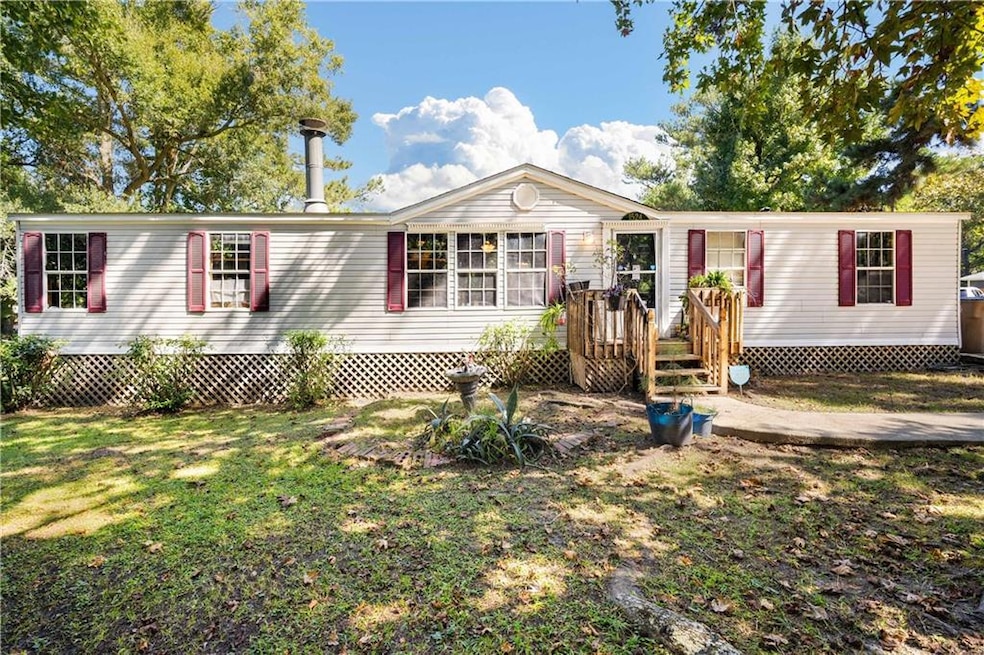
Motivated Seller! This property is minutes from the interstate, and boat launches. Perfect for those that like the water. Home is situated on a spacious corner lot, and the backyard is completely fenced in. This 4 bedroom / 2 bath home has an open concept and split floor plan. Updates include: HVAC (2024), roof (2021), and the kitchen has new cabinets and countertops. The living room has a fireplace, and opens up to the kitchen area. All appliances to remain, including the washer and dryer (except the refrigerator). The oversized master bedroom has an attached bathroom with soaking tub, and separate stand up shower. The other three bedrooms and full bathroom, are on the opposite side of the house. The shed in the backyard will remain. Call today for your showing!
Last Agent to Sell the Property
Jessica Smith
eXp Realty Southern Branch License #107299 Listed on: 09/30/2025
We collect this data history from publicly available records. To have your information removed, we recommend requesting removal directly through your county’s website.
Hanna Rudzinsky
Eluxe Realty Group LLC
(251) 283-5370
104 Total Sales
1 in Rosedale
$37,500 Price
Stephanie Mansmann
Dalton Wade Inc
(251) 439-5587
68 Total Sales
4 in Rosedale
$15K - $158K Price Range
Jeff Banashak
Exp Realty LLC
(251) 318-8589
53 Total Sales
1 in Rosedale
$170,000 Price
Hon Nguyen Beck
Beck Properties Real Estate
(251) 655-2681
150 Total Sales
2 in Rosedale
$80K - $105K Price Range
Kristen Meador
Bellator Real Estate, LLC
(251) 644-6788
158 Total Sales
2 in Rosedale
$169,000 Price Range
Rachel Miller
Elite Real Estate Solutions, LLC
(251) 325-0304
111 Total Sales
1 in Rosedale
$140,000 Price
We collect this data history from publicly available records. To have your information removed, we recommend requesting removal directly through your county’s website.
| Date | Buyer | Sale Price | Title Company |
|---|---|---|---|
| $70,000 | Delta South Title Inc | ||
| $60,000 | Dst | ||
| $59,900 | None Available | ||
| $1,200 | -- |
We collect this data history from publicly available records. To have your information removed, we recommend requesting removal directly through your county’s website.
| Date | Status | Borrower | Loan Amount |
|---|---|---|---|
| Previous Owner | $58,974 |
We collect this data history from publicly available records. To have your information removed, we recommend requesting removal directly through your county’s website.
| Date | Event | Price | List to Sale | Price per Sq Ft | Prior Sale |
|---|---|---|---|---|---|
| 11/03/2025 11/03/25 | Sold | $70,000 | -4.0% | $39 / Sq Ft | |
| 10/21/2025 10/21/25 | Pending | -- | -- | -- | |
| 10/16/2025 10/16/25 | Price Changed | $72,900 | -18.2% | $41 / Sq Ft | |
| 10/13/2025 10/13/25 | Price Changed | $89,109 | -11.9% | $50 / Sq Ft | |
| 10/10/2025 10/10/25 | Price Changed | $101,121 | -7.3% | $56 / Sq Ft | |
| 10/04/2025 10/04/25 | Price Changed | $109,129 | -8.4% | $61 / Sq Ft | |
| 09/30/2025 09/30/25 | For Sale | $119,139 | +98.6% | $66 / Sq Ft | |
| 10/05/2020 10/05/20 | Sold | $60,000 | -- | $33 / Sq Ft | View Prior Sale |
| 09/02/2020 09/02/20 | Pending | -- | -- | -- |
We collect this data history from publicly available records. To have your information removed, we recommend requesting removal directly through your county’s website.
| Year | Tax Paid | Tax Assessment Tax Assessment Total Assessment is a certain percentage of the fair market value that is determined by local assessors to be the total taxable value of land and additions on the property. | Land | Improvement |
|---|---|---|---|---|
| 2025 | -- | $5,200 | $1,000 | $4,200 |
| 2024 | $0 | $5,200 | $1,000 | $4,200 |
| 2023 | $0 | $4,460 | $1,000 | $3,460 |
| 2022 | $0 | $4,810 | $1,000 | $3,810 |
| 2021 | $277 | $5,400 | $1,590 | $3,810 |
| 2020 | $277 | $5,400 | $1,590 | $3,810 |
| 2019 | $217 | $4,480 | $0 | $0 |
| 2018 | $223 | $4,560 | $0 | $0 |
| 2017 | $223 | $4,560 | $0 | $0 |
| 2016 | $301 | $5,800 | $0 | $0 |
| 2013 | $282 | $5,500 | $0 | $0 |
JS
Seller's Agent in 2025
Jessica Smith
eXp Realty Southern Branch
Buyer's Agent in 2025
Brian Jones
Rezults Real Estate Services LLC
(251) 622-1412
1 in this area
41 Total Sales
Seller's Agent in 2020
Taylor Wilbur
Wellhouse Real Estate West LLC
(251) 265-1230
48 Total Sales
Source: Gulf Coast MLS (Mobile Area Association of REALTORS®)
MLS Number: 7657625
APN: 02-32-01-15-2-000-005
Disclaimer: Certain information contained herein is derived from information provided by parties other than Homes.com. All information provided is deemed reliable, but is not guaranteed to be accurate and should be independently verified.
IDX information is provided exclusively for personal, non-commercial use, and may not be used for any purpose other than to identify prospective properties consumers may be interested in purchasing. Information is deemed reliable but not guaranteed.
Ask me questions while you tour the home.