
Sam Fishman
Goldberg Group Real Estate
(301) 610-3176
25 Total Sales
1 in Wheaton
$497,000 Price
Estimated Value: $642,355
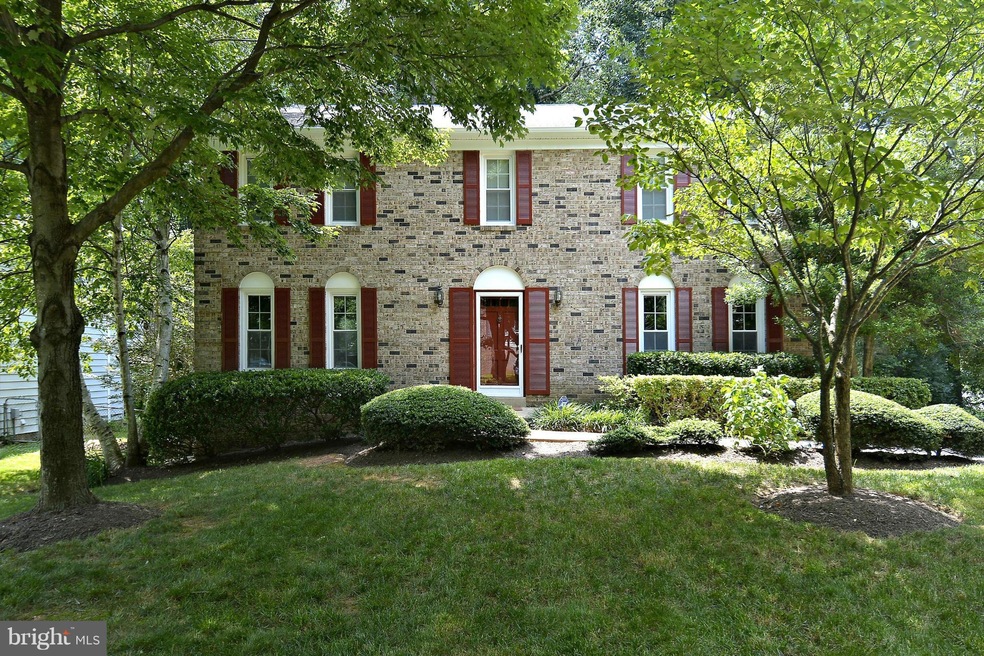
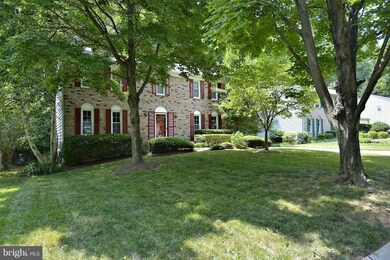
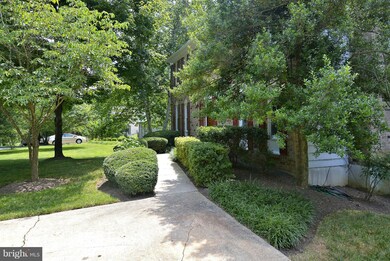
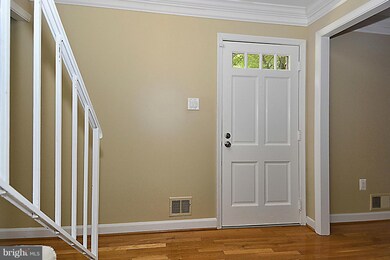
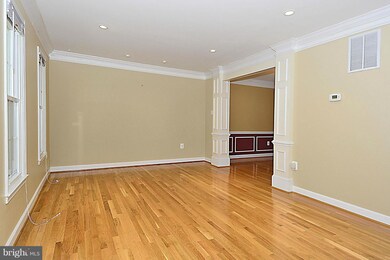
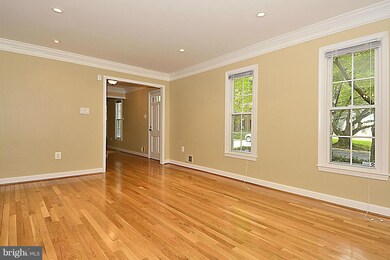
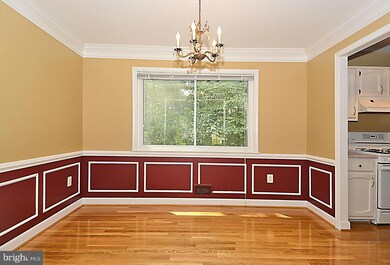
immaculate 4 Bedroom 2.5 Bath classic colonial in walking distance of Wheaton Regional Park, shops and Glenmont Metro;3 finished levels -beautiful hardwood floors on main level;1st flr mud rm - beautiful back yard - remodeled kitchen - bring your fussiest clients - $40 application fee per adult plus first month's rent - both checks made out to Long and Foster - Housing Choice Vouchers Welcome
Last Agent to Rent the Property
(301) 450-6999 will.wiard@sideinc.com Perennial Real Estate Listed on: 06/27/2014
Last Renter's Agent
(240) 224-7280 mtoure@comcast.net Toure Realty LLC License #529810
We collect this data history from publicly available records. To have your information removed, we recommend requesting removal directly through your county’s website.
Sam Fishman
Goldberg Group Real Estate
(301) 610-3176
25 Total Sales
1 in Wheaton
$497,000 Price
Eve Marinik
Samson Properties
(202) 875-8084
127 Total Sales
1 in Wheaton
$430,000 Price
Philip Piantone
Long & Foster Real Estate, Inc.
(240) 558-8920
67 Total Sales
1 in Wheaton
$219,000 Price
Daniel Boitel
Compass
(240) 471-6937
50 Total Sales
1 in Wheaton
$365,000 Price
Snezhana Conway
Samson Properties
(240) 414-8170
52 Total Sales
1 in Wheaton
$457,000 Price
Lisa Ben-Shlaush
Long & Foster Real Estate, Inc.
(301) 381-5277
55 Total Sales
4 in Wheaton
$174K - $580K Price Range
We collect this data history from publicly available records. To have your information removed, we recommend requesting removal directly through your county’s website.
| Date | Buyer | Sale Price | Title Company |
|---|---|---|---|
| $525,000 | -- |
We collect this data history from publicly available records. To have your information removed, we recommend requesting removal directly through your county’s website.
| Date | Status | Borrower | Loan Amount |
|---|---|---|---|
| Open | $420,000 |
We collect this data history from publicly available records. To have your information removed, we recommend requesting removal directly through your county’s website.
| Date | Event | Price | List to Sale | Price per Sq Ft |
|---|---|---|---|---|
| 12/15/2014 12/15/14 | Rented | $2,350 | -6.0% | -- |
| 12/11/2014 12/11/14 | Under Contract | -- | -- | -- |
| 06/27/2014 06/27/14 | For Rent | $2,500 | +13.6% | -- |
| 02/21/2013 02/21/13 | Rented | $2,200 | -8.3% | -- |
| 02/12/2013 02/12/13 | Under Contract | -- | -- | -- |
| 11/09/2012 11/09/12 | For Rent | $2,400 | -- | -- |
We collect this data history from publicly available records. To have your information removed, we recommend requesting removal directly through your county’s website.
| Year | Tax Paid | Tax Assessment Tax Assessment Total Assessment is a certain percentage of the fair market value that is determined by local assessors to be the total taxable value of land and additions on the property. | Land | Improvement |
|---|---|---|---|---|
| 2025 | $6,560 | $505,100 | $179,500 | $325,600 |
| 2024 | $6,052 | $468,100 | $0 | $0 |
| 2023 | $5,607 | $431,100 | $0 | $0 |
| 2022 | $4,943 | $394,100 | $174,500 | $219,600 |
| 2021 | $4,618 | $383,667 | $0 | $0 |
| 2020 | $4,618 | $373,233 | $0 | $0 |
| 2019 | $4,469 | $362,800 | $174,500 | $188,300 |
| 2018 | $4,445 | $362,800 | $174,500 | $188,300 |
| 2017 | $4,506 | $362,800 | $0 | $0 |
| 2016 | -- | $366,800 | $0 | $0 |
| 2015 | $3,389 | $357,767 | $0 | $0 |
| 2014 | $3,389 | $348,733 | $0 | $0 |
Landlord's Agent in 2014
Barbara Ciment
Perennial Real Estate
(301) 346-9126
55 Total Sales
M
Tenant's Agent in 2014
Morifere Toure
Toure Realty LLC
(301) 404-9103
3 Total Sales
Seller's Agent in 2013
Carmen Fontecilla
Compass
(301) 908-6672
238 Total Sales
D
Buyer's Agent in 2013
Deborah vanndeRiet
Gerlach real estate, inc.
(301) 674-2234
22 Total Sales
Source: Bright MLS
MLS Number: 1003081092
APN: 13-01460990
Disclaimer: Certain information contained herein is derived from information provided by parties other than Homes.com. All information provided is deemed reliable, but is not guaranteed to be accurate and should be independently verified.
The data relating to real estate for sale on this website appears in part through the BRIGHT Internet Data Exchange program, a voluntary cooperative exchange of property listing data between licensed real estate brokerage firms, and is provided by BRIGHT through a licensing agreement.
Listing information is from various brokers who participate in the Bright MLS IDX program and not all listings may be visible on the site.
The property information being provided on or through the website is for the personal, non-commercial use of consumers and such information may not be used for any purpose other than to identify prospective properties consumers may be interested in purchasing.
Some properties which appear for sale on the website may no longer be available because they are for instance, under contract, sold or are no longer being offered for sale.
Property information displayed is deemed reliable but is not guaranteed.
Copyright 2026 Bright MLS, Inc.
Ask me questions while you tour the home.