
Josh Vernon
Keller Williams Realty Vestavia
(659) 204-4982
541 Total Sales
1 in East Montgomery
$250,000 Price
Estimated Value: $275,000 - $315,000
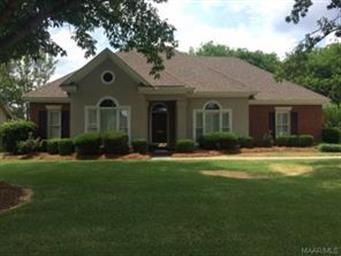
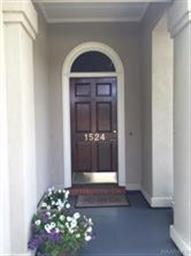
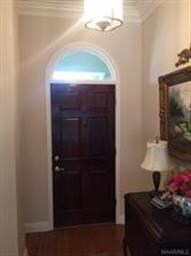
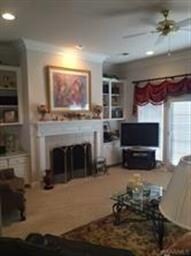
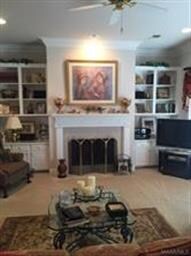
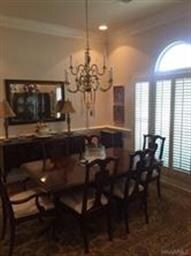
You do not want to miss out on this beautiful, move-in ready home located in the heart of East Montgomery! This 4 bedroom, 2 bath home features hardwood floors in the foyer and dining room, kitchen, and breakfast room and tons of natural light throughout. The front rooms have plantation shutters for excellent curb appeal. The kitchen features an electric cooktop surrounded by granite countertops and a beautiful backsplash, as well as a work island. The breakfast room is right off the kitchen and over looks the beautiful backyard. The laundry room features tons of cabinets as well as a deep sink. The master bedroom is very spacious and leads into a beautiful master bath. There are separate vanities and closets, as well as a garden tub and huge tiled shower. There is also a separate linen closet. On the other side of the house, there are two guest bedrooms joined together by a jack and jill bathroom. The back guest room features two closets! The fourth bedroom could be used as an office. There is an attached storage room in the carport with plenty of storage space for lawn equipment! The backyard is huge- Plenty of space for kids and pets to play. You can relax on the large deck, and it is perfect for entertaining. Call today to view this pristine home! It won't be on the market long!
Last Agent to Sell the Property
ERA Weeks & Browning Realty License #0021268 Listed on: 05/27/2016
Last Buyer's Agent
Susan Simoneau
Realty Central License #0097534
We collect this data history from publicly available records. To have your information removed, we recommend requesting removal directly through your county’s website.
Josh Vernon
Keller Williams Realty Vestavia
(659) 204-4982
541 Total Sales
1 in East Montgomery
$250,000 Price
Laila Goston
KW Montgomery
(334) 398-6339
41 Total Sales
17 in East Montgomery
$80K - $445K Price Range
Cornelious Taylor
Taylor Realty
(334) 651-0126
109 Total Sales
41 in East Montgomery
$83K - $325K Price Range
Deanne Cuevas
ARC Realty
(334) 310-5611
41 Total Sales
6 in East Montgomery
$115K - $476K Price Range
Dru Nelson
Lake Homes Realty of Cntrl Al.
(334) 490-7739
18 Total Sales
1 in East Montgomery
$227,500 Price
Buddy Paul
Elevar
(334) 801-0616
67 Total Sales
10 in East Montgomery
$105K - $335K Price Range
We collect this data history from publicly available records. To have your information removed, we recommend requesting removal directly through your county’s website.
| Date | Buyer | Sale Price | Title Company |
|---|---|---|---|
| $222,000 | None Available | ||
| Dugas Vivian | $204,000 | None Available | |
| Stephenson Water Ray | -- | -- | |
| Stephenson Charles F | -- | -- |
We collect this data history from publicly available records. To have your information removed, we recommend requesting removal directly through your county’s website.
| Date | Status | Borrower | Loan Amount |
|---|---|---|---|
| Open | $45,000 | ||
| Open | Coppock Adam | $184,000 | |
| Previous Owner | Dugas Vivian | $193,800 | |
| Previous Owner | Stephenson Walter Ray | $152,525 | |
| Previous Owner | Stephenson Walter Ray | $158,500 | |
| Previous Owner | Ray Walter | $155,750 | |
| Previous Owner | Stephenson Walter Ray | $174,000 | |
| Previous Owner | Stephenson Water Ray | $170,000 |
We collect this data history from publicly available records. To have your information removed, we recommend requesting removal directly through your county’s website.
| Date | Event | Price | List to Sale | Price per Sq Ft |
|---|---|---|---|---|
| 09/26/2016 09/26/16 | Sold | $204,000 | -9.3% | $83 / Sq Ft |
| 08/24/2016 08/24/16 | Pending | -- | -- | -- |
| 05/27/2016 05/27/16 | For Sale | $224,900 | -- | $92 / Sq Ft |
We collect this data history from publicly available records. To have your information removed, we recommend requesting removal directly through your county’s website.
| Year | Tax Paid | Tax Assessment Tax Assessment Total Assessment is a certain percentage of the fair market value that is determined by local assessors to be the total taxable value of land and additions on the property. | Land | Improvement |
|---|---|---|---|---|
| 2025 | $2,838 | $29,130 | $4,000 | $25,130 |
| 2024 | $2,764 | $28,370 | $4,000 | $24,370 |
| 2023 | $2,764 | $26,060 | $4,000 | $22,060 |
| 2022 | $1,693 | $23,190 | $4,000 | $19,190 |
| 2021 | $780 | $22,500 | $0 | $0 |
| 2020 | $732 | $21,170 | $4,000 | $17,170 |
| 2019 | $605 | $20,670 | $4,000 | $16,670 |
| 2018 | $723 | $19,810 | $4,000 | $15,810 |
| 2017 | $591 | $40,380 | $8,000 | $32,380 |
| 2014 | $671 | $22,880 | $4,000 | $18,880 |
| 2013 | -- | $22,570 | $4,000 | $18,570 |
Seller's Agent in 2016
Sherry Weeks
ERA Weeks & Browning Realty
(334) 558-1064
60 in this area
127 Total Sales
SS
Buyer's Agent in 2016
Susan Simoneau
Realty Central
Source: Montgomery Area Association of REALTORS®
MLS Number: 404062
APN: 09-09-29-2-000-039.004
Disclaimer: Certain information contained herein is derived from information provided by parties other than Homes.com. All information provided is deemed reliable, but is not guaranteed to be accurate and should be independently verified.
Information is deemed reliable, but not guaranteed. Listing Information Copyright 2026 Multiple Listing Service, Inc. of Montgomery Area Association of REALTORS® Inc. The information being provided is for consumers' personal, non-commercial use and will not be used for any purpose other than to identify prospective properties consumers may be interested in purchasing. The data relating to real estate for sale on this web site comes in part from the IDX Program of the Multiple Listing Service, Inc. of Montgomery Area Association of REALTORS® Inc. Real estate listings held by brokerage firms other than Ten-X are governed by MLS Rules and Regulations and detailed information about them includes the name of the listing companies.
Ask me questions while you tour the home.