
Heather Land
Keller Williams Metro North
(256) 798-0642
69 Total Sales
1 in Mount Olive
$220,100 Price

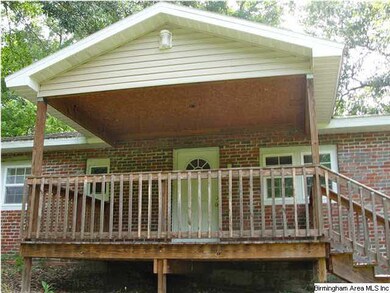
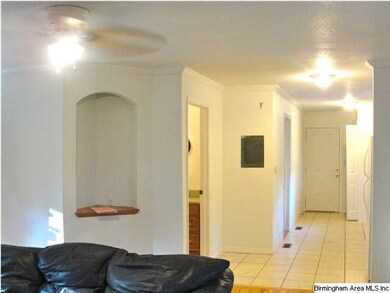
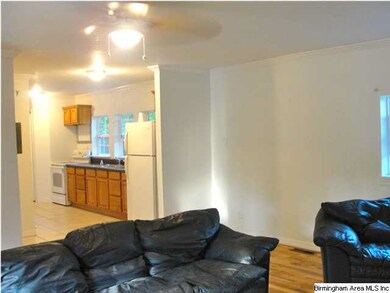

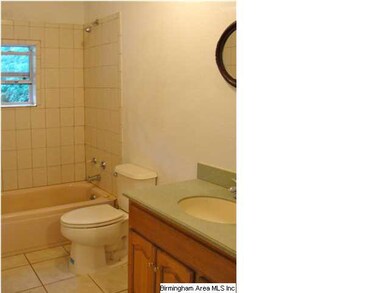
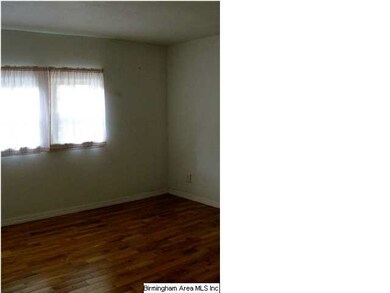
A LITTLE BRICK HOME NESTLED IN THE WOODS. TWO ADDITIONAL ACRES ARE INCLUDED IN THE PRICE. PARCEL NUMBER 14-06-4-000-003.002. A FULL BRICK HOME HAS HAD UPDATES APP. 3 YEARS AGO. WHICH IN CLUDES CERAMIC TILE FLOORS IN KITCHEN AND BATH, ROOF WITH COVERED PORCH, NEW WINDOWS . REFRIGERATOR AND STOVE TO REMAIN.
Last Agent to Sell the Property
Magnolia Real Estate Group LLC Listed on: 08/07/2013
Heather Land
Keller Williams Metro North
(256) 798-0642
69 Total Sales
1 in Mount Olive
$220,100 Price
James Faulkner
CVR Holdings Inc. -Ethos International Real Estate
(659) 204-7650
126 Total Sales
1 in Mount Olive
$80,500 Price
Grant Linhart
Southern Harbor Properties
(888) 443-1569
120 Total Sales
1 in Mount Olive
$204,000 Price
Lindsay Sport
Keller Williams Homewood
(334) 429-6932
88 Total Sales
1 in Mount Olive
$138,000 Price
Maisa Sammour
RealtySouth-Inverness Office
(659) 207-9221
36 Total Sales
1 in Mount Olive
$429,900 Price
Jeremy Galloway
EXP Realty LLC
(205) 894-6266
122 Total Sales
1 in Mount Olive
$350,000 Price
We collect this data history from publicly available records. To have your information removed, we recommend requesting removal directly through your county’s website.
| Date | Event | Price | List to Sale | Price per Sq Ft |
|---|---|---|---|---|
| 03/05/2014 03/05/14 | Sold | $59,900 | -14.3% | -- |
| 12/31/2013 12/31/13 | Pending | -- | -- | -- |
| 08/07/2013 08/07/13 | For Sale | $69,900 | -- | -- |
B
Seller's Agent in 2014
Bobbie Alexander
Magnolia Real Estate Group LLC
(205) 965-7168
61 Total Sales
Seller Co-Listing Agent in 2014
Scott Bennefield
RE/MAX
(205) 910-2991
86 Total Sales
Source: Greater Alabama MLS
MLS Number: 572347
Disclaimer: Certain information contained herein is derived from information provided by parties other than Homes.com. All information provided is deemed reliable, but is not guaranteed to be accurate and should be independently verified.
IDX information is provided exclusively for personal, non-commercial use, and may not be used for any purpose other than to identify prospective properties consumers may be interested in purchasing. Information is deemed reliable but not guaranteed.
Ask me questions while you tour the home.