NOT LISTED FOR SALE

1525 Howell River Rd Rutledge, TN 37861

Rutledge Area
3 Beds
2 Baths
1,568 Sq Ft
0.5 Acre Lot

Sale Details

Date Sold: February 21, 2024

Last sale price $220,900 $141 Per Sq Ft

64 Days on Market

Highlights

  • No HOA
  • Central Heating and Cooling System
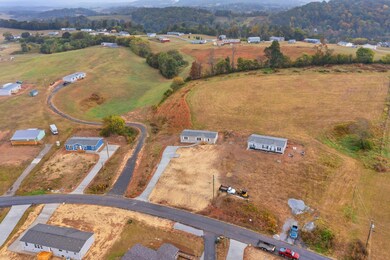
  • Level Lot
  • 1-Story Property
  • Manufactured Home
  • Vinyl Flooring

About This Home

As of February 2024

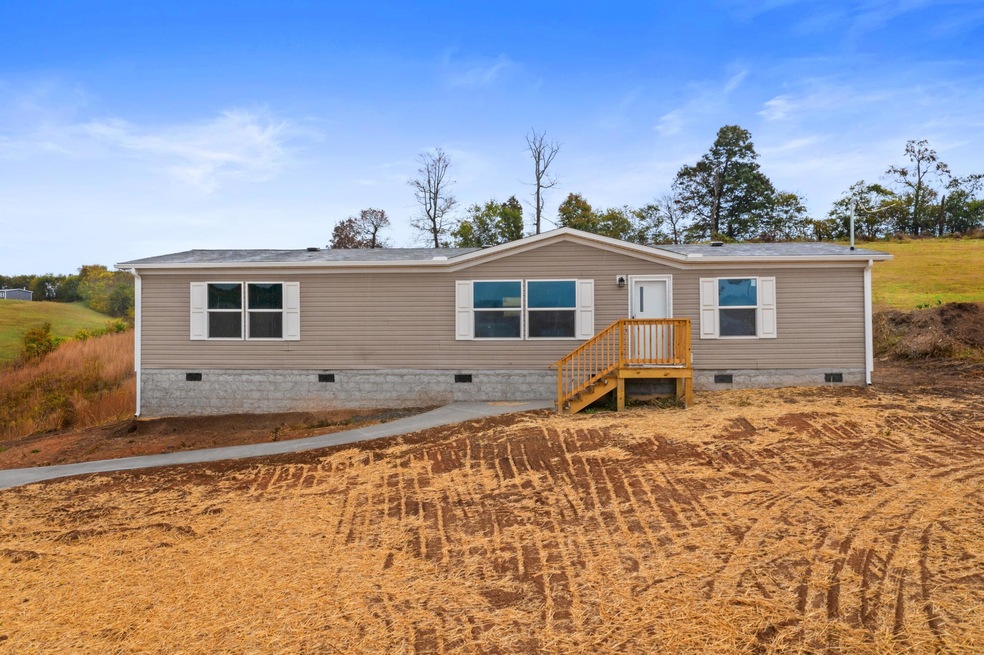
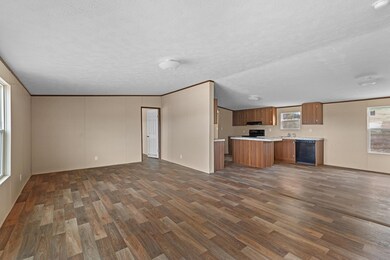
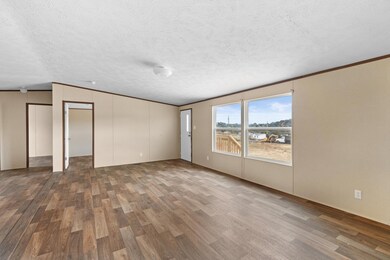
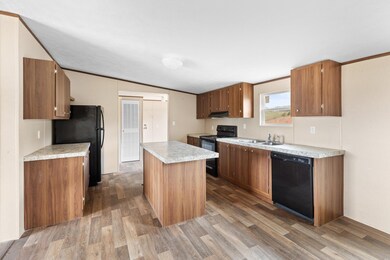
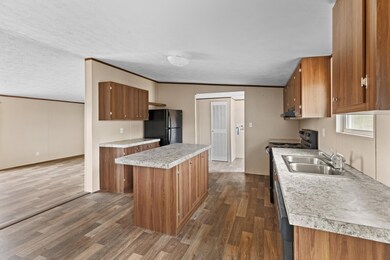
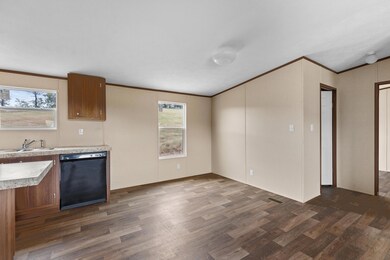
2021 doublewide home, perfectly situated on a 0.50-acre lot. Boasting 3 bedrooms and 2 bathrooms, this residence offers both space and style which is greeted by the new flooring that extends throughout the entire home. The well-appointed kitchen comes complete with a comprehensive appliance package, ensuring convenience and efficiency for all your culinary endeavors. Don't miss the opportunity to make this property your own and experience the joy of modern living in a spacious and stylish setting. Welcome to your new home!

Last Agent to Sell the Property

SARAH RICHARDS

Spring Mountain Realty, PLLC License #326803 Listed on: 11/15/2023

Last Buyer's Agent

Non Member

Non Member

Property Details

Home Type

  • Manufactured Home

Year Built

  • Built in 2021

Lot Details

  • 21,780 Sq Ft Lot
  • Level Lot
  • Property is in good condition

Home Design

  • Single Family Detached Home
  • Shingle Roof
  • Vinyl Siding

Interior Spaces

  • 1,568 Sq Ft Home
  • 1-Story Property
  • Washer and Electric Dryer Hookup

Kitchen

  • Electric Range
  • Dishwasher

Flooring

  • Laminate
  • Vinyl

Bedrooms and Bathrooms

  • 3 Bedrooms
  • 2 Full Bathrooms

Schools

  • Tbd Elementary And Middle School
  • Tbd High School

Mobile Home

  • Manufactured Home

Utilities

  • Central Heating and Cooling System
  • Heat Pump System
  • Septic Tank

Community Details

  • No Home Owners Association
  • FHA/VA Approved Complex

Listing and Financial Details

  • Foreclosure
  • Assessor Parcel Number 088 P A 010.00

Property Details

Home Type

Manufactured Home

Year Built

Built in 2021

Lot Details

0.5 Acres

Listing Details

  • Directions: Owl Hole Gap to right onto Indian Ridge Road, to left on Howell River Road, to home on the left.
  • Prop. Type: Residential
  • Year Built: 2021
  • Body Type: Double Wide
  • Property Sub Type: Single Family Residence
  • ResoSpecialListingConditions: In Foreclosure
  • Subdivision Name: Not Listed
  • Architectural Style: Other
  • Unit Levels: One
  • New Construction: No
  • Reso Structure Type: Manufactured House
  • Contract Info Foreclosure: Yes
  • Contract Info Short Sale: No
  • Contract Info Auction: No
  • General Property Description Acres: 0.5
  • General Property Description Zoning2: Residential
  • General Property Description Elementary School3: Tbd
  • General Property Description Middle School2: Tbd
  • General Property Description High School3: Tbd
  • General Property Description HOA YN: No
  • Property Condition Above Average: Yes
  • Water Public: Yes
  • General Property Description Lot Dimensions: IRR
  • General Property Description Home Warranty: No
  • General Property Description Total SqFt Finished: 1568.0
  • General Property Description Above Grade SqFt: 1568.0
  • AC Central Air: Yes
  • Appliances Refrigerators: Yes
  • TopographyLot Description Level2: Yes
  • General Property Description Parcel ID2: 088 P A 010.00
  • Roof Shingle: Yes
  • Financing FHA: Yes
  • TopographyLot Description Rolling Slope: Yes
  • Laundry Features Electric Dryer Hookup: Yes
  • Laundry Features Washer Hookup: Yes
  • Flooring Laminate: Yes
  • Flooring Vinyl: Yes
  • Body Type Double Wide: Yes
  • Levels One: Yes
  • Structure Type:Manufactured House: Yes
  • Special Features: 1028

Interior Features

  • Appliances: Dishwasher, Electric Range, Refrigerator
  • Flooring: Laminate, Vinyl
  • Full Bathrooms: 2
  • Total Bedrooms: 3
  • General Property Description Baths - Full: 2
  • Appliances Dishwasher: Yes
  • Appliances:Electric Range: Yes

Exterior Features

  • Property Condition: Above Average
  • Roof: Shingle
  • Acres: 0.5
  • Topography: Level, Rolling Slope
  • Home Warranty: No
  • Construction Type: Vinyl Siding
  • Exterior Finish Vinyl Siding: Yes

Utilities

  • Heating: Central, Electric, Heat Pump
  • Sewer: Septic Tank
  • Laundry Features: Electric Dryer Hookup, Washer Hookup
  • Cooling: Central Air
  • Cooling Y N: Yes
  • HeatingYN: Yes
  • Water Source: Public
  • Heating:Central: Yes
  • Heating:Heat Pump2: Yes
  • Sewer Septic Tank: Yes
  • Heating:Electric: Yes

Condo/Co-op/Association

  • Association: No

Schools

  • Elementary School: Tbd
  • High School: Tbd
  • Middle Or Junior School: Tbd

Lot Info

  • Zoning: Residential
  • Lot Dimensions: IRR
  • Lot Size Sq Ft: 21780.0
  • ResoLotSizeUnits: Acres
  • Parcel #: 088 P A 010.00
  • ResoLotSizeUnits: Acres
Create a Home Valuation Report for This Property
The Home Valuation Report is an in-depth analysis detailing your home's value as well as a comparison with similar homes in the area

Property History

We collect this data history from publicly available records. To have your information removed, we recommend requesting removal directly through your county’s website.

Date Event Price List to Sale Price per Sq Ft
02/21/2024 02/21/24 Sold $220,900 0.0% $141 / Sq Ft
01/19/2024 01/19/24 Pending -- -- --
11/15/2023 11/15/23 For Sale $220,900 -- $141 / Sq Ft
Source: Tennessee/Virginia Regional MLS

Tax History

We collect this data history from publicly available records. To have your information removed, we recommend requesting removal directly through your county’s website.

Year Tax Paid Tax Assessment Tax Assessment Total Assessment is a certain percentage of the fair market value that is determined by local assessors to be the total taxable value of land and additions on the property. Land Improvement
2025 $741 $31,525 $3,425 $28,100
2024 $741 $31,525 $3,425 $28,100
2023 -- $31,525 $3,425 $28,100
Source: Public Records

Agents Affiliated with this Home

  • Section Image
See All Agents

Map

Source: Tennessee/Virginia Regional MLS

MLS Number: 9959357

Tennessee/Virginia Regional MLS

APN: 029088P A 01000

Your Personal Tour Guide

Ask me questions while you tour the home.