A
Seller's Agent in 2023
ALLISON JOHNSTON
THE SIMON SIMAAN GROUP
(404) 982-4592
6,563 Total Sales



Estimated Value: $302,383
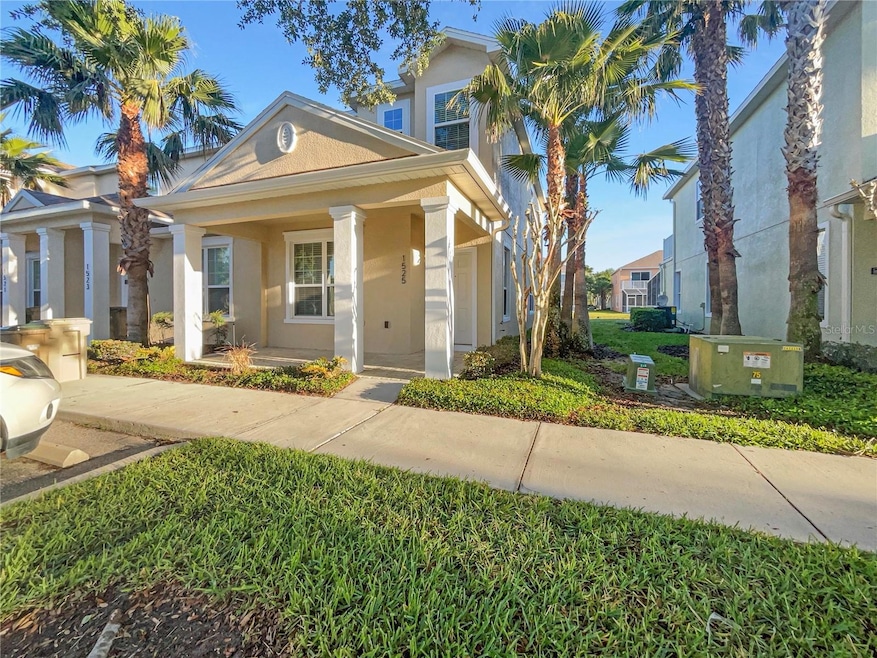
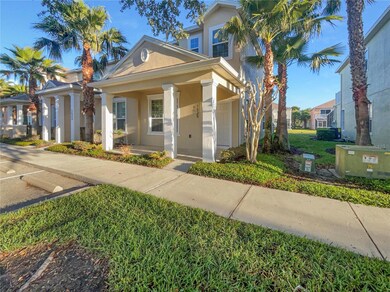
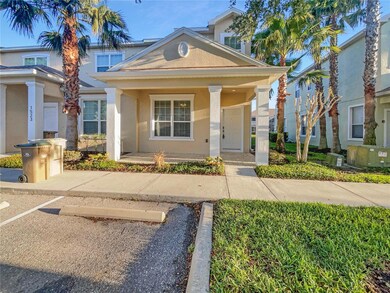
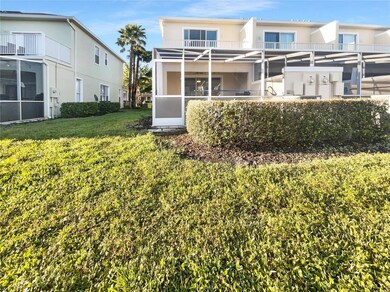
One or more photo(s) has been virtually staged. Welcome home! This home has fresh interior paint and partial flooring replacement. Windows create a light filled interior with well placed neutral accents. Step into the kitchen, complete with an eye catching stylish backsplash. Head to the spacious primary suite with good layout and closet included. Additional bedrooms provide nice living or office space. The primary bathroom features plenty of under sink storage waiting for your home organization needs. A must see!
Last Agent to Sell the Property
THE SIMON SIMAAN GROUP License #3413175 Listed on: 03/27/2023

We collect this data history from publicly available records. To have your information removed, we recommend requesting removal directly through your county’s website.
We collect this data history from publicly available records. To have your information removed, we recommend requesting removal directly through your county’s website.
| Date | Buyer | Sale Price | Title Company |
|---|---|---|---|
| $340,000 | Os National | ||
| $314,300 | Os National | ||
| $192,000 | Express Title & Closing Serv | ||
| $176,900 | The Title Bridge Llc | ||
| $15,000 | Title Bridge Llc |
We collect this data history from publicly available records. To have your information removed, we recommend requesting removal directly through your county’s website.
| Date | Status | Borrower | Loan Amount |
|---|---|---|---|
| Previous Owner | $186,240 |
We collect this data history from publicly available records. To have your information removed, we recommend requesting removal directly through your county’s website.
| Date | Event | Price | List to Sale | Price per Sq Ft | Prior Sale |
|---|---|---|---|---|---|
| 07/07/2023 07/07/23 | Sold | $340,000 | -1.7% | $225 / Sq Ft | |
| 06/07/2023 06/07/23 | Pending | -- | -- | -- | |
| 06/01/2023 06/01/23 | Price Changed | $346,000 | -5.7% | $229 / Sq Ft | |
| 04/20/2023 04/20/23 | Price Changed | $367,000 | -0.3% | $243 / Sq Ft | |
| 04/06/2023 04/06/23 | Price Changed | $368,000 | -3.2% | $244 / Sq Ft | |
| 03/27/2023 03/27/23 | For Sale | $380,000 | +97.9% | $252 / Sq Ft | |
| 07/19/2018 07/19/18 | Sold | $192,000 | -2.5% | $127 / Sq Ft | View Prior Sale |
| 05/25/2018 05/25/18 | Pending | -- | -- | -- | |
| 04/24/2018 04/24/18 | Price Changed | $197,000 | -1.5% | $130 / Sq Ft | |
| 01/25/2018 01/25/18 | For Sale | $200,000 | -- | $132 / Sq Ft |
We collect this data history from publicly available records. To have your information removed, we recommend requesting removal directly through your county’s website.
| Year | Tax Paid | Tax Assessment Tax Assessment Total Assessment is a certain percentage of the fair market value that is determined by local assessors to be the total taxable value of land and additions on the property. | Land | Improvement |
|---|---|---|---|---|
| 2026 | $4,869 | $275,409 | $53,000 | $222,409 |
| 2025 | $2,582 | $304,515 | $53,000 | $251,515 |
| 2024 | $2,582 | $304,515 | $53,000 | $251,515 |
| 2023 | $2,582 | $182,270 | $0 | $0 |
| 2022 | $2,310 | $176,970 | $0 | $0 |
| 2021 | $2,292 | $171,818 | $0 | $0 |
| 2020 | $2,284 | $169,446 | $0 | $0 |
| 2019 | $3,109 | $180,668 | $0 | $0 |
| 2018 | $2,895 | $171,566 | $0 | $0 |
| 2017 | $2,631 | $153,360 | $0 | $0 |
| 2016 | $2,686 | $153,504 | $0 | $0 |
| 2015 | $2,730 | $150,799 | $0 | $0 |
| 2014 | $131 | $8,400 | $0 | $0 |
A
Seller's Agent in 2023
ALLISON JOHNSTON
THE SIMON SIMAAN GROUP
(404) 982-4592
6,563 Total Sales
L
Seller Co-Listing Agent in 2023
Leori Bolivar
OPENDOOR BROKERAGE LLC
Buyer's Agent in 2023
Kim Allison-Ims
EXP REALTY LLC
(407) 792-9442
20 Total Sales
Seller's Agent in 2018
Tony Bardy
FLORIDA CONNEXION PROPERTIES
(407) 796-7777
35 Total Sales
K
Buyer's Agent in 2018
Kristen Ambrosino
Source: Stellar MLS
MLS Number: O6099787
APN: 25-24-26-1910-000-02400
Disclaimer: Certain information contained herein is derived from information provided by parties other than Homes.com. All information provided is deemed reliable, but is not guaranteed to be accurate and should be independently verified.
All data is obtained from various sources and may not have been verified by broker or MLS GRID. Supplied Open House Information is subject to change without notice. All information should be independently reviewed and verified for accuracy. Properties may or may not be listed by the office/agent presenting the information. Some IDX listings have been excluded from this website. IDX information is provided exclusively for personal, non-commercial use, and may not be used for any purpose other than to identify prospective properties consumers may be interested in purchasing. Information is deemed reliable but not guaranteed.
Listings courtesy of Stellar MLS as distributed by MLS GRID.
Based on information submitted to the MLS GRID
Listing Information presented by local MLS brokerage: Ten-X - (888)-952-6393
Ask me questions while you tour the home.