
1525 Summit Loop Grants Pass, OR 97527
Grants Pass AreaEstimated Value: $452,482
About This Home
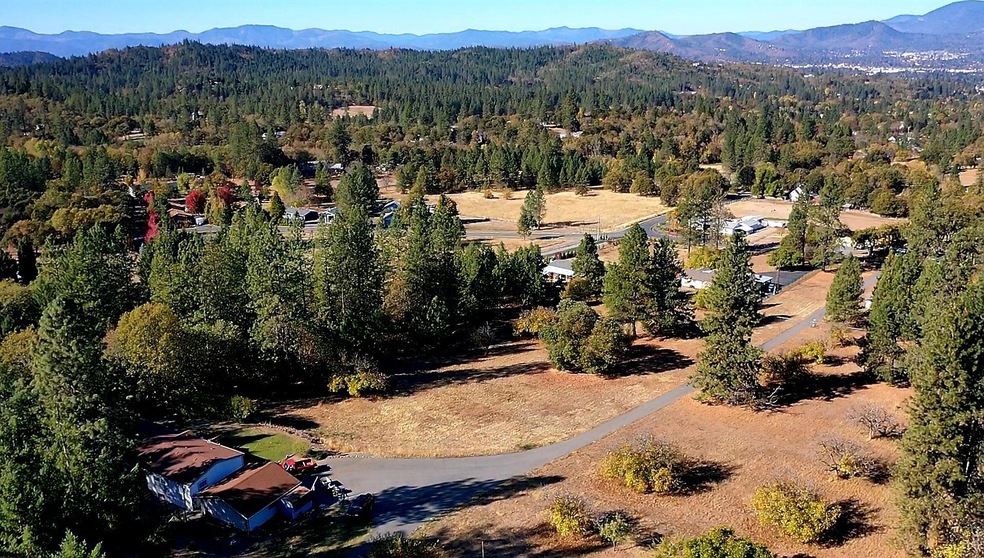
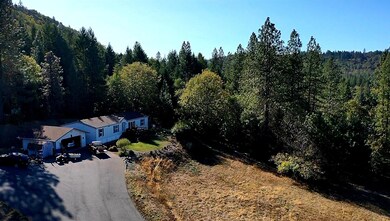
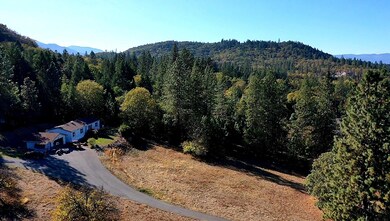
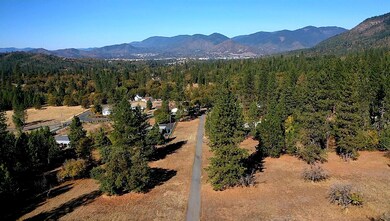
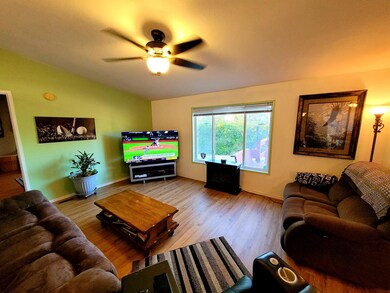
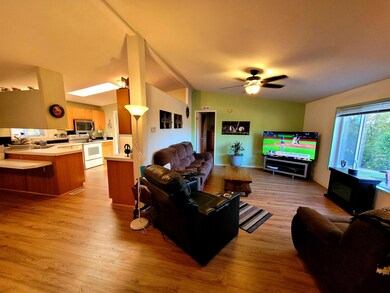
Wow! Over 17 acres, views of the city, mountains and room to breathe. Enjoy this home nestled up against Pickett Mountain and overlook your pasture with this 4 bed 2 bath home with detached garage, storage building and covered RV or boat parking. All paved with private security gate entry. Vaulted ceilings with living room and family room with master bedroom on opposite side. All paved to the property. Enjoy great views from your deck or grow your crops! 1515 Summit loop is available next door for a complete two family setup! This is rare to find two homes next door with our 35 acres! All information deemed accurate but not guaranteed and subject to change at any time.
Last Agent to Sell the Property
Realty Executives Southern Oregon License #200003074 Listed on: 10/27/2020

Property Details
Home Type
Mobile/Manufactured
Year Built
1999
Lot Details
17.59 Acres
Parking
2
Listing Details
- Architectural Style: Contemporary
- Garage Yn: Yes
- Unit Levels: One
- Lot Size Acres: 17.59
- Prop. Type: Residential
- New Construction: No
- Property Sub Type: Manufactured On Land
- Road Frontage Type: Shared Access
- Road Surface Type: Paved
- Subdivision Name: N/A
- Year Built: 1999
- Co List Office Phone: 541-494-3932
- MLS Status: Closed
- General Property Information Elementary School: Fruitdale Elem
- General Property Information Middle Or Junior School: Lincoln Savage Middle
- General Property Information High School: Hidden Valley High
- General Property Information:Zoning2: WR
- General Property Information Senior Community YN: No
- General Property Information Audio Surveillance on Premises YN: No
- Road Surface Type:Paved: Yes
- View Territorial: Yes
- Location Tax and Legal:Tax Lot: 1000
- General Property Information Accessory Dwelling Unit YN: No
- General Property Information New Construction YN: No
- Appliances Refrigerators: Yes
- Common Walls:No Common Walls: Yes
- Flooring Laminate: Yes
- Foundation Details PillarPostPier: Yes
- Levels:One: Yes
- Rooms:Laundry: Yes
- Rooms:Living Room2: Yes
- Water Source:Well: Yes
- Flooring:Vinyl: Yes
- Water Source Private: Yes
- View:Mountain(s): Yes
- Flooring:Carpet: Yes
- Roof:Composition: Yes
- Architectural Style:Contemporary: Yes
- View:Valley: Yes
- View:City3: Yes
- Structure Type:Manufactured House: Yes
- Special Features: None
Interior Features
- Appliances: Dishwasher, Disposal, Oven, Range, Range Hood, Refrigerator, Water Heater
- Has Basement: None
- Full Bathrooms: 2
- Total Bedrooms: 4
- Flooring: Carpet, Laminate, Vinyl
- Interior Amenities: Ceiling Fan(s), Vaulted Ceiling(s), Walk-In Closet(s)
- Window Features: Vinyl Frames
- ResoLivingAreaSource: Assessor
- Appliances Dishwasher: Yes
- Appliances Range: Yes
- Appliances:Oven: Yes
- Appliances:Range Hood: Yes
- Interior Features:Ceiling Fans: Yes
- Interior Features:Walk-In Closet(s): Yes
- Other Rooms:Dining Room: Yes
- Other Rooms:Family Room2: Yes
- Interior Features:Vaulted Ceiling(s): Yes
Exterior Features
- Common Walls: No Common Walls
- Foundation Details: Pillar/Post/Pier
- Lot Features: Marketable Timber, Pasture
- Roof: Composition
- View: City, Mountain(s), Territorial, Valley
- Patio And Porch Features: Deck, Patio
- Window Features:Vinyl Frames: Yes
- Lot Features:Pasture: Yes
- Patio and Porch Features:Patio: Yes
- Patio and Porch Features:Deck: Yes
Garage/Parking
- Garage Spaces: 2.0
- Parking Features: Asphalt, Detached, Driveway, RV Access/Parking, RV Garage, Shared Driveway
- Attached Garage: No
- General Property Information:Garage YN: Yes
- General Property Information:Garage Spaces: 2.0
- Parking Features:Detached: Yes
- Parking Features:Driveway: Yes
- Parking Features:RV AccessParking: Yes
- Parking Features:Shared Driveway: Yes
- Parking Features:Asphalt: Yes
- Parking Features:RV Garage: Yes
Utilities
- Cooling: Heat Pump
- Heating: Heat Pump
- Sewer: Septic Tank
- Water Source: Private, Well
- Cooling Y N: Yes
- HeatingYN: Yes
- Water Heater: Yes
- Sewer Septic Tank: Yes
- HeatingCooling:Heat Pump: Yes
- Heating:Heat Pump2: Yes
Condo/Co-op/Association
- Association: No
- Senior Community: No
Association/Amenities
- General Property Information:Association YN: No
Schools
- Elementary School: Fruitdale Elem
- High School: Hidden Valley High
- Middle Or Junior School: Lincoln Savage Middle
Lot Info
- Additional Parcels: No
- Lot Size Sq Ft: 766220.4
- Parcel #: 37-05-04-00-001000
- ResoLotSizeUnits: Acres
- Zoning Description: WR
- ResoLotSizeUnits: Acres
Tax Info
- Tax Annual Amount: 1377.16
- Tax Lot: 1000
- Tax Year: 2019
Ownership History
We collect this data history from publicly available records. To have your information removed, we recommend requesting removal directly through your county’s website.
Purchase Details
Home Financials for this Owner
Home Financials are based on the most recent Mortgage that was taken out on this home.Purchase History
We collect this data history from publicly available records. To have your information removed, we recommend requesting removal directly through your county’s website.
| Date | Buyer | Sale Price | Title Company |
|---|---|---|---|
| $385,000 | First American |
Mortgage History
We collect this data history from publicly available records. To have your information removed, we recommend requesting removal directly through your county’s website.
| Date | Status | Borrower | Loan Amount |
|---|---|---|---|
| Open | $365,750 |
Tax History
We collect this data history from publicly available records. To have your information removed, we recommend requesting removal directly through your county’s website.
| Year | Tax Paid | Tax Assessment Tax Assessment Total Assessment is a certain percentage of the fair market value that is determined by local assessors to be the total taxable value of land and additions on the property. | Land | Improvement |
|---|---|---|---|---|
| 2025 | $1,738 | $230,860 | ||
| 2024 | $1,738 | $224,140 | ||
| 2023 | $1,435 | $217,620 | $0 | $0 |
| 2022 | $1,435 | $211,280 | ||
| 2021 | $1,342 | $205,130 | $0 | $0 |
| 2020 | $1,395 | $199,170 | $0 | $0 |
| 2019 | $1,336 | $193,370 | $0 | $0 |
| 2018 | $1,352 | $187,740 | $0 | $0 |
| 2017 | $1,354 | $182,280 | $0 | $0 |
| 2016 | $1,152 | $176,970 | $0 | $0 |
| 2015 | $1,112 | $171,830 | $0 | $0 |
| 2014 | $1,082 | $166,830 | $0 | $0 |
Map
Source: Oregon Datashare
MLS Number: 220111618
APN: R322390
Disclaimer: Certain information contained herein is derived from information provided by parties other than Homes.com. All information provided is deemed reliable, but is not guaranteed to be accurate and should be independently verified.
© 2026 Oregon Datashare (KCAR | MLSCO | SOMLS). All rights reserved. The data relating to real estate for sale on this web site comes in part from the Internet Data Exchange Program of the Oregon Datashare. Real estate listings held by IDX Brokerage firms other than Ten-X are marked with the Internet Data Exchange logo or the Internet Data Exchange thumbnail logo and detailed information about them includes the name of the listing Brokers. Information provided is for consumers' personal, non-commercial use and may not be used for any purpose other than to identify prospective properties the viewer may be interested in purchasing. The consumer will not copy, retransmit nor redistribute any of the content from this website. Information provided is deemed reliable, but not guaranteed.
Ask me questions while you tour the home.