NOT LISTED FOR SALE
2 Beds
2 Baths
1,140 Sq Ft
5,227 Sq Ft Lot

Sale Details

Date Sold: April 24, 2019

Last sale price $80,000 $70 Per Sq Ft

15 Days on Market

Highlights

  • Private Pool
  • Clubhouse
  • Recreation Facilities
  • Active Adult
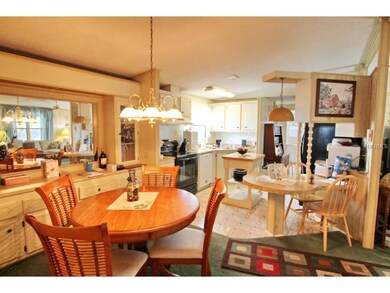

  • Furnished
  • Porch

About This Home

As of April 2019

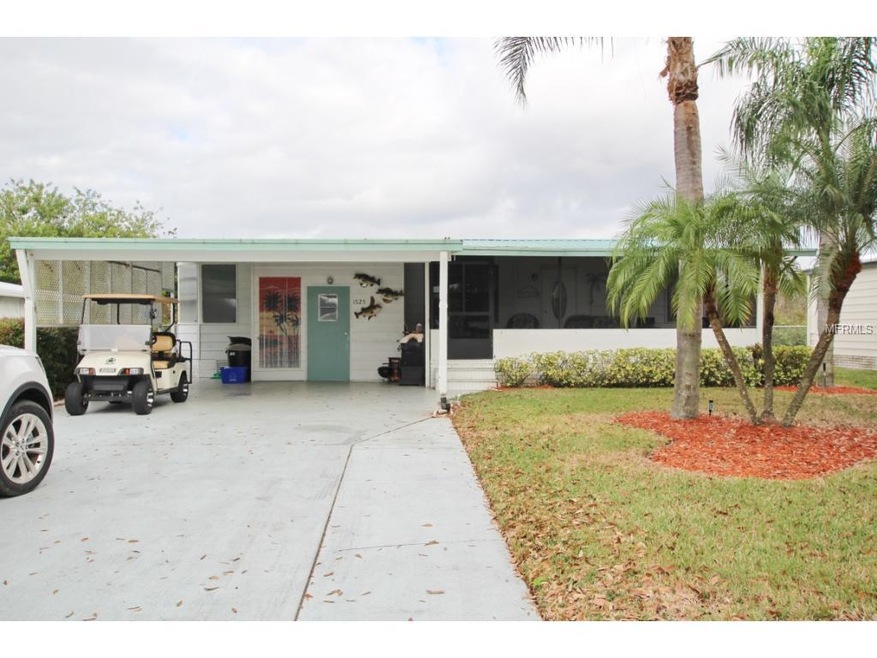
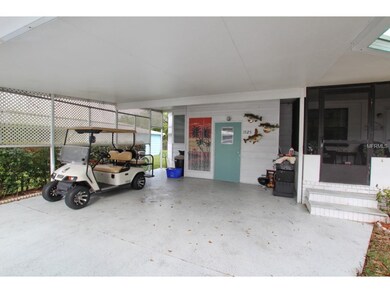
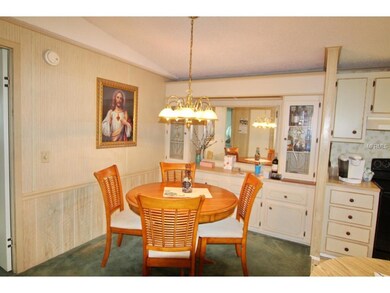
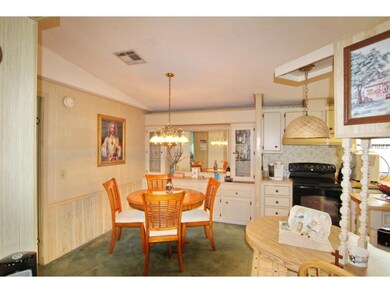
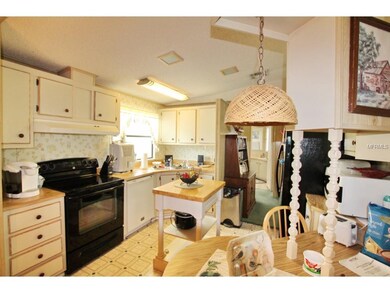
SEMINOLE COVE - 2/2 DWMH, turnkey, Hurricane Shutters, A/C serviced 2019, New Metal Roof 2012, 2019 new garbage disposal, new washing machine 2017, replaced battery on golf cart Nov. 2018, carport 17 x 19. Driveway will accommodate six cars and 21' Bass Boat under cover. Storage lot.Golf cart is negotiable. LivestockYN = N,

Last Agent to Sell the Property

Vicki Anderson

ANDERSON REALTY License #3184550 Listed on: 01/04/2019

Last Buyer's Agent

Vicki Anderson

ANDERSON REALTY License #3184550 Listed on: 01/04/2019

Create a Home Valuation Report for This Property
The Home Valuation Report is an in-depth analysis detailing your home's value as well as a comparison with similar homes in the area

Property Details

Home Type

  • Mobile/Manufactured

Est. Annual Taxes

  • $1,319

Year Built

  • Built in 1986

Lot Details

  • 5,227 Sq Ft Lot
  • Property fronts a private road

HOA Fees

  • $75 Monthly HOA Fees

Home Design

  • Metal Roof
  • Siding

Interior Spaces

  • 1,140 Sq Ft Home
  • Furnished
  • Crawl Space
  • Fire and Smoke Detector

Kitchen

  • Range
  • Dishwasher
  • Disposal

Flooring

  • Carpet
  • Vinyl

Bedrooms and Bathrooms

  • 2 Bedrooms
  • 2 Full Bathrooms

Laundry

  • Laundry Room
  • Dryer
  • Washer

Parking

  • 4 Carport Spaces
  • Driveway

Outdoor Features

  • Private Pool
  • Shed
  • Porch

Schools

  • Okeechobee High School

Additional Features

  • Double Wide
  • Central Heating and Cooling System

Listing and Financial Details

Community Details

Overview

  • Active Adult
  • Association fees include community pool, ground maintenance, maintenance repairs, pool maintenance, private road, security, sewer, trash, water
  • Seminole Cove Condos
  • Seminole Cove Subdivision

Amenities

  • Shops
  • Clubhouse

Recreation

  • Recreation Facilities
  • Shuffleboard Court
  • Community Pool

Property Details

Home Type

Mobile/Manufactured

Est. Annual Taxes

$1,319

Year Built

Built in 1986

Lot Details

5,227 Sq Ft Lot

HOA Fees

$75 per month

Listing Details

  • HOA Fee Includes: Community Pool, Maintenance Grounds, Maintenance Repairs, Pool Maintenance, Private Road, Security, Sewer, Trash, Water
  • Property Type: Residential
  • Property Sub Type: Mobile Home
  • Construction Materials: Siding
  • Living Area: 1140
  • Lot Size Acres: 0.12
  • New Construction: No
  • Year Built: 1986
  • Building Area Total: 1901
  • Status: Sold
  • Street Direction: SW
  • Down Payment Resource URL: http://www.workforce-resource.com/eligibility/listing?metro_area=MFRMLS&listing_id=OK0213390&show_results=true&skip_sso=true
  • Down Payment Resource URL 2: http://www.workforce-resource.com/eligibility/listing?metro_area=MFRMLS&listing_id=OK0213390&cview=true&show_results=true&customer_portal=true
  • FCHR URL: Yes
  • Homestead Y N: No
  • Total Acreage: 0 to less than 1/4
  • Home Warranty Y N: No
  • Ratio: Close Price\List Price: 0.94675
  • Price per Sq Ft: 70.18
  • Close to Original List Price Ratio: 0.94675
  • Ratio: Current Price\Building Area Total: 42.08
  • View: No
  • Tax Year: 2018
  • Special Features: VirtualTour

Interior Features

  • Living Area Units: Square Feet
  • Flooring: Carpet, Vinyl
  • Full Bathrooms: 2
  • Interior Amenities: Other
  • Appliances Included: Dishwasher, Disposal, Dryer, Range, Refrigerator, Washer
  • Foundation Details: Crawlspace
  • Total Bedrooms: 2
  • Levels: One
  • Room Count: 7

Exterior Features

  • Other Structures: Shed(s)
  • Roof: Metal
  • Body Type: Double Wide
  • Pool Private: Yes
  • Road Frontage Type: Private Road
  • Waterfront: No
  • Patio and Porch Features: Porch
  • Road Surface Type: Paved
  • Water View Y N: No
  • Water Access Y N: No

Garage/Parking

  • Carport Spaces: 4
  • Carport Y N: Yes
  • Garage Yn: No
  • Parking Features: Driveway
  • Covered Parking Spaces: 4
  • Open Parking: No

Utilities

  • Utilities: Electricity Available, Sewer Available, Water Available
  • Cooling: Central Air
  • Heating: Central
  • Laundry Features: Inside, Laundry Room
  • Sewer: Public Sewer
  • Water Source: Public
  • Cooling Y N: Yes
  • Heating Yn: Yes

Condo/Co-op/Association

  • Community Features: Pool, Shopping Center
  • Association Amenities: Clubhouse, Other, Pool, Recreation Facilities, Shuffleboard Court
  • Association: No
  • Security: Smoke Detector(s)
  • Senior Community: Yes
  • Condo Fees: 75
  • Condo Fees Term: Monthly
  • Complex Community Name NCCB: Seminole Cove

Fee Information

  • Total Annual Fees: 900
  • Total Monthly Fees: 75

Schools

  • High School: Okeechobee High School

Lot Info

  • Zoning: RM
  • Parcel Number: 1-33-37-35-0020-00000-1210
  • ResoLotSizeUnits: SquareFeet

Rental Info

  • Furnished: Furnished

Tax Info

  • Tax Annual Amount: 1319

Ownership History

We collect this data history from publicly available records. To have your information removed, we recommend requesting removal directly through your county’s website.

Date Name Owned For Owner Type

Purchase Details

Listed on
Jan 4, 2019
Closed on
Apr 24, 2019
Sold by
Richey Wesley N
Bought by
Seller's Agent
Vicki Anderson
ANDERSON REALTY
Buyer's Agent
Vicki Anderson
ANDERSON REALTY
List Price
$84,500
Sold Price
$80,000
Premium/Discount to List
-$4,500
-5.33%

Home Financials for this Owner

Home Financials are based on the most recent Mortgage that was taken out on this home.
Original Mortgage
$83,763
Outstanding Balance
$72,267
Interest Rate
4.3%
Mortgage Type
VA

Purchase Details

Closed on
Apr 1, 2014
Sold by
Stanley Kenneth A and Stanley Drucilla C
Bought by
Richey Wesley N and Richey Joyce

Purchase Details

Closed on
Jan 20, 2006
Sold by
Kilburn Bobby G and Kilburn Neva D
Bought by
Stanley Kenneth A and Stanley Drucilla C

Home Financials for this Owner

Home Financials are based on the most recent Mortgage that was taken out on this home.
Original Mortgage
$64,600
Interest Rate
6.05%
Mortgage Type
Fannie Mae Freddie Mac

Purchase Details

Closed on
Jan 30, 2004
Sold by
Chandler Warren F
Bought by
Kilburn Bobby G and Kilburn Neva D

Purchase Details

Closed on
Jul 23, 2003
Sold by
Mcintyre Gerald
Bought by
Chandler Warren E

Purchase Details

Closed on
Feb 14, 2003
Sold by
Glowacki Walter J and Glowacki Anne
Bought by
Mcintyre Gerald
Source: Public Records

Purchase History

We collect this data history from publicly available records. To have your information removed, we recommend requesting removal directly through your county’s website.

Date Buyer Sale Price Title Company
$82,000 Attorney
Richey Wesley N $81,000 Clear Title & Legal Services
Stanley Kenneth A $82,000 Elite Title Inc
Kilburn Bobby G $72,000 --
Chandler Warren E $68,000 --
Chandler Warren F -- --
Mcintyre Gerald $45,000 --
Source: Public Records

Mortgage History

We collect this data history from publicly available records. To have your information removed, we recommend requesting removal directly through your county’s website.

Date Status Borrower Loan Amount
Open $83,763
Previous Owner Stanley Kenneth A $64,600
Source: Public Records

Property History

We collect this data history from publicly available records. To have your information removed, we recommend requesting removal directly through your county’s website.

Date Event Price List to Sale Price per Sq Ft
04/24/2019 04/24/19 Sold $80,000 -5.3% $70 / Sq Ft
01/18/2019 01/18/19 Pending -- -- --
01/03/2019 01/03/19 For Sale $84,500 -- $74 / Sq Ft
Source: Stellar MLS

Tax History

We collect this data history from publicly available records. To have your information removed, we recommend requesting removal directly through your county’s website.

Year Tax Paid Tax Assessment Tax Assessment Total Assessment is a certain percentage of the fair market value that is determined by local assessors to be the total taxable value of land and additions on the property. Land Improvement
2026 $6,965 $568,681 $87,041 $481,640
2025 $6,965 $557,532 $85,335 $472,197
2023 $6,564 $535,884 $82,022 $453,862
2022 $6,474 $525,377 $80,414 $444,963
2021 $6,293 $515,077 $78,838 $436,239
2020 $6,266 $509,796 $78,030 $431,766
2019 $6,104 $499,800 $76,500 $423,300
2018 $1,513 $129,089 $56,122 $72,967
2017 $1,485 $126,559 $55,022 $71,537
2016 $1,435 $124,079 $53,944 $70,135
2015 $1,412 $122,216 $53,134 $69,082
2014 $1,382 $119,823 $52,094 $67,729
Source: Public Records

Agents Affiliated with this Home

  • Section Image
See All Agents

Map

Source: Stellar MLS

MLS Number: OK0213390

Stellar MLS
Your Personal Tour Guide

Ask me questions while you tour the home.