NOT LISTED FOR SALE

1525 W Oakland Ave Unit 62 Hemet, CA 92543

Hemet Area
2 Beds
2 Baths
1,440 Sq Ft
1980 Built

Sale Details

Date Sold: April 9, 2026

Last sale price $40,000 $28 Per Sq Ft

429 Days on Market

Highlights

  • Heated In Ground Pool
  • Gated Community
  • No HOA
  • Active Adult
  • Living Room with Attached Deck
  • Neighborhood Views

About This Home

As of April 2026

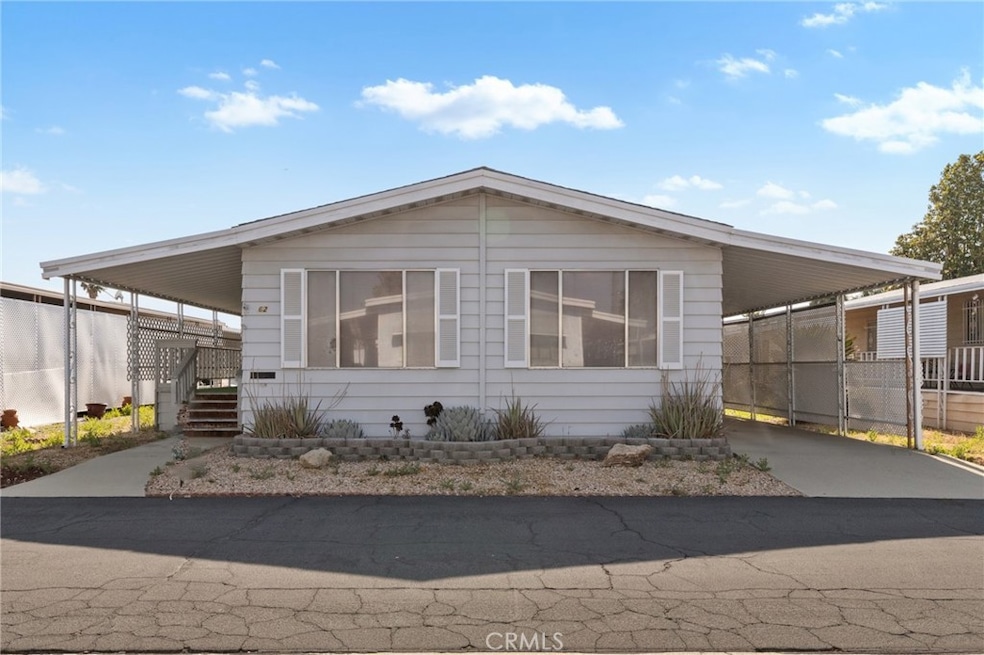
Roomy 2 bedroom 2 bath mobile home with light interior located in Eden Roc Villa 55yr+ senior park. Living/dining combo with built-in china hutch. Kitchen has gas stove, dbl oven, dishwasher, and extra counter space open to family room. Master has dual-sink vanity, garden tub, built in shelves. Guest bath has large low-step-in shower. Forced heat and air plus energy-saving evaporative cooler. Ceiling fans. Covered patio. Security bars. Carport. Washer, dryer, refrigerator, shed included. All section 1 termite work has been completed. Just needs a little love and care.

Last Agent to Sell the Property

Michelle Bassett

Bassett & Associates, REALTORS Brokerage Phone: 951-927-9044 License #00870195 Listed on: 12/18/2024

Last Buyer's Agent

BLANCA HERNANDEZ

Century 21 Masters License #02072634

Century 21 Masters
Create a Home Valuation Report for This Property
The Home Valuation Report is an in-depth analysis detailing your home's value as well as a comparison with similar homes in the area

Property Details

Home Type

  • Manufactured Home

Year Built

  • Built in 1980

Lot Details

  • Property fronts a private road
  • East Facing Home
  • Level Lot
  • Land Lease of $890 per month

Home Design

  • Entry on the 1st floor
  • Cosmetic Repairs Needed
  • Raised Foundation
  • Pier Jacks

Interior Spaces

  • 1,440 Sq Ft Home
  • 1-Story Property
  • Built-In Features
  • Wainscoting
  • Ceiling Fan
  • Drapes & Rods
  • Blinds
  • Family Room Off Kitchen
  • Living Room with Attached Deck
  • Neighborhood Views

Kitchen

  • Open to Family Room
  • Double Oven
  • Gas Oven
  • Gas Cooktop
  • Microwave
  • Dishwasher
  • Formica Countertops

Flooring

  • Carpet
  • Vinyl

Bedrooms and Bathrooms

  • 2 Bedrooms
  • Bathroom on Main Level
  • Formica Counters In Bathroom
  • Dual Vanity Sinks in Primary Bathroom
  • Soaking Tub
  • Separate Shower

Laundry

  • Laundry Room
  • Dryer
  • Washer

Home Security

  • Window Bars
  • Termite Clearance

Parking

  • 2 Parking Spaces
  • 2 Attached Carport Spaces
  • Parking Available
  • Automatic Gate
  • Paved Parking

Accessible Home Design

  • Doors swing in
  • No Interior Steps
  • More Than Two Accessible Exits
  • Low Pile Carpeting

Pool

  • Heated In Ground Pool
  • In Ground Spa

Outdoor Features

  • Covered Patio or Porch
  • Exterior Lighting
  • Shed
  • Awning

Location

  • Suburban Location

Mobile Home

  • Mobile home included in the sale
  • Mobile Home Model is Ramada
  • Mobile Home is 24 x 60 Feet
  • Manufactured Home
  • Aluminum Skirt

Utilities

  • Forced Air Heating and Cooling System
  • Heating System Uses Natural Gas
  • Natural Gas Connected
  • Gas Water Heater
  • Phone Available
  • Cable TV Available

Listing and Financial Details

  • Tax Lot 180
  • Assessor Parcel Number 009724108
  • Seller Considering Concessions

Community Details

Overview

  • Active Adult
  • No Home Owners Association
  • Eden Roc North | Phone (951) 925-1015

Recreation

  • Community Pool
  • Community Spa

Pet Policy

  • Limit on the number of pets
  • Pet Size Limit
  • Dogs and Cats Allowed
  • Breed Restrictions

Additional Features

  • Laundry Facilities
  • Gated Community

Property Details

Home Type

Manufactured Home

Year Built

Built in 1980

Lot Details

0 Sq Ft Lot

Listing Details

  • Assessments: Yes
  • Inclusions: Refrigerator, washer, dryer, & Shed
  • Body Type: Double Wide
  • Mobile Home Remains: Yes
  • Mobile Length: 60
  • Mobile Width: 24
  • Park Manager Name: Edy Pelman
  • Park Manager Phone: 951-925-1015
  • Park Name: Eden Roc North
  • Road Frontage Type: Private Road
  • Road Surface Type: Paved
  • Security: Window Bars, Gated Community, Automatic Gate
  • Skirt: Aluminum
  • View: Yes
  • Property Condition: Termite Clearance, Repairs Cosmetic
  • Property Type: Manufactured In Park
  • Parcel Number: 009724108
  • Year Built: 1980
  • Land Lease Amount Source: Park
  • AgentOnly_SellerConsiderConcessionYN: Yes
  • Special Features: None
  • Property Sub Type: MobileManufactured

Interior Features

  • Living Area: 1440.00 Square Feet
  • Interior Amenities: Built-in Features, Wainscoting, Ceiling Fan(s), Living Room Deck Attached
  • Stories: 1
  • Flooring: Vinyl, Carpet
  • Accessibility Features: Doors - Swing In, 2+ Access Exits, No Interior Steps, Low Pile Carpeting
  • Appliances: Yes
  • Full Bathrooms: 1
  • Three Quarter Bathrooms: 1
  • Total Bedrooms: 2
  • Entry Level: 1
  • Levels: One
  • Price Per Square Foot: 27.78
  • Room Type: Primary Bedroom, Laundry, All Bedrooms Down, Main Floor Primary Bedroom, Kitchen, Living Room, Main Floor Bedroom, Family Room, Primary Bathroom
  • Spa Features: In Ground, Community
  • Window Features: Drapes, Blinds
  • Bathroom Features: Soaking Tub, Formica Counters, Main Floor Full Bath, Separate Tub And Shower, Double Sinks In Bath(s), Bathtub, Double Sinks In Primary Bath, Shower
  • Room Kitchen Features: Formica Counters, Kitchen Open To Family Room

Exterior Features

  • Patio: Yes
  • Direction Faces: East
  • Foundation: Raised, Pier Jacks
  • Other Structures: Shed(s)
  • Exterior Features: Awning(s), Lighting
  • View: Neighborhood
  • Fence: No
  • Patio And Porch Features: Covered, Front Porch, Concrete, Patio
  • Pool Features: In Ground, Community, Heated
  • Pool Private: No
  • Spa: Yes

Garage/Parking

  • Carport Spaces: 2.00
  • Parking: Yes
  • Parking Features: Concrete, Attached Carport
  • Total Parking Spaces: 2.00

Utilities

  • Utilities: Natural Gas Connected, Phone Available, Sewer Connected, Cable Available, Electricity Connected, Water Connected
  • Heating: Yes
  • Laundry: Yes
  • Appliances: Gas Cooktop, Water Heater, Microwave, Refrigerator, Gas Water Heater, Double Oven, Gas Oven, Dishwasher
  • Electric: Standard, Electricity - On Property
  • Heating Type: Natural Gas, Forced Air, Central
  • Laundry Features: Inside, Individual Room, Washer Hookup, Washer Included, Dryer Included
  • Sewer: Public Sewer
  • Water Source: Public
  • Cooling: Electric, Central Air
  • Cooling: Yes

Condo/Co-op/Association

  • Association: No
  • Senior Community: Yes
  • Community Features: Suburban

Lot Info

  • Additional Parcels: No
  • Land Lease: Yes
  • Land Lease Amount: 890.00
  • Land Lease Amount Frequency: Monthly
  • Lot Features: Level
  • Latitude Manual: 33.75431700

Rental Info

  • Pets Allowed: Size Limit, Dogs OK, Breed Restrictions, Cats OK, Number Limit, Yes

Multi Family

  • Manager Approval: Yes

Tax Info

  • Tax Lot: 180

Ownership History

We collect this data history from publicly available records. To have your information removed, we recommend requesting removal directly through your county’s website.

Date Name Owned For Owner Type

Purchase Details

Closed on
Sep 27, 1995
Sold by
Bought by
Source: Public Records

Purchase History

We collect this data history from publicly available records. To have your information removed, we recommend requesting removal directly through your county’s website.

Date Buyer Sale Price Title Company
-- First American Title Ins Co
Source: Public Records

Property History

We collect this data history from publicly available records. To have your information removed, we recommend requesting removal directly through your county’s website.

Date Event Price List to Sale Price per Sq Ft
04/09/2026 04/09/26 Sold $40,000 -11.1% $28 / Sq Ft
02/20/2026 02/20/26 Pending -- -- --
12/08/2025 12/08/25 Price Changed $45,000 -6.3% $31 / Sq Ft
05/22/2025 05/22/25 Price Changed $48,000 +6.7% $33 / Sq Ft
03/11/2025 03/11/25 For Sale $45,000 0.0% $31 / Sq Ft
02/24/2025 02/24/25 Pending -- -- --
01/27/2025 01/27/25 Price Changed $45,000 -7.2% $31 / Sq Ft
12/18/2024 12/18/24 For Sale $48,500 -- $34 / Sq Ft
Source: California Regional Multiple Listing Service (CRMLS)

Tax History

We collect this data history from publicly available records. To have your information removed, we recommend requesting removal directly through your county’s website.

Year Tax Paid Tax Assessment Tax Assessment Total Assessment is a certain percentage of the fair market value that is determined by local assessors to be the total taxable value of land and additions on the property. Land Improvement
2026 -- $31,184 $31,184
2025 $326 $30,573 $30,573
2023 $326 $29,387 $0 $29,387
2022 $326 $28,811 $0 $28,811
2021 $321 $28,247 $0 $28,247
2020 $316 $27,958 $0 $27,958
2019 $309 $27,410 $0 $27,410
2018 $300 $26,873 $0 $26,873
2017 $296 $26,347 $0 $26,347
2016 $294 $25,831 $0 $25,831
2015 $293 $25,444 $0 $25,444
2014 $155 $13,846 $0 $13,846
Source: Public Records

Agents Affiliated with this Home

  • Section Image
  • Section Image
See All Agents

Map

Source: California Regional Multiple Listing Service (CRMLS)

MLS Number: SW24250215

California Regional Multiple Listing Service (CRMLS)
Your Personal Tour Guide

Ask me questions while you tour the home.