
Kristen Dibble
Berkshire Hathaway HomeServices Carolinas Realty
(980) 890-9089
61 Total Sales
1 in Wesley Heights
$590,000 Price



Estimated Value: $334,290
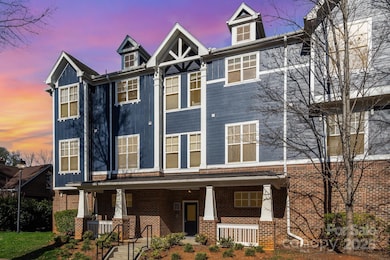
Enjoy beautiful skyline views from this updated condo just minutes from Uptown Charlotte. Ideally positioned near popular restaurants, shopping, and all the excitement of city living, this home offers the perfect blend of convenience and everyday comfort. This bright and spacious unit features 2 bedrooms and 2 full baths, fresh interior paint, and modern lighting throughout. The open-concept layout provides a seamless flow between the kitchen, dining, and living areas—ideal for both relaxing and entertaining. Step onto the private balcony to unwind and enjoy peaceful surroundings with a city backdrop. Set within a quiet, well-maintained community, residents appreciate walkable streets, green space, and a true neighborhood feel while remaining close to everything Charlotte has to offer. Additional features include an attached garage and driveway, a rare convenience in condo living. A great opportunity for both homeowners and investors. HOA includes water. Investors welcome. Seller is offering $5,000 in concessions. Buyer can use for rate buy down or down payment. A great opportunity to live in the heart of Charlotte.
Last Agent to Sell the Property
Engel & Volkers Charlotte Brokerage Email: brandyb@hendersonventuresinc.com License #289073 Listed on: 10/24/2025
We collect this data history from publicly available records. To have your information removed, we recommend requesting removal directly through your county’s website.
Kristen Dibble
Berkshire Hathaway HomeServices Carolinas Realty
(980) 890-9089
61 Total Sales
1 in Wesley Heights
$590,000 Price
Andy Dameron
Keller Williams Select
(704) 285-1033
95 Total Sales
1 in Wesley Heights
$675,000 Price
Liz Young
RE/MAX Executive
(980) 217-4377
187 Total Sales
1 in Wesley Heights
$370,000 Price
Jonathan Yeatts
Simply Brokerage
(743) 222-3174
116 Total Sales
1 in Wesley Heights
$550,000 Price
Tim Brown
Hines & Associates Realty LLC
(980) 949-0807
118 Total Sales
1 in Wesley Heights
$560,000 Price
Amy Goeken
Keller Williams South Park
(980) 580-8881
64 Total Sales
1 in Wesley Heights
$397,500 Price
We collect this data history from publicly available records. To have your information removed, we recommend requesting removal directly through your county’s website.
| Date | Buyer | Sale Price | Title Company |
|---|---|---|---|
| $330,000 | Integrated Title | ||
| $250,000 | None Available | ||
| $231,500 | None Available | ||
| $183,000 | None Available | ||
| $189,000 | None Available |
We collect this data history from publicly available records. To have your information removed, we recommend requesting removal directly through your county’s website.
| Date | Status | Borrower | Loan Amount |
|---|---|---|---|
| Open | $280,500 | ||
| Closed | $242,500 | ||
| Previous Owner | $173,000 | ||
| Previous Owner | $148,403 |
We collect this data history from publicly available records. To have your information removed, we recommend requesting removal directly through your county’s website.
| Date | Event | Price | List to Sale | Price per Sq Ft | Prior Sale |
|---|---|---|---|---|---|
| 02/13/2026 02/13/26 | Sold | $330,000 | -1.5% | $305 / Sq Ft | |
| 12/19/2025 12/19/25 | Price Changed | $335,000 | -4.3% | $309 / Sq Ft | |
| 10/24/2025 10/24/25 | For Sale | $350,000 | +40.0% | $323 / Sq Ft | |
| 04/20/2020 04/20/20 | Sold | $250,000 | 0.0% | $252 / Sq Ft | View Prior Sale |
| 03/17/2020 03/17/20 | Pending | -- | -- | -- | |
| 03/12/2020 03/12/20 | Price Changed | $250,000 | -0.8% | $252 / Sq Ft | |
| 02/27/2020 02/27/20 | For Sale | $252,000 | 0.0% | $254 / Sq Ft | |
| 11/15/2013 11/15/13 | Rented | $1,000 | -9.1% | -- | |
| 10/16/2013 10/16/13 | Under Contract | -- | -- | -- | |
| 09/23/2013 09/23/13 | For Rent | $1,100 | +4.8% | -- | |
| 08/14/2012 08/14/12 | Rented | $1,050 | 0.0% | -- | |
| 08/14/2012 08/14/12 | For Rent | $1,050 | -- | -- |
We collect this data history from publicly available records. To have your information removed, we recommend requesting removal directly through your county’s website.
| Year | Tax Paid | Tax Assessment Tax Assessment Total Assessment is a certain percentage of the fair market value that is determined by local assessors to be the total taxable value of land and additions on the property. | Land | Improvement |
|---|---|---|---|---|
| 2025 | $2,530 | $308,462 | $308,462 | |
| 2024 | $2,489 | $308,462 | $308,462 | |
| 2023 | $2,489 | $308,462 | $308,462 | |
| 2022 | $2,203 | $215,300 | $0 | $215,300 |
| 2021 | $2,192 | $215,300 | $0 | $215,300 |
| 2020 | $2,185 | $215,300 | $0 | $215,300 |
| 2019 | $2,169 | $228,200 | $0 | $228,200 |
| 2018 | $2,144 | $157,800 | $48,000 | $109,800 |
| 2017 | $2,106 | $157,800 | $48,000 | $109,800 |
| 2016 | $2,096 | $157,800 | $48,000 | $109,800 |
| 2015 | $2,085 | $157,800 | $48,000 | $109,800 |
| 2014 | $2,066 | $157,800 | $48,000 | $109,800 |
Seller's Agent in 2026
Brandy Byers
Engel & Volkers Charlotte
(980) 263-1618
1 in this area
57 Total Sales
Buyer's Agent in 2026
Chaz Magro
ALBRICK
(704) 499-9099
1 in this area
58 Total Sales
J
Seller's Agent in 2020
James Sexton
Opendoor Brokerage LLC
Seller's Agent in 2013
Sepideh Alipour
Alexa Property Management
(704) 491-9254
20 Total Sales
Source: Canopy MLS
MLS Number: 4315449
APN: 071-011-39
Disclaimer: Certain information contained herein is derived from information provided by parties other than Homes.com. All information provided is deemed reliable, but is not guaranteed to be accurate and should be independently verified.
All data is obtained from various sources and may not have been verified by broker or MLS GRID. Supplied Open House Information is subject to change without notice. All information should be independently reviewed and verified for accuracy. Properties may or may not be listed by the office/agent presenting the information. Some IDX listings have been excluded from this website.
Based on information submitted to the MLS GRID
Listings courtesy of Canopy MLS as distributed by MLS GRID
Ask me questions while you tour the home.