
Larry Miller
Keller Williams Realty Red Stick Partners
(225) 529-0613
116 Total Sales
16 in Central
$50K - $949K Price Range
Estimated Value: $326,000 - $380,000
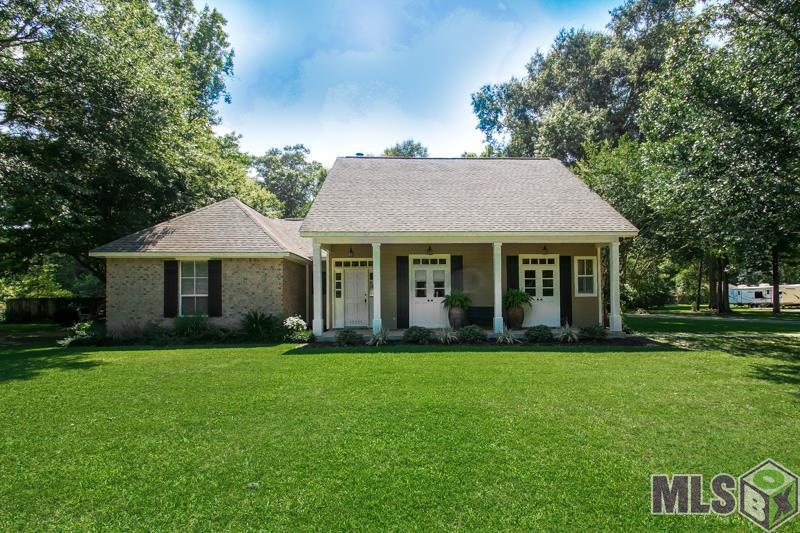
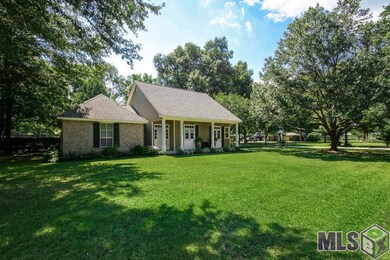
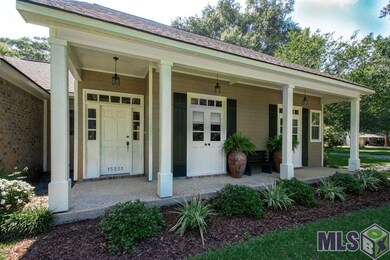
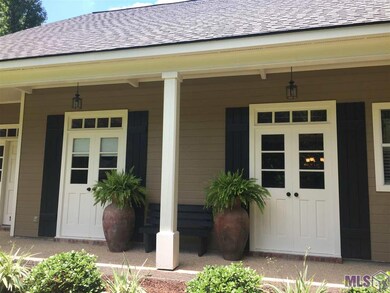
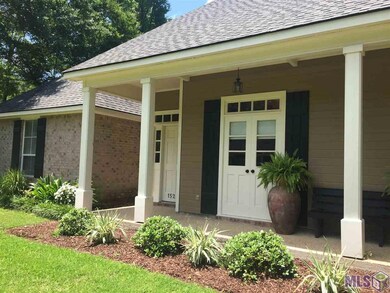
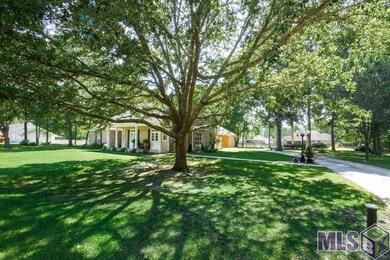
Southern Living at its Best on Land! This Central secret is one you wont forget ! 3br 2 1/2 bath with an office ..When you pull up to the home you will be in awe of the fresh landscaped front and the Beautiful live oak tree. This home is very well kept and move in ready. Open kitchen is loaded with tons of cabinets ,stainless steal appliances, beautiful black granite. The breakfast area is surrounded by brick walls and a large custom wooden window with views of the beautiful yard. Living room has tons of natural lighting , nice brick fireplace and opens to the formal dining room . All bedrooms are large in size with walk in closets . Jack n Jill bathroom with double vanities. Master bedroom is split from the other additional rooms. The master bath is gorgeous with separate custom shower and nice size garden tub . This home is perfect for entertaining or a large family .Enjoy your afternoons on your front porch or out back on your deck or in your court yard area . This home will make you feel right at home once you walk in You will fall in love with all its Beauty .. This home did not flood !
Last Agent to Sell the Property
LPT Realty, LLC License #0000073893 Listed on: 06/08/2018
Last Buyer's Agent
Brydie Manuel
Geaux-2 Realty License #0995698104
We collect this data history from publicly available records. To have your information removed, we recommend requesting removal directly through your county’s website.
Larry Miller
Keller Williams Realty Red Stick Partners
(225) 529-0613
116 Total Sales
16 in Central
$50K - $949K Price Range
Lynn Sibley
Clyde Palmer Real Estate, LLC
(225) 666-0531
91 Total Sales
9 in Central
$130K - $190K Price Range
Tatiana Smirnova
Compass - Perkins
(225) 577-5347
111 Total Sales
2 in Central
$114,900 Price Range
Tammy Jo Williams
Tigerland Properties
(225) 577-6138
69 Total Sales
25 in Central
$60K - $350K Price Range
Tracy Mathis-DiBenedetto
Southern Homes Team
(225) 577-6066
313 Total Sales
22 in Central
$178K - $475K Price Range
Tom Bhramayana
Keller Williams Realty Premier Partners
(225) 529-0891
112 Total Sales
2 in Central
$467,000 Price Range
We collect this data history from publicly available records. To have your information removed, we recommend requesting removal directly through your county’s website.
| Date | Buyer | Sale Price | Title Company |
|---|---|---|---|
| -- | -- | None Listed On Document | |
| Lefeaux Dustin | $300,000 | Choice Title Inc |
We collect this data history from publicly available records. To have your information removed, we recommend requesting removal directly through your county’s website.
| Date | Status | Borrower | Loan Amount |
|---|---|---|---|
| Previous Owner | $240,000 | ||
| Previous Owner | Devall Alec | $263,000 | |
| Previous Owner | Barrett Russell | $190,000 |
We collect this data history from publicly available records. To have your information removed, we recommend requesting removal directly through your county’s website.
| Date | Event | Price | List to Sale | Price per Sq Ft |
|---|---|---|---|---|
| 07/13/2018 07/13/18 | Sold | -- | -- | -- |
| 06/13/2018 06/13/18 | Pending | -- | -- | -- |
| 06/08/2018 06/08/18 | For Sale | $297,000 | -- | $137 / Sq Ft |
We collect this data history from publicly available records. To have your information removed, we recommend requesting removal directly through your county’s website.
| Year | Tax Paid | Tax Assessment Tax Assessment Total Assessment is a certain percentage of the fair market value that is determined by local assessors to be the total taxable value of land and additions on the property. | Land | Improvement |
|---|---|---|---|---|
| 2025 | $2,758 | $29,100 | $5,300 | $23,800 |
| 2024 | $2,758 | $29,100 | $5,300 | $23,800 |
| 2023 | $2,769 | $29,100 | $5,300 | $23,800 |
| 2022 | $3,875 | $29,100 | $5,300 | $23,800 |
| 2021 | $3,756 | $28,200 | $4,400 | $23,800 |
| 2020 | $3,686 | $28,200 | $4,400 | $23,800 |
| 2019 | $3,747 | $27,840 | $4,400 | $23,440 |
| 2018 | $2,414 | $18,050 | $2,750 | $15,300 |
| 2017 | $2,414 | $18,050 | $2,750 | $15,300 |
| 2016 | $1,393 | $18,050 | $2,750 | $15,300 |
| 2015 | $1,362 | $17,600 | $2,750 | $14,850 |
| 2014 | $1,315 | $17,600 | $2,750 | $14,850 |
| 2013 | -- | $17,600 | $2,750 | $14,850 |
Seller's Agent in 2018
Jessica Landers
LPT Realty, LLC
(225) 270-7172
107 Total Sales
BM
Buyer's Agent in 2018
Brydie Manuel
Geaux-2 Realty
Source: Greater Baton Rouge Association of REALTORS®
MLS Number: 2018009709
APN: 03098842
Disclaimer: Certain information contained herein is derived from information provided by parties other than Homes.com. All information provided is deemed reliable, but is not guaranteed to be accurate and should be independently verified.
IDX information is provided exclusively for personal, non-commercial use, and may not be used for any purpose other than to identify prospective properties consumers may be interested in purchasing. Information is deemed reliable but not guaranteed.
Ask me questions while you tour the home.