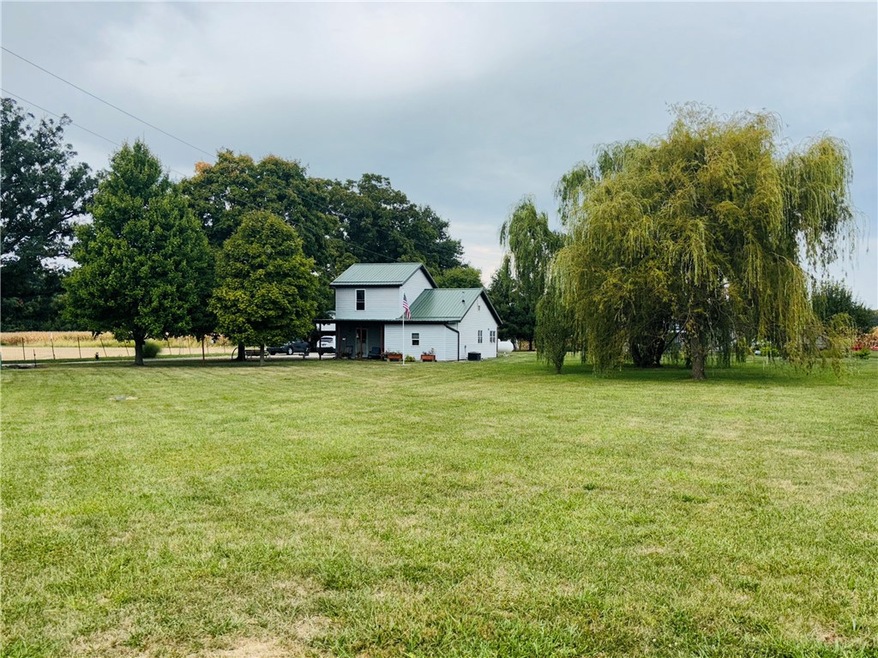
NOT LISTED FOR SALE

Estimated Value: $102,000 - $174,000

2 Beds
1.5 Baths
1,628 Sq Ft
$89/Sq Ft Est. Value

Sale Details

Date Sold: November 26, 2025

Last sale price $150,000 $92 Per Sq Ft

Est. 3% decrease in value since last sale

Current estimated payment $861 / mo

22 Days on Market

Highlights

  • Fruit Trees
  • Workshop
  • 2 Car Detached Garage
  • Main Floor Primary Bedroom
  • Fenced Yard
  • Front Porch

About This Home

As of November 2025

This pretty 1.6 acre patch of property could be a homesteaders delight, or just a peaceful place to enjoy the rural setting and all the things that are included. This property has a 2 bedroom 1.5 bath home that has been well cared for. The property is fully fenced in and includes an insulated 2 car garage with a man cave attached and a nice covered porch, an RV pad with dump station, A metal building that has an 18x24 insulated and wood stove heated workshop that is attached to the barn with 3 stalls, a large equipment area and loft space. Also included is a fiber glass storm shelter, 5 apple and 2 cherry trees, pines and willow trees. And if you like to garden weve got you covered with a large garden area and a potting shed, this could also be easily convered into a chicken coop or bunk house for the kids. The property has a little bit of everything, and wont last long! Call your favorite agent for your private tour.

Last Agent to Sell the Property

Keeley Stalcup

eXp Realty License #475185912 Listed on: 09/22/2025

eXp Realty

Last Buyer's Agent

Kristen Willaman

Classic Homes Realty License #475201248

Create a Home Valuation Report for This Property
The Home Valuation Report is an in-depth analysis detailing your home's value as well as a comparison with similar homes in the area

Home Details

Home Type

  • Single Family

Est. Annual Taxes

  • $759

Year Built

  • Built in 1970

Lot Details

  • 1.65 Acre Lot
  • Property fronts a private road
  • Fenced Yard
  • Fruit Trees

Parking

  • 2 Car Detached Garage

Home Design

  • Slab Foundation
  • Metal Roof
  • Vinyl Siding

Interior Spaces

  • 1,628 Sq Ft Home
  • 2-Story Property
  • Replacement Windows
  • Family Room with Fireplace
  • Workshop
  • Laundry on main level

Kitchen

  • Oven
  • Cooktop
  • Microwave

Bedrooms and Bathrooms

  • 2 Bedrooms
  • Primary Bedroom on Main

Outdoor Features

  • Patio
  • Shed
  • Outbuilding
  • Front Porch

Utilities

  • Forced Air Heating and Cooling System
  • Heating System Uses Propane
  • Well
  • Electric Water Heater
  • Septic Tank

Community Details

  • F E Richards Sub Subdivision

Listing and Financial Details

  • Assessor Parcel Number 33-07-300-037

Home Details

Home Type

Single Family

Est. Annual Taxes

$759

Year Built

Built in 1970

Lot Details

1.65 Acres

Parking

2

Listing Details

  • Above Grade Finished Sq Ft: 1140.0
  • Lot Size Acres: 1.65
  • Property Sub Type: Single Family Residence
  • Prop. Type: Residential
  • Building Stories: 2
  • Subdivision Name: F E Richards Sub
  • Year Built: 1970
  • Road Frontage Type: Private Road
  • Architectural Style: Bi-Level
  • Garage Yn: Yes
  • Unit Levels: Two
  • Property Sub Type Additional: Single Family Residence
  • Special Features: None
  • Stories: 2

Interior Features

  • Appliances: Cooktop, Electric Water Heater, Microwave, Oven, Refrigerator
  • Basement YN: No
  • Full Bathrooms: 1
  • Half Bathrooms: 1
  • Total Bedrooms: 2
  • Interior Amenities: Fireplace, Main Level Primary
  • Fireplace Features: Family/Living/Great Room
  • Fireplaces: 1
  • Fireplace: Yes
  • Stories: 2
  • Window Features: Replacement Windows

Exterior Features

  • Construction Type: Vinyl Siding
  • Exterior Features: Fence, Fruit Trees, Shed, Workshop
  • Roof: Metal
  • Fencing: Yard Fenced
  • Waterfront: No
  • Foundation Details: Slab
  • Other Structures: Outbuilding, Shed(s)
  • Patio And Porch Features: Rear Porch, Front Porch, Patio

Garage/Parking

  • Garage Spaces: 2.0
  • Attached Garage: No
  • Parking Features: Detached, Garage

Utilities

  • Cooling: Central Air
  • Heating: Forced Air, Propane
  • Water Source: Well
  • Laundry Features: Main Level
  • Cooling Y N: Yes
  • Heating Yn: Yes
  • Sewer: Septic Tank

Schools

  • Junior High Dist: Georgetown Ridge Farm Dist. #4

Lot Info

  • Lot Size Sq Ft: 72000.0
  • Parcel #: 33-07-300-037
  • Zoning: R-1

Tax Info

  • Tax Year: 2023
  • Tax Annual Amount: 759.0

Ownership History

We collect this data history from publicly available records. To have your information removed, we recommend requesting removal directly through your county’s website.

Date Name Owned For Owner Type

Purchase Details

Listed on
Sep 22, 2025
Closed on
Nov 26, 2025
Sold by
Bought by
Seller's Agent
Keeley Stalcup
eXp Realty
Buyer's Agent
Kristen Willaman
Classic Homes Realty
List Price
$170,000
Sold Price
$150,000
Premium/Discount to List
-$20,000
-11.76%
Views
63
Current Estimated Value
$145,347

Home Financials for this Owner

Home Financials are based on the most recent Mortgage that was taken out on this home.
Estimated Appreciation
-$4,653
Avg. Annual Appreciation
-4.22%
Original Mortgage
$150,000
Outstanding Balance
$148,988
Interest Rate
6.25%
Mortgage Type
VA
Estimated Equity
-$3,641

Purchase Details

Listed on
Sep 22, 2025
Closed on
Nov 12, 2025
Sold by
Bought by
Seller's Agent
Keeley Stalcup
eXp Realty
Buyer's Agent
Kristen Willaman
Classic Homes Realty
List Price
$170,000
Sold Price
$150,000
Premium/Discount to List
-$20,000
-11.76%
Views
63

Home Financials for this Owner

Home Financials are based on the most recent Mortgage that was taken out on this home.
Original Mortgage
$150,000
Outstanding Balance
$148,988
Interest Rate
6.25%
Mortgage Type
VA
Estimated Equity
-$3,641
Source: Public Records

Purchase History

We collect this data history from publicly available records. To have your information removed, we recommend requesting removal directly through your county’s website.

Date Buyer Sale Price Title Company
$150,000 None Listed On Document
-- None Listed On Document
Source: Public Records

Mortgage History

We collect this data history from publicly available records. To have your information removed, we recommend requesting removal directly through your county’s website.

Date Status Borrower Loan Amount
Open $150,000
Source: Public Records

Property History

We collect this data history from publicly available records. To have your information removed, we recommend requesting removal directly through your county’s website.

Date Event Price List to Sale Price per Sq Ft
11/26/2025 11/26/25 Sold $150,000 -3.2% $92 / Sq Ft
10/14/2025 10/14/25 Pending -- -- --
09/30/2025 09/30/25 Price Changed $155,000 -6.1% $95 / Sq Ft
09/26/2025 09/26/25 Price Changed $165,000 -2.9% $101 / Sq Ft
09/22/2025 09/22/25 For Sale $170,000 -- $104 / Sq Ft
Source: Central Illinois Board of REALTORS®

Tax History

We collect this data history from publicly available records. To have your information removed, we recommend requesting removal directly through your county’s website.

Year Tax Paid Tax Assessment Tax Assessment Total Assessment is a certain percentage of the fair market value that is determined by local assessors to be the total taxable value of land and additions on the property. Land Improvement
2025 $741 $32,322 $11,169 $21,153
2024 $741 $29,820 $10,304 $19,516
2023 $753 $26,993 $9,327 $17,666
2022 $776 $24,313 $8,401 $15,912
2021 $778 $23,514 $8,125 $15,389
2020 $785 $23,514 $8,125 $15,389
2019 $791 $22,337 $7,718 $14,619
2018 $813 $21,003 $7,257 $13,746
2015 $1,075 $19,541 $6,752 $12,789
2014 $1,075 $18,875 $6,522 $12,353
2013 $1,075 $18,875 $6,522 $12,353
Source: Public Records

Agents Affiliated with this Home

  • Section Image
  • Section Image
See All Agents

Map

Source: Central Illinois Board of REALTORS®

MLS Number: 6255273

APN: 33-07-300-037

Your Personal Tour Guide

Ask me questions while you tour the home.