
Kyle Maple
John L. Scott Mill Creek
(360) 502-8811
113 Total Sales
24 in North Creek
$502K - $865K Price Range
Estimated Value: $388,833
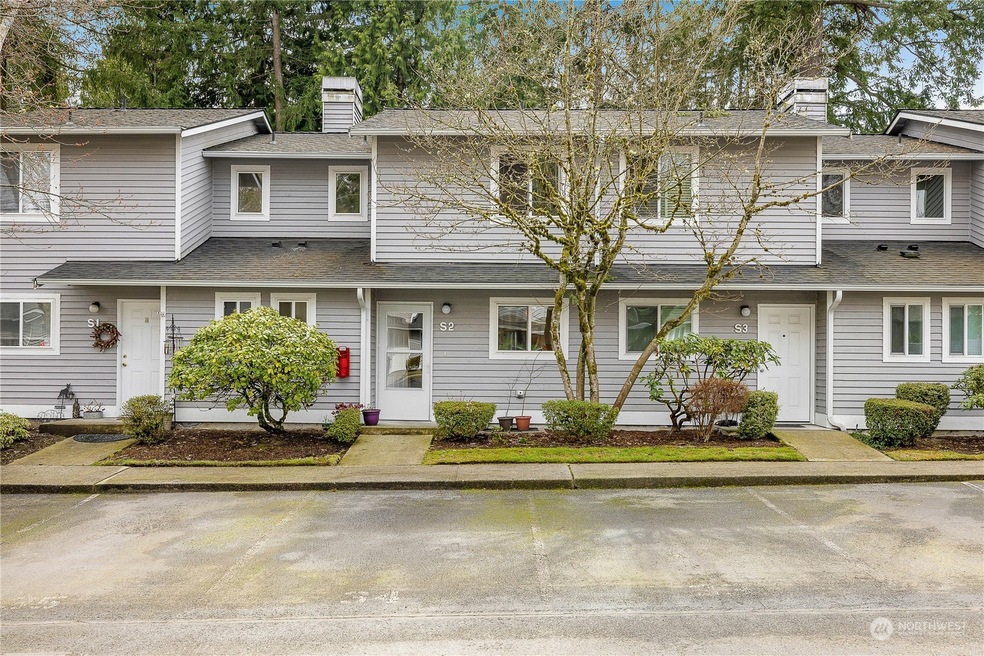
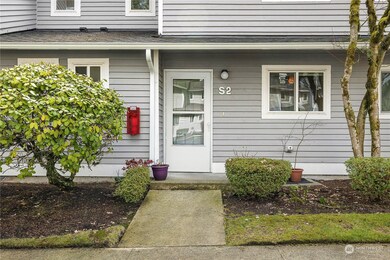
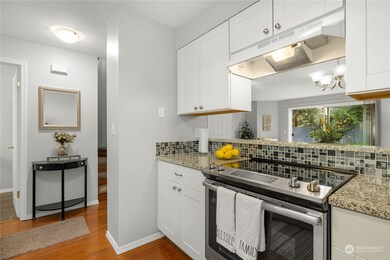
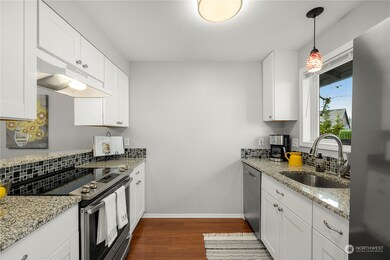
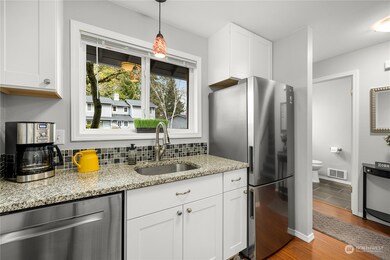
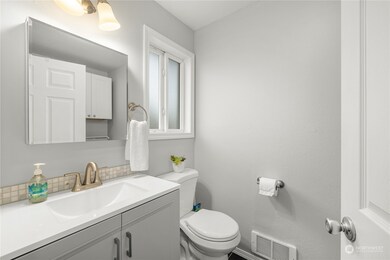
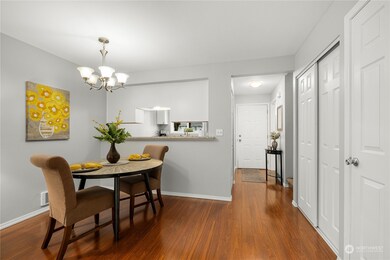
Welcome HOME to this beautiful and COMPLETELY updated townhome. You will fall in love with the stylish kitchen with granite countertops, and all the ss appliances (new 2019) The open living/dining room offers an ABUNDANCE OF LIGHT from the oversized sliding door. Enjoy a wood burning fireplace for those cold winter nights. Upstairs, hosts the primary bedroom, updated bathroom (2022) as well as an additional generous sized guest room. You will appreciate all the storage and closet space throughout. Enjoy the lush, serene views from the back patio & main bedroom overlooking the greenbelt. 2 assigned parking spots right out front, pet friendly, storage off patio & NO RENTAL CAP! Close to I-405, I-5, great restaurants and shopping.
Last Agent to Sell the Property
John L. Scott Snohomish License #111211 Listed on: 03/22/2023
Source: Northwest Multiple Listing Service (NWMLS)
MLS#: 2047232
We collect this data history from publicly available records. To have your information removed, we recommend requesting removal directly through your county’s website.
Kyle Maple
John L. Scott Mill Creek
(360) 502-8811
113 Total Sales
24 in North Creek
$502K - $865K Price Range
Willie Fan
John L. Scott, Inc.
(425) 272-6510
101 Total Sales
2 in North Creek
$931K - $1.2M Price Range
Patti Hill
John L Scott RE West Seattle
(206) 889-6338
62 Total Sales
1 in North Creek
$1,145,000 Price
Gina Madeya
Windermere Real Estate Central
(425) 243-0347
85 Total Sales
2 in North Creek
$1.1M - $1.3M Price Range
Pete Keating
John L. Scott Snohomish
(360) 217-0949
170 Total Sales
3 in North Creek
$790K - $1.5M Price Range
Mary Hendrickson
John L. Scott Mill Creek
(360) 502-2341
59 Total Sales
3 in North Creek
$470K - $1.4M Price Range
We collect this data history from publicly available records. To have your information removed, we recommend requesting removal directly through your county’s website.
| Date | Buyer | Sale Price | Title Company |
|---|---|---|---|
| -- | None Listed On Document | ||
| $259,950 | First American Title Ins Co | ||
| $185,500 | Nextitle | ||
| -- | First American Title Co | ||
| $80,950 | Chicago Title Insurance Co |
We collect this data history from publicly available records. To have your information removed, we recommend requesting removal directly through your county’s website.
| Date | Status | Borrower | Loan Amount |
|---|---|---|---|
| Open | $396,625 | ||
| Previous Owner | $10,086 | ||
| Previous Owner | $252,151 | ||
| Previous Owner | $171,000 |
We collect this data history from publicly available records. To have your information removed, we recommend requesting removal directly through your county’s website.
| Date | Event | Price | List to Sale | Price per Sq Ft | Prior Sale |
|---|---|---|---|---|---|
| 04/26/2023 04/26/23 | Sold | $417,500 | +5.7% | $446 / Sq Ft | |
| 03/24/2023 03/24/23 | Pending | -- | -- | -- | |
| 03/22/2023 03/22/23 | For Sale | $395,000 | +52.2% | $422 / Sq Ft | |
| 06/26/2017 06/26/17 | Sold | $259,500 | +1.8% | $277 / Sq Ft | View Prior Sale |
| 05/18/2017 05/18/17 | Pending | -- | -- | -- | |
| 05/12/2017 05/12/17 | For Sale | $254,950 | -- | $272 / Sq Ft |
We collect this data history from publicly available records. To have your information removed, we recommend requesting removal directly through your county’s website.
| Year | Tax Paid | Tax Assessment Tax Assessment Total Assessment is a certain percentage of the fair market value that is determined by local assessors to be the total taxable value of land and additions on the property. | Land | Improvement |
|---|---|---|---|---|
| 2026 | $3,880 | $404,000 | $125,500 | $278,500 |
| 2025 | $3,954 | $381,000 | $122,500 | $258,500 |
| 2024 | $3,954 | $405,500 | $116,500 | $289,000 |
| 2023 | $3,244 | $362,000 | $113,000 | $249,000 |
| 2022 | $3,116 | $301,500 | $95,500 | $206,000 |
| 2020 | $3,377 | $276,000 | $84,500 | $191,500 |
| 2019 | $2,822 | $230,000 | $77,000 | $153,000 |
| 2018 | $2,400 | $177,000 | $45,000 | $132,000 |
| 2017 | $2,085 | $154,000 | $32,000 | $122,000 |
| 2016 | $1,815 | $140,000 | $28,000 | $112,000 |
| 2015 | $1,600 | $116,000 | $28,000 | $88,000 |
| 2013 | $1,731 | $112,000 | $28,000 | $84,000 |
Seller's Agent in 2023
Nancy Godines
John L. Scott Snohomish
(619) 823-4797
4 in this area
53 Total Sales
Buyer's Agent in 2023
Dinato Luz
Berkshire Hathaway HomeServices Northwest Real Estate
(206) 724-2560
1 in this area
91 Total Sales
Buyer Co-Listing Agent in 2023
Marissa Beach
eXp Realty
(206) 920-5092
1 in this area
85 Total Sales
Seller's Agent in 2017
OJ Marston
John L Scott
(425) 210-0744
60 Total Sales
G
Buyer's Agent in 2017
Greg Davis
Redfin
Source: Northwest Multiple Listing Service (NWMLS)
MLS Number: 2047232
APN: 008082-017-002-00
Disclaimer: Certain information contained herein is derived from information provided by parties other than Homes.com. All information provided is deemed reliable, but is not guaranteed to be accurate and should be independently verified.
All data is obtained from various sources and may not have been verified by broker or MLS GRID. Supplied Open House Information is subject to change without notice. All information should be independently reviewed and verified for accuracy. Properties may or may not be listed by the office/agent presenting the information. Listing information is provided by the Northwest Multiple Listing Service (NWMLS). Property information is based on available data that may include MLS information, county records, and other sources. Listings marked with the 3 tree icon and provided by NWMLS. All properties are subject to prior sale or withdrawal. IDX information is provided exclusively for consumers’ personal noncommercial use, that it may not be used for any purpose other than to identify prospective properties consumers may be interested in purchasing, that the data is deemed reliable but is not guaranteed by MLS GRID. ©2026 NWMLS.
Based on information submitted to the MLS GRID
Listings courtesy of Northwest Multiple Listing Service (NWMLS) as distributed by MLS GRID
Ask me questions while you tour the home.