
Poupee Komenkul
Rodeo Realty
(747) 998-0899
146 Total Sales
2 in Washington School
$275K - $283K Price Range
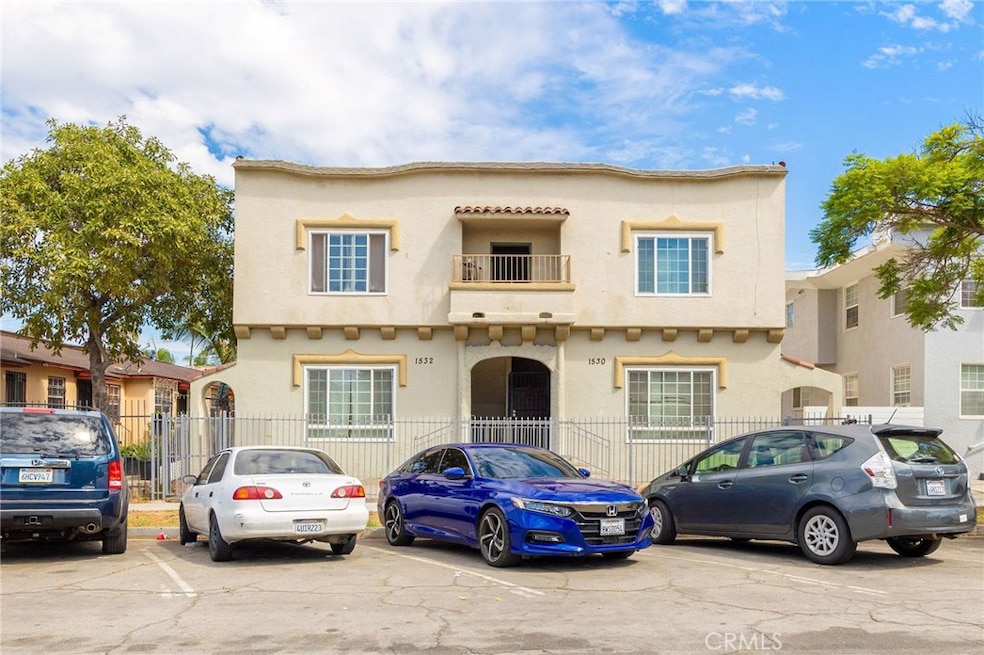
1526 Cedar Avenue is a six-unit multifamily asset located in the Washington District of Long Beach, offering investors a true value-add opportunity with multiple paths to increase income and long-term value. Sitting on a large 7,735 square foot lot, the property provides the potential to add an ADU by converting the detached garages or utilizing the middle section of the lot, which would significantly boost future income (Buyer to Verify). In addition, the building features one vacant unit that allows a new owner to capture market rent immediately, while the property overall offers approximately 21.5% rental upside. The unit mix consists of (1) two-bedroom, one-bath unit and (5) one-bedroom, one-bath units. The property is also well-positioned near George Washington Middle School, which is currently undergoing a $175 million modernization project that will drive continued neighborhood improvement and tenant demand. Altogether, 1526 Cedar presents investors with the chance to capitalize on immediate income growth, long-term development potential, and the benefits of a rapidly gentrifying area.
Last Agent to Sell the Property
Lyon Stahl Investment Real Estate, Inc. Brokerage Phone: 310-403-9145 License #01944770 Listed on: 10/06/2025
Co-Listed By
Lyon Stahl Investment Real Estate, Inc. Brokerage Phone: 310-403-9145 License #01981597
Poupee Komenkul
Rodeo Realty
(747) 998-0899
146 Total Sales
2 in Washington School
$275K - $283K Price Range
Melissa Barlow
Elite Representation Real Estate
(424) 704-9071
44 Total Sales
1 in Washington School
$1,150,000 Price
Dennis Fulmore
Dennis Wayne Group
(424) 688-7260
19 Total Sales
1 in Washington School
$610,000 Price
Tyler Rogina
Compass
(424) 417-6460
119 Total Sales
1 in Washington School
$505,000 Price
Teriann McKenna
TM Real Estate Services
(424) 396-2889
10 Total Sales
1 in Washington School
$253,000 Price
Rudy Kusuma
LPT Realty, Inc
(916) 249-4078
144 Total Sales
1 in Washington School
$663,000 Price
We collect this data history from publicly available records. To have your information removed, we recommend requesting removal directly through your county’s website.
| Date | Buyer | Sale Price | Title Company |
|---|---|---|---|
| $1,105,000 | First American Title Company | ||
| Sierra Gloria G | $755,000 | Title 365 | |
| Standmor Llc | -- | Accommodation | |
| Rose Stesven C | $575,000 | Fidelity National Title Co | |
| West Ridge Rentals Llc | $463,000 | Fidelity National Title Co | |
| Boon Cynthia L | -- | None Available | |
| Boon Cynthia Lee | $830,000 | Ticor Title Co Fullerton | |
| Stojakovic Danny B | $705,000 | North American Title Co | |
| Substance Abuse Foundation Of Long Beach | $700,000 | Orange Coast Title | |
| Substance Abuse Foundation Of Long Beach | -- | Orange Coast Title | |
| D & V Gardner Llc | -- | -- | |
| Gardner John David | $233,463 | -- | |
| Leon Diomedes W | -- | -- |
We collect this data history from publicly available records. To have your information removed, we recommend requesting removal directly through your county’s website.
| Date | Status | Borrower | Loan Amount |
|---|---|---|---|
| Previous Owner | $500,000 | ||
| Previous Owner | Sierra Gloria G | $525,000 | |
| Previous Owner | Sierra Gloria G | $500,000 | |
| Previous Owner | Rose Stesven C | $292,000 | |
| Previous Owner | Boon Cynthia Lee | $524,000 | |
| Previous Owner | Stojakovic Danny B | $475,000 | |
| Previous Owner | Substance Abuse Foundation Of Long Beach | $1,500,000 | |
| Previous Owner | Gardner John David | $57,470 | |
| Previous Owner | Gardner John David | $147,823 |
We collect this data history from publicly available records. To have your information removed, we recommend requesting removal directly through your county’s website.
| Date | Event | Price | List to Sale | Price per Sq Ft | Prior Sale |
|---|---|---|---|---|---|
| 01/22/2026 01/22/26 | Sold | $1,105,000 | -3.9% | $248 / Sq Ft | |
| 12/01/2025 12/01/25 | Pending | -- | -- | -- | |
| 10/06/2025 10/06/25 | For Sale | $1,150,000 | +52.3% | $258 / Sq Ft | |
| 08/21/2014 08/21/14 | Sold | $755,000 | +1.3% | $169 / Sq Ft | View Prior Sale |
| 06/24/2014 06/24/14 | Pending | -- | -- | -- | |
| 06/18/2014 06/18/14 | For Sale | $745,000 | +29.6% | $167 / Sq Ft | |
| 04/16/2013 04/16/13 | Sold | $575,000 | -11.5% | $129 / Sq Ft | View Prior Sale |
| 02/12/2013 02/12/13 | Pending | -- | -- | -- | |
| 07/06/2012 07/06/12 | For Sale | $649,900 | -- | $146 / Sq Ft |
We collect this data history from publicly available records. To have your information removed, we recommend requesting removal directly through your county’s website.
| Year | Tax Paid | Tax Assessment Tax Assessment Total Assessment is a certain percentage of the fair market value that is determined by local assessors to be the total taxable value of land and additions on the property. | Land | Improvement |
|---|---|---|---|---|
| 2026 | $12,873 | $925,534 | $367,762 | $557,772 |
| 2025 | $12,873 | $907,387 | $360,551 | $546,836 |
| 2024 | $12,323 | $889,596 | $353,482 | $536,114 |
| 2023 | $12,110 | $872,153 | $346,551 | $525,602 |
| 2022 | $11,388 | $855,053 | $339,756 | $515,297 |
| 2021 | $11,139 | $838,289 | $333,095 | $505,194 |
| 2019 | $10,981 | $813,426 | $323,216 | $490,210 |
| 2018 | $10,597 | $797,478 | $316,879 | $480,599 |
| 2016 | $9,744 | $766,513 | $304,575 | $461,938 |
| 2015 | $9,364 | $755,000 | $300,000 | $455,000 |
| 2014 | $7,474 | $577,610 | $200,908 | $376,702 |
Seller's Agent in 2026
Stephen Takahashi
Lyon Stahl Investment Real Estate, Inc.
(310) 403-9145
2 in this area
95 Total Sales
Seller Co-Listing Agent in 2026
Johnnie Stiegler
Lyon Stahl Investment Real Estate, Inc.
(310) 606-0939
2 in this area
98 Total Sales
Buyer's Agent in 2026
Liliane Tran
Vietnam USA Holding Corp
(714) 588-9792
1 in this area
25 Total Sales
PT
Seller's Agent in 2014
Pete Tryce
Keller Williams Realty
CB
Seller Co-Listing Agent in 2014
Chuck Brewer
HomeSmart Realty Group
Buyer's Agent in 2014
Vicki Goorchenko
Vista Sotheby's International Realty
(310) 710-8053
22 Total Sales
Source: California Regional Multiple Listing Service (CRMLS)
MLS Number: SB25233154
Disclaimer: Certain information contained herein is derived from information provided by parties other than Homes.com. All information provided is deemed reliable, but is not guaranteed to be accurate and should be independently verified.
The multiple listing data appearing on this website, or contained in reports produced therefrom, is owned and copyrighted by California Regional Multiple Listing Service, Inc. ("CRMLS") and is protected by all applicable copyright laws. Information provided is for viewer's personal, non-commercial use and may not be used for any purpose other than to identify prospective properties the viewer may be interested in purchasing. All listing data, including but not limited to square footage and lot size is believed to be accurate, but the listing Agent, listing Broker and CRMLS and its affiliates do not warrant or guarantee such accuracy. The viewer should independently verify the listed data prior to making any decisions based on such information by personal inspection and/or contacting a real estate professional.
Based on information from California Regional Multiple Listing Service, Inc. and /or other sources. All data, including all measurements and calculations of area, is obtained from various sources and has not been, and will not be, verified by broker or MLS. All information should be independently reviewed and verified for accuracy. Properties may or may not be listed by the office/agent presenting the information
Ask me questions while you tour the home.