
Norma Millett
HomeSmart
(623) 263-1685
31 Total Sales
1 in Reed Park
$361,000 Price
Estimated Value: $350,000 - $418,000
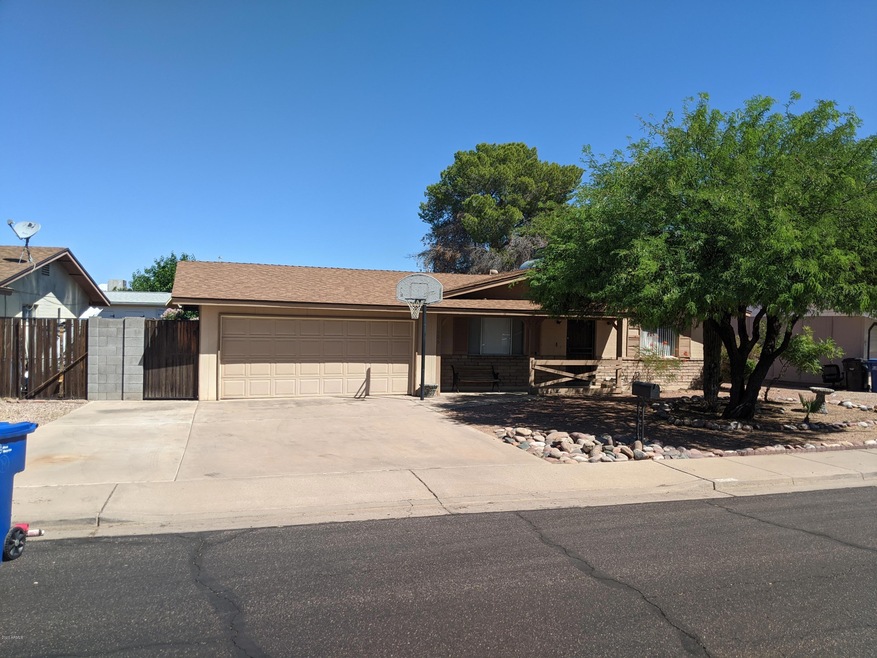
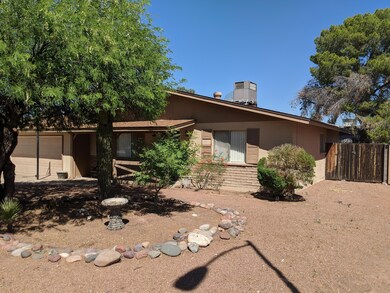
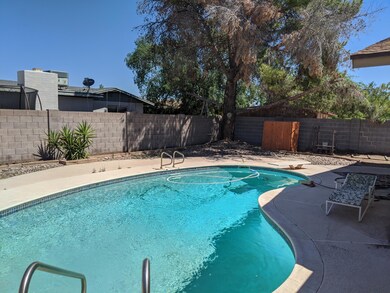
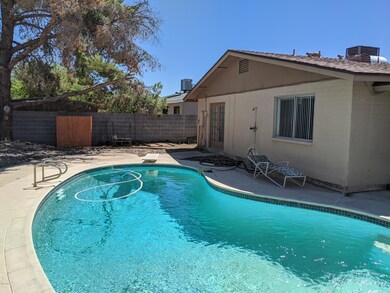
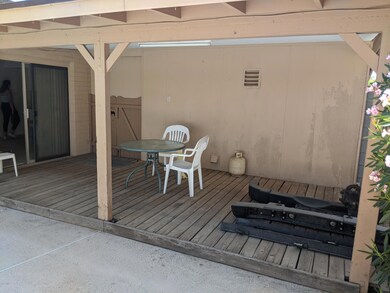
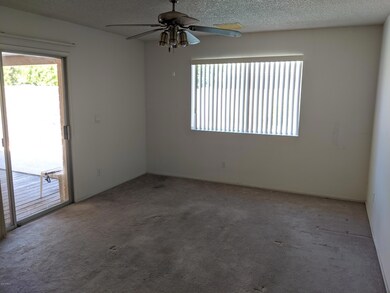
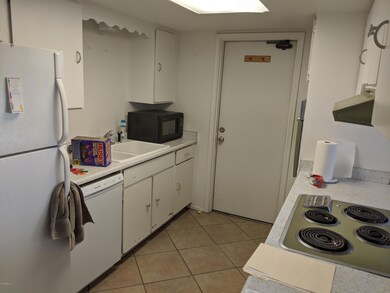
A charming BLOCK home that has it all. Mature landscape with a POOL, single level home, three bedrooms, 2 bathrooms, plenty of storage, laundry, 2-car garage, N/S exposure, a cute front porch to relax on. Home is ready for it's new owners!
Last Agent to Sell the Property
Tyler Hayes
3rd Base Realty Group LLC License #BR555685000 Listed on: 06/19/2020
We collect this data history from publicly available records. To have your information removed, we recommend requesting removal directly through your county’s website.
Norma Millett
HomeSmart
(623) 263-1685
31 Total Sales
1 in Reed Park
$361,000 Price
Caroline Torres
eXp Realty
(480) 428-3793
33 Total Sales
1 in Reed Park
$442,000 Price
Lydia Magana
RE/MAX Fine Properties
(623) 323-7857
79 Total Sales
1 in Reed Park
$285,000 Price
Maya Minic
eXp Realty
(480) 210-7210
40 Total Sales
1 in Reed Park
$275,000 Price
Heather Scriven
Jason Mitchell Real Estate
(888) 621-0895
91 Total Sales
1 in Reed Park
$310,000 Price
Chris Lundberg
Redeemed Real Estate
(623) 400-5946
142 Total Sales
1 in Reed Park
$475,000 Price
We collect this data history from publicly available records. To have your information removed, we recommend requesting removal directly through your county’s website.
| Date | Buyer | Sale Price | Title Company |
|---|---|---|---|
| $260,000 | Lawyers Title Of Arizona Inc | ||
| Plotner Steven D | $123,000 | Equity Title Agency Inc |
We collect this data history from publicly available records. To have your information removed, we recommend requesting removal directly through your county’s website.
| Date | Status | Borrower | Loan Amount |
|---|---|---|---|
| Open | $17,930 | ||
| Open | Allen Taylor James | $255,290 | |
| Previous Owner | Plotner Steven D | $105,278 | |
| Previous Owner | Plotner Steven D | $113,340 | |
| Previous Owner | Plotner Steven D | $123,000 | |
| Previous Owner | Crossman James E | $78,000 |
We collect this data history from publicly available records. To have your information removed, we recommend requesting removal directly through your county’s website.
| Date | Event | Price | List to Sale | Price per Sq Ft |
|---|---|---|---|---|
| 07/31/2020 07/31/20 | Sold | $260,000 | +4.4% | $212 / Sq Ft |
| 06/23/2020 06/23/20 | Pending | -- | -- | -- |
| 06/19/2020 06/19/20 | For Sale | $249,000 | -- | $203 / Sq Ft |
We collect this data history from publicly available records. To have your information removed, we recommend requesting removal directly through your county’s website.
| Year | Tax Paid | Tax Assessment Tax Assessment Total Assessment is a certain percentage of the fair market value that is determined by local assessors to be the total taxable value of land and additions on the property. | Land | Improvement |
|---|---|---|---|---|
| 2025 | $884 | $10,649 | ||
| 2024 | $894 | $10,142 | ||
| 2023 | $894 | $27,110 | $5,420 | $21,690 |
| 2022 | $874 | $20,710 | $4,140 | $16,570 |
| 2021 | $898 | $19,500 | $3,900 | $15,600 |
| 2020 | $886 | $17,380 | $3,470 | $13,910 |
| 2019 | $821 | $15,500 | $3,100 | $12,400 |
| 2018 | $784 | $14,180 | $2,830 | $11,350 |
| 2017 | $759 | $12,370 | $2,470 | $9,900 |
| 2016 | $746 | $11,260 | $2,250 | $9,010 |
| 2015 | $704 | $10,080 | $2,010 | $8,070 |
TH
Seller's Agent in 2020
Tyler Hayes
3rd Base Realty Group LLC
Buyer's Agent in 2020
Amber Valentine
EveryPlace
(480) 290-6959
11 Total Sales
Source: Arizona Regional Multiple Listing Service (ARMLS)
MLS Number: 6092721
APN: 139-02-101
Disclaimer: Certain information contained herein is derived from information provided by parties other than Homes.com. All information provided is deemed reliable, but is not guaranteed to be accurate and should be independently verified.
All information should be verified by the recipient and none is guaranteed as accurate by ARMLS
Listing Information presented by local MLS brokerage: Ten-X, local REALTOR®- Arlene Richardson - (888)-952-6393
Ask me questions while you tour the home.