

1526 Ebenezer Rd Darlington, SC 29532
Darlington AreaEstimated payment $1,642/month
Total Views
87,097
3
Beds
2
Baths
1,736
Sq Ft
$161
Price per Sq Ft
Highlights
- Deck
- Wood Flooring
- Porch
- Ranch Style House
- Solid Surface Countertops
- 1 Car Attached Garage
About This Home
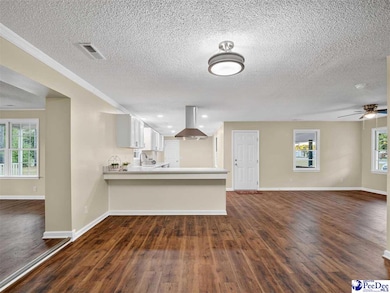
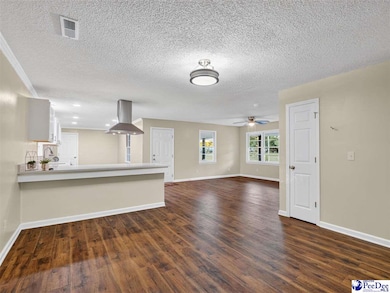
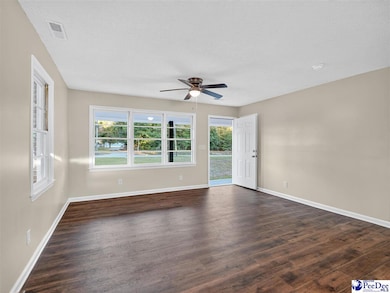
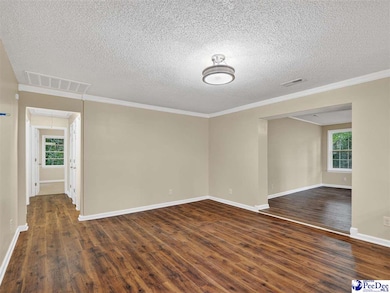
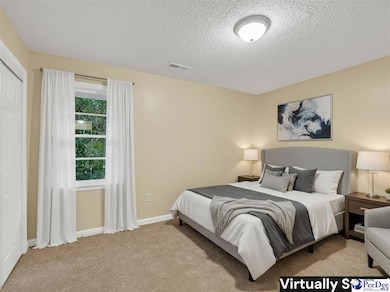
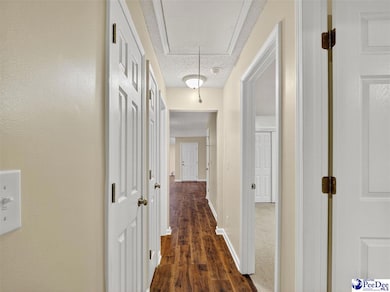
Step inside this stunning ranch-style home and experience where modern design meets everyday comfort. Beautifully reimagined from top to bottom, this 3-bedroom, 2-bath residence offers 1,736 sq. ft. of move-in-ready living space on nearly a half-acre lot — just minutes from the Darlington Raceway, shopping, dining, and interstate access. From the moment you walk in, you’ll notice the quality craftsmanship and attention to detail. The roof has been fully inspected and repaired, and major systems have been thoughtfully updated — including electrical, plumbing, insulation, HVAC, and brand-new appliances. The chef-inspired kitchen features sleek quartz countertops, spacious cabinetry, and a large eat-in bar, perfect for casual dining or entertaining. Flowing seamlessly into the dining area and open living room, this home was designed with both function and style in mind. Retreat to your sunroom or den, where natural light fills the space and French doors lead to a private back deck — ideal for morning coffee or evening relaxation. The brand-new tubs add a touch of spa-like luxury, while the LVP flooring and soft carpeting throughout create a warm, inviting feel. Enjoy the convenience of a carport with easy access to the laundry and kitchen, plus a charming front porch that welcomes you home every day. Every corner of this home reflects care, comfort, and timeless design — all it’s missing is you. Note: Square footage and acreage are approximate and not guaranteed. Buyers and agents should verify all information deemed important prior to purchase.
Listing Agent
Pee Dee Elite Team Brokered By Lpt Realty License #73595 Listed on: 11/03/2025
Home Details
Home Type
- Single Family
Est. Annual Taxes
- $1,285
Year Built
- Built in 1969
Parking
- 1 Car Attached Garage
- Carport
Home Design
- Ranch Style House
- Brick Exterior Construction
- Architectural Shingle Roof
Interior Spaces
- 1,736 Sq Ft Home
- Ceiling Fan
- Crawl Space
Kitchen
- Dishwasher
- Kitchen Island
- Solid Surface Countertops
Flooring
- Wood
- Carpet
- Luxury Vinyl Plank Tile
Bedrooms and Bathrooms
- 3 Bedrooms
- 2 Full Bathrooms
- Shower
Outdoor Features
- Deck
- Porch
Schools
- Pate/Brockingt Elementary School
- Darlington Middle School
- Darlington High School
Additional Features
- 20,038 Sq Ft Lot
- Central Heating and Cooling System
Community Details
- County Subdivision
Listing and Financial Details
- Assessor Parcel Number 1670001018
Map
Create a Home Valuation Report for This Property
The Home Valuation Report is an in-depth analysis detailing your home's value as well as a comparison with similar homes in the area
Tax History
We collect this data history from publicly available records. To have your information removed, we recommend requesting removal directly through your county’s website.
| Year | Tax Paid | Tax Assessment Tax Assessment Total Assessment is a certain percentage of the fair market value that is determined by local assessors to be the total taxable value of land and additions on the property. | Land | Improvement |
|---|---|---|---|---|
| 2025 | $1,319 | $4,320 | $0 | $0 |
| 2024 | $1,285 | $3,630 | $0 | $0 |
| 2023 | $605 | $3,630 | $0 | $0 |
| 2022 | $605 | $3,630 | $0 | $0 |
| 2021 | $605 | $2,420 | $230 | $2,190 |
| 2020 | $124 | $2,420 | $230 | $2,190 |
| 2019 | $124 | $2,420 | $230 | $2,190 |
| 2018 | $108 | $2,260 | $230 | $2,030 |
| 2017 | $105 | $2,260 | $230 | $2,030 |
| 2016 | $82 | $2,260 | $230 | $2,030 |
| 2014 | $80 | $2,260 | $230 | $2,030 |
| 2013 | $59 | $2,260 | $230 | $2,030 |
Source: Public Records
Property History
We collect this data history from publicly available records. To have your information removed, we recommend requesting removal directly through your county’s website.
| Date | Event | Price | List to Sale | Price per Sq Ft | Prior Sale |
|---|---|---|---|---|---|
| 08/12/2026 08/12/26 | Price Changed | $279,900 | -6.2% | $161 / Sq Ft | |
| 04/23/2026 04/23/26 | Price Changed | $298,500 | -4.0% | $172 / Sq Ft | |
| 02/26/2026 02/26/26 | Price Changed | $311,000 | -1.2% | $179 / Sq Ft | |
| 12/31/2025 12/31/25 | Price Changed | $314,900 | -3.1% | $181 / Sq Ft | |
| 11/28/2025 11/28/25 | Price Changed | $325,000 | -3.0% | $187 / Sq Ft | |
| 11/03/2025 11/03/25 | For Sale | $335,000 | +365.3% | $193 / Sq Ft | |
| 06/16/2025 06/16/25 | Sold | $72,000 | +15.4% | $50 / Sq Ft | View Prior Sale |
| 06/01/2025 06/01/25 | Off Market | $62,400 | -- | -- | |
| 04/24/2025 04/24/25 | For Sale | $62,400 | -- | $44 / Sq Ft |
Source: Pee Dee REALTOR® Association
Purchase History
We collect this data history from publicly available records. To have your information removed, we recommend requesting removal directly through your county’s website.
| Date | Type | Sale Price | Title Company |
|---|---|---|---|
| Special Warranty Deed | $72,000 | None Listed On Document | |
| Trustee Deed | $77,000 | None Listed On Document | |
| Deed Of Distribution | -- | -- |
Source: Public Records
About the Listing Agent
Itisa Harley-Williams, a Florence native has been helping clients with their Real Estate needs for over 10 years. The excitement of handing keys to a new homeowner drives Itisa's passion for the business and has kept her bringing smiles to families year after year. Her excellent service and hands on approach to Real Estate has made Itisa a well known Top Ranked agent. When Itisa is not providing exceptional service, she is spending time with her husband, Andre, 3 sons, Johnny, JaQuan and Andriq
Itisa's Other Listings
Source: Pee Dee REALTOR® Association
MLS Number: 20254155
APN: 167-00-01-018
Disclaimer: Certain information contained herein is derived from information provided by parties other than Homes.com. All information provided is deemed reliable, but is not guaranteed to be accurate and should be independently verified.
IDX information is provided exclusively for personal, non-commercial use, and may not be used for any purpose other than to identify prospective properties consumers may be interested in purchasing. Information is deemed reliable but not guaranteed.
Nearby Homes
- 1706 S Main St
- TBD Farm St
- TBD High Hill Rd
- TBD Chestnut St
- TBD Harry Byrd Hwy
- 4.68 Acres Old Millpond Rd & Hwy 52 Bypass
- 1586 S Main St
- 333 Horseshoe Bend Dr
- 700 Steerfork Dr
- 255 Timberlake Dr
- 120 Theressa Dr
- 1080 Sugar Creek Cir
- 922 Rogers Rd
- 317 L M S Dream Cir
- 0 Pineville Rd
- 511 Limit St
- 120 Jordan St
- 0 Auction Ave
- 829 Silverqueen Rd
- 7 Acres S Governor Williams Hwy
- 314 Beaver Dr
- 114 Jessamine St
- 1340 Turnpike Rd
- 205 E Broad St Unit J
- 3011 Pisgah Rd
- 1031 Wessex Dr
- 3220 Hoffmeyer Rd
- 0009 Combray Cir
- 3750 Tetbury St
- 127 Freeman St
- 250 Dunbarton Dr
- 1505 Bunnys Dr
- 1501 Bunnys Dr
- 1509 Thomas Dr
- 1524 Jans Dr
- 2506 W Keswick Rd
- 2201 W Jody Rd Unit 6B
- 1115 Patterson St
- 2228 Woodridge Ln
- 1105 Harmony St
Your Personal Tour Guide
Ask me questions while you tour the home.