
Mohamed Abukar
EXP Realty, LLC
(517) 816-9164
98 Total Sales
8 in Northtown
$37K - $170K Price Range
Estimated Value: $121,000 - $151,000
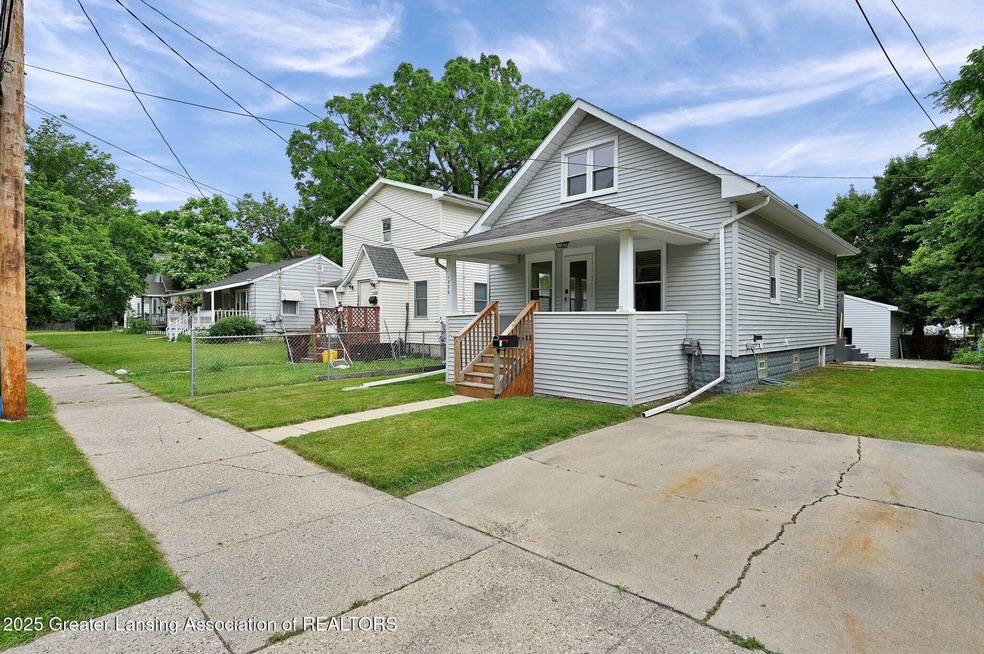
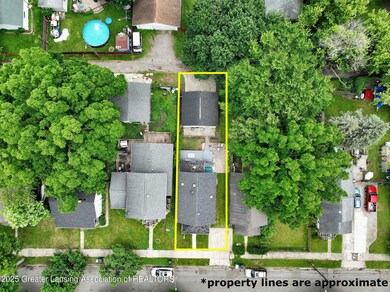

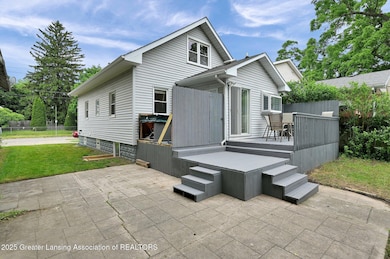

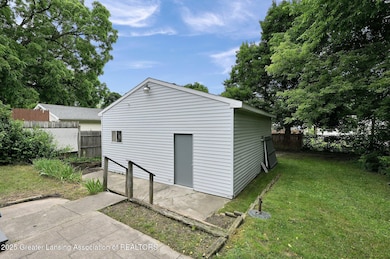
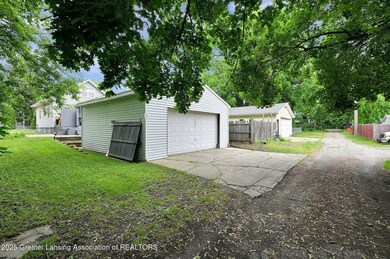
Offer Deadline 6/25/25 at Noon. Welcome to 1526 Illinois Ave, Lansing! This spacious 4-bedroom, 2-bath home offers a versatile layout with room for everyone. The open dining, and living area create an inviting atmosphere for gatherings and everyday living. The finished lower level features a wet bar and a fourth bedroom—ideal for guests, a home office, or a private retreat. You'll find two bedrooms on the main floor for convenience, and a cozy upper-level bedroom adds charm and flexibility. Outside, enjoy a private patio with a relaxing hot tub, a large front porch perfect for morning coffee, and a 24' x 24' x 10' pole barn for storage, hobbies, or a workshop. With parking available in both the front and rear, there's plenty of room for vehicles and guests. Location mattersand this one delivers. You're just minutes from Grosbeck Golf Course, Eastwood Towne Center, and the artsy energy of Old Town. Plus, with US-127 less than two miles away, commuting is a breeze. *Lot lines are estimated *Some photos are virtually staged.
Last Agent to Sell the Property
Patti Warnke Real Estate Group License #6502431699 Listed on: 06/23/2025
Mohamed Abukar
EXP Realty, LLC
(517) 816-9164
98 Total Sales
8 in Northtown
$37K - $170K Price Range
Charles Teunis
Bellabay Realty LLC
(616) 816-4549
179 Total Sales
2 in Northtown
$98,600 Price Range
Brock Fletcher
Keller Williams Lansing East
(517) 696-6275
278 Total Sales
3 in Northtown
$62K - $110K Price Range
Amie Brown
Coldwell Banker Professionals-E.L.
(517) 816-9564
112 Total Sales
3 in Northtown
$51K - $142K Price Range
Joe Vitale
Century 21 Affiliated
(517) 777-0990
234 Total Sales
3 in Northtown
$80K - $185K Price Range
Tara Fatteh
1 World Realty, LLC
(737) 377-4987
162 Total Sales
1 in Northtown
$74,000 Price
We collect this data history from publicly available records. To have your information removed, we recommend requesting removal directly through your county’s website.
| Date | Event | Price | List to Sale | Price per Sq Ft |
|---|---|---|---|---|
| 07/22/2025 07/22/25 | Sold | $143,000 | +0.7% | $128 / Sq Ft |
| 06/27/2025 06/27/25 | Pending | -- | -- | -- |
| 06/23/2025 06/23/25 | For Sale | $142,000 | -- | $127 / Sq Ft |
We collect this data history from publicly available records. To have your information removed, we recommend requesting removal directly through your county’s website.
| Year | Tax Paid | Tax Assessment Tax Assessment Total Assessment is a certain percentage of the fair market value that is determined by local assessors to be the total taxable value of land and additions on the property. | Land | Improvement |
|---|---|---|---|---|
| 2026 | $2,646 | $50,600 | $3,800 | $46,800 |
| 2025 | $2,005 | $46,200 | $2,300 | $43,900 |
| 2024 | $19 | $38,800 | $2,300 | $36,500 |
| 2023 | $2,236 | $33,300 | $2,300 | $31,000 |
| 2022 | $2,043 | $29,800 | $2,400 | $27,400 |
| 2021 | $1,996 | $28,900 | $3,400 | $25,500 |
| 2020 | $1,982 | $27,600 | $3,400 | $24,200 |
| 2019 | $1,913 | $24,900 | $3,400 | $21,500 |
| 2018 | $1,815 | $23,200 | $3,400 | $19,800 |
| 2017 | $1,747 | $23,200 | $3,400 | $19,800 |
| 2016 | $1,689 | $22,800 | $3,400 | $19,400 |
| 2015 | $1,689 | $22,400 | $6,850 | $15,550 |
| 2014 | $1,689 | $22,000 | $6,850 | $15,150 |
Seller's Agent in 2025
Patti Warnke
Patti Warnke Real Estate Group
(810) 620-0616
1 in this area
226 Total Sales
Buyer's Agent in 2025
John Douglas
Keller Williams Realty Lansing
(814) 933-2274
2 in this area
205 Total Sales
Source: Greater Lansing Association of Realtors®
MLS Number: 289142

APN: 01-01-10-251-051
Disclaimer: Certain information contained herein is derived from information provided by parties other than Homes.com. All information provided is deemed reliable, but is not guaranteed to be accurate and should be independently verified.
IDX information is provided exclusively for Consumers'
personal, non-commercial use, that it may not be used for any purpose other than to identify prospective properties Consumers may be interested in purchasing. Data is deemed reliable but is not guaranteed accurate by the MLS.
Copyright © 2026 Greater Lansing Association of REALTORS®
Ask me questions while you tour the home.