
Seller's Agent in 2025
Robert Brabb
Epique Realty
(313) 449-8570
10 Total Sales
Estimated Value: $104,628
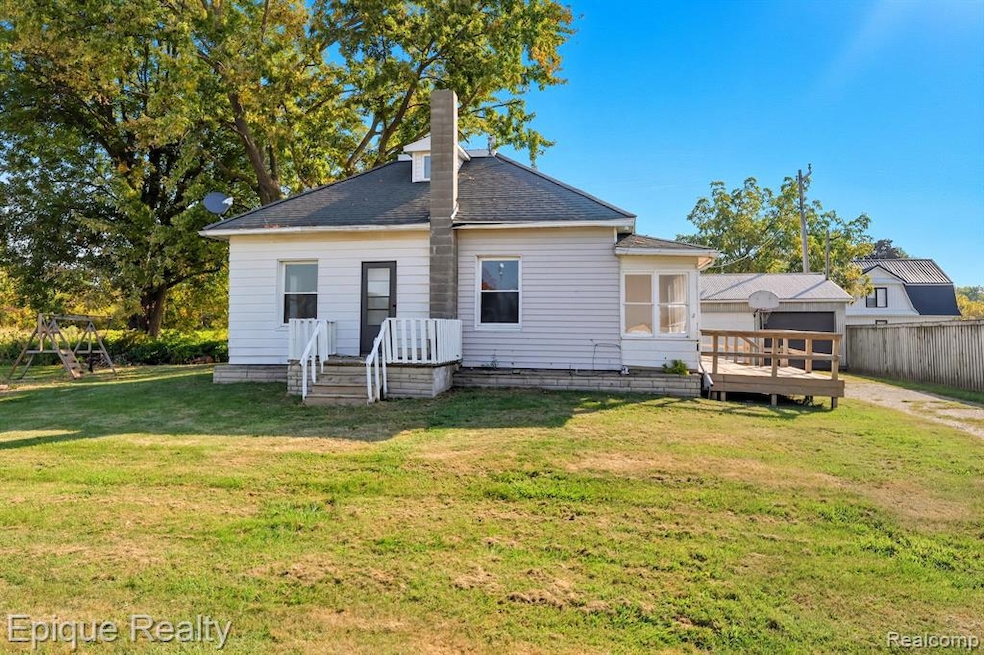
**Affordable Bungalow with Room to Grow in Snover!**
Discover this spacious 3-bedroom, 1.5-bath bungalow *** Recently updated with a practical rehab, this home is ready for its next chapter. Inside, you’ll find a large kitchen with plenty of room for dining, a comfortable living room, and a separate family room for extra gathering space. Convenient first-floor laundry adds ease to daily living. * * * * *A standout feature is the oversized three-car garage, complete with power, a built-in workbench, and two 8-foot-tall single garage doors—perfect for trucks, boats, or hobby projects.* * * *
The home sits on a partial Michigan basement & crawl space. * * * * * *With a little finishing touch* * *, this property can be transformed into a long-term investment or a welcoming residence. Whether you’re a first-time buyer, investor, or someone looking for a value-packed home in a small-town setting, **1526 Main Street** is a must-see opportunity. All Measurements are Estimated***** Sewer Assessment to be assumed by the buyer ***** Call County for Property Tax info
Last Agent to Sell the Property
Epique Realty License #6501194201 Listed on: 09/17/2025
We collect this data history from publicly available records. To have your information removed, we recommend requesting removal directly through your county’s website.
We collect this data history from publicly available records. To have your information removed, we recommend requesting removal directly through your county’s website.
| Date | Buyer | Sale Price | Title Company |
|---|---|---|---|
| $80,000 | Liberty Title | ||
| $12,500 | -- | ||
| $74,339 | -- | ||
| $63,270 | -- | ||
| $40,500 | -- |
We collect this data history from publicly available records. To have your information removed, we recommend requesting removal directly through your county’s website.
| Date | Status | Borrower | Loan Amount |
|---|---|---|---|
| Open | $76,000 |
We collect this data history from publicly available records. To have your information removed, we recommend requesting removal directly through your county’s website.
| Date | Event | Price | List to Sale | Price per Sq Ft |
|---|---|---|---|---|
| 12/23/2025 12/23/25 | Sold | $80,000 | 0.0% | $56 / Sq Ft |
| 12/04/2025 12/04/25 | Pending | -- | -- | -- |
| 12/04/2025 12/04/25 | Price Changed | $80,000 | +1.0% | $56 / Sq Ft |
| 11/05/2025 11/05/25 | Price Changed | $79,200 | -9.2% | $56 / Sq Ft |
| 10/20/2025 10/20/25 | Price Changed | $87,200 | -30.2% | $62 / Sq Ft |
| 09/25/2025 09/25/25 | Price Changed | $125,000 | +28.6% | $88 / Sq Ft |
| 09/20/2025 09/20/25 | For Sale | $97,200 | -- | $69 / Sq Ft |
We collect this data history from publicly available records. To have your information removed, we recommend requesting removal directly through your county’s website.
| Year | Tax Paid | Tax Assessment Tax Assessment Total Assessment is a certain percentage of the fair market value that is determined by local assessors to be the total taxable value of land and additions on the property. | Land | Improvement |
|---|---|---|---|---|
| 2025 | $1,668 | $57,700 | $0 | $0 |
| 2024 | $1,651 | $57,300 | $0 | $0 |
| 2023 | $1,618 | $47,400 | $0 | $0 |
| 2022 | $1,618 | $38,700 | $0 | $0 |
| 2021 | $171 | $32,400 | $0 | $0 |
| 2020 | $1,176 | $28,300 | $0 | $0 |
| 2019 | $1,505 | $26,000 | $0 | $0 |
| 2018 | -- | $30,400 | $0 | $0 |
| 2017 | -- | $25,400 | $0 | $0 |
| 2016 | -- | $24,000 | $0 | $0 |
| 2015 | -- | $19,800 | $0 | $0 |
| 2014 | -- | $15,300 | $0 | $0 |
Seller's Agent in 2025
Robert Brabb
Epique Realty
(313) 449-8570
10 Total Sales
P
Seller Co-Listing Agent in 2025
Pemra Brabb
Epique Realty
(810) 858-4222
5 Total Sales
Source: Realcomp
MLS Number: 20251037254
APN: 200-017-300-110-00
Disclaimer: Certain information contained herein is derived from information provided by parties other than Homes.com. All information provided is deemed reliable, but is not guaranteed to be accurate and should be independently verified.
IDX provided courtesy of Realcomp II Ltd. via Ten-X and MLS
Copyright 2026 Realcomp II Ltd. Shareholders
IDX information is provided exclusively for consumers' personal, noncommercial use and may not be used for any purpose other than to identify prospective properties consumers may be interested in purchasing. The accuracy of all information, regardless of source, is not guaranteed or warranted. All information should be independently verified.
Listing Information presented by local MLS brokerage: Ten-X, local REALTOR®- Arlene Richardson - (888)-952-6393
Ask me questions while you tour the home.