NOT LISTED FOR SALE

1526 N Dixie Downs Rd Unit 66 Saint George, UT 84770

St George Area
3 Beds
2 Baths
1,664 Sq Ft
4,792 Sq Ft Lot

Sale Details

Date Sold: May 2, 2022

13 Days on Market

Highlights

  • Active Adult
  • Attached Carport
  • Heating Available
  • Attached Garage
  • Central Air
  • 1-Story Property

About This Home

As of May 2022

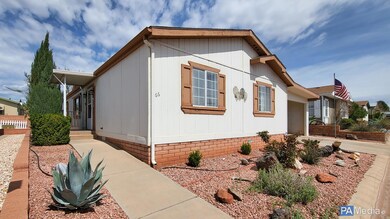
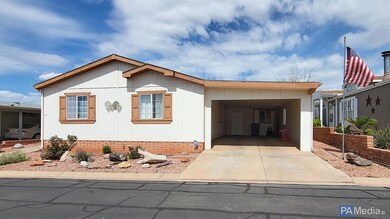
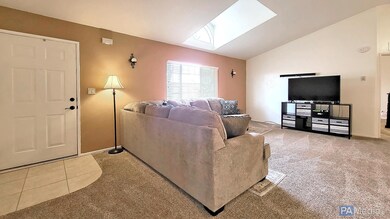
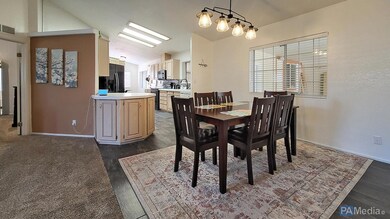
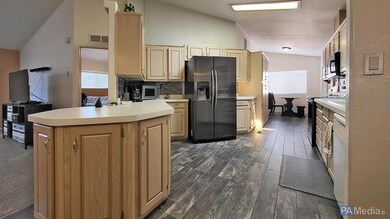
55+ home in Rainbow Ridge Park. Very nice home with newer carpet, paint and upgrades. Great 1664 square feet home with vaulted ceilings and open floor plan. Home features addition of semi-finished enclosed patio, storage/shop area off carport and kitchen that adds an additional room to the 1664 sq feet.

Home qualifies for all financing; FHA, VA, Conv

Last Agent to Sell the Property

MARK JENSEN

REALTY EXECUTIVES License #5481251-SA Listed on: 04/01/2022

REALTY EXECUTIVES

Last Buyer's Agent

AARON CAMIS

ERA BROKERS CONSOLIDATED License #8499111-SA00

Create a Home Valuation Report for This Property
The Home Valuation Report is an in-depth analysis detailing your home's value as well as a comparison with similar homes in the area

Property Details

Home Type

  • Mobile/Manufactured

Est. Annual Taxes

  • $915

Year Built

  • Built in 1994

Lot Details

  • 4,792 Sq Ft Lot

HOA Fees

  • $130 Monthly HOA Fees

Home Design

  • Brick Exterior Construction
  • Asphalt Roof
  • Concrete Perimeter Foundation

Interior Spaces

  • 1,664 Sq Ft Home
  • 1-Story Property

Bedrooms and Bathrooms

  • 3 Bedrooms
  • 2 Bathrooms

Parking

  • Attached Garage
  • Attached Carport

Schools

  • Paradise Canyon Elementary School
  • Snow Canyon Middle School
  • Snow Canyon High School

Utilities

  • Central Air
  • Heating Available

Community Details

  • Active Adult
  • Rainbow Ridge Mobile Home Park Subdivision

Listing and Financial Details

  • Assessor Parcel Number SG-RBR-66

Property Details

Home Type

Mobile/Manufactured

Est. Annual Taxes

$915

Year Built

Built in 1994

Lot Details

4,792 Sq Ft Lot

HOA Fees

$130 per month

Listing Details

  • Prop. Type: Residential
  • Year Built: 1994
  • Road Surface Type: Paved
  • Inclusions: 55+ Community
  • Subdivision Name: RAINBOW RIDGE MOBILE HOME PARK
  • Above Grade Finished Sq Ft: 1664.0
  • New Construction: No
  • General Property Info Formal Dining Room: No
  • General Property Info Garage Type2: None
  • General Property Info Carport Type: Attached
  • Utilities Natural Gas: Yes
  • Utilities Sewer2: Yes
  • Air Conditioning Central Air: Yes
  • General Property Info DenOffice: No
  • RoofAsphalt: Yes
  • Exterior Brick: Yes
  • Special Features: None
  • Property Sub Type: MobileManufactured

Interior Features

  • Total Bedrooms: 3
  • Building Area Total: 1664.0
  • Stories: 1
  • General Property Info:Primary Bedroom Level: 1st Floor

Exterior Features

  • Roof: Asphalt
  • Acres: 0.11
  • Construction Type: Brick
  • Foundation Details: Concrete Perimeter

Garage/Parking

  • Attached Garage: Yes
  • Parking Features: Attached
  • GarageParking:Attached: Yes

Utilities

  • Heating: Electric
  • Utilities: Sewer Available, Culinary, City, Electricity Connected, Natural Gas Connected
  • Cooling: Central Air
  • Cooling Y N: Yes
  • HeatingYN: Yes
  • Utilities Electricity: Yes
  • Heating:Electric: Yes

Condo/Co-op/Association

  • Association Fee: 130.0
  • Association Fee Frequency: Monthly

Schools

  • Ninth Grade High School: Snow Canyon High
  • Middle Or Junior School: Snow Canyon Middle

Lot Info

  • Lot Size Sq Ft: 4791.6
  • Parcel #: SG-RBR-66
  • Zoning Description: Residential

Tax Info

  • Tax Year: 2021
  • Tax Annual Amount: 914.86

MLS Schools

  • Elementary School: Paradise Canyon Elementary

Ownership History

We collect this data history from publicly available records. To have your information removed, we recommend requesting removal directly through your county’s website.

Date Name Owned For Owner Type

Purchase Details

Closed on
Jul 27, 2022
Sold by
Bought by

Purchase Details

Listed on
Apr 1, 2022
Closed on
May 9, 2022
Sold by
Bought by
Seller's Agent
MARK JENSEN
REALTY EXECUTIVES
Buyer's Agent
AARON CAMIS
ERA BROKERS CONSOLIDATED
List Price
$289,900

Home Financials for this Owner

Home Financials are based on the most recent Mortgage that was taken out on this home.
Original Mortgage
$217,000
Interest Rate
4.42%
Mortgage Type
New Conventional

Purchase Details

Closed on
Apr 29, 2020
Sold by
Bought by

Home Financials for this Owner

Home Financials are based on the most recent Mortgage that was taken out on this home.
Original Mortgage
$10,140
Interest Rate
3.5%
Mortgage Type
Stand Alone Second

Purchase Details

Closed on
Aug 5, 2019
Sold by
Bought by

Home Financials for this Owner

Home Financials are based on the most recent Mortgage that was taken out on this home.
Original Mortgage
$142,450
Interest Rate
3.62%
Mortgage Type
FHA

Purchase Details

Closed on
Apr 5, 2017
Sold by
Bought by

Home Financials for this Owner

Home Financials are based on the most recent Mortgage that was taken out on this home.
Original Mortgage
$141,682
Interest Rate
4.1%
Mortgage Type
VA

Purchase Details

Closed on
Sep 8, 2011
Sold by
Bought by
Source: Public Records

Purchase History

We collect this data history from publicly available records. To have your information removed, we recommend requesting removal directly through your county’s website.

Date Buyer Sale Price Title Company
-- None Listed On Document
-- Eagle Gate Title Insurance Agc
-- Atlas Title Heber City
-- Southern Utah Title Co
-- Southern Utah Title
-- United Title Services
Source: Public Records

Mortgage History

We collect this data history from publicly available records. To have your information removed, we recommend requesting removal directly through your county’s website.

Date Status Borrower Loan Amount
Previous Owner $217,000
Previous Owner $10,140
Previous Owner $142,450
Previous Owner $141,682
Source: Public Records

Property History

We collect this data history from publicly available records. To have your information removed, we recommend requesting removal directly through your county’s website.

Date Event Price List to Sale Price per Sq Ft
05/02/2022 05/02/22 Sold -- -- --
04/15/2022 04/15/22 Pending -- -- --
04/01/2022 04/01/22 For Sale $289,900 -- $174 / Sq Ft
Source: Washington County Board of REALTORS®

Tax History

We collect this data history from publicly available records. To have your information removed, we recommend requesting removal directly through your county’s website.

Year Tax Paid Tax Assessment Tax Assessment Total Assessment is a certain percentage of the fair market value that is determined by local assessors to be the total taxable value of land and additions on the property. Land Improvement
2026 $915 $144,265 $35,750 $108,515
2025 $933 $139,040 $35,750 $103,290
2023 $895 $133,705 $35,750 $97,955
2022 $986 $138,490 $30,250 $108,240
2021 $915 $191,700 $35,000 $156,700
2020 $869 $171,400 $35,000 $136,400
2019 $838 $161,600 $35,000 $126,600
2018 $781 $75,515 $0 $0
2017 $658 $63,580 $0 $0
2016 $1,129 $100,900 $0 $0
2015 $1,145 $98,200 $0 $0
2014 $1,125 $97,100 $0 $0
Source: Public Records

Agents Affiliated with this Home

  • Section Image
See All Agents

Map

Source: Washington County Board of REALTORS®

MLS Number: 22-230489

Washington County Board of REALTORS®

APN: SG-RBR-66

Your Personal Tour Guide

Ask me questions while you tour the home.