
Tanya Wisnewski
NEXTHOME LEGENDARY PROPERTIES
(701) 401-6449
48 Total Sales
1 in Wachter
$335,000 Price
Estimated Value: $332,067
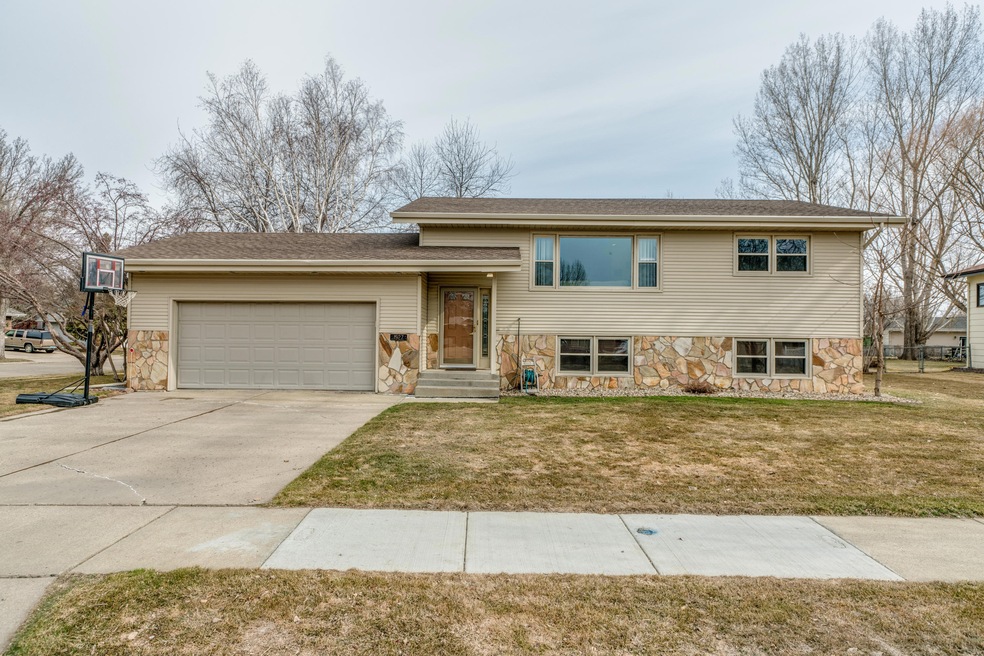
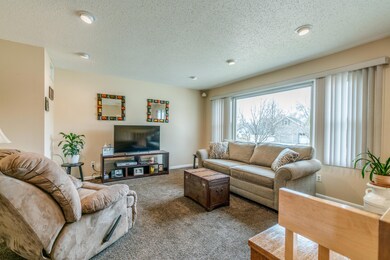
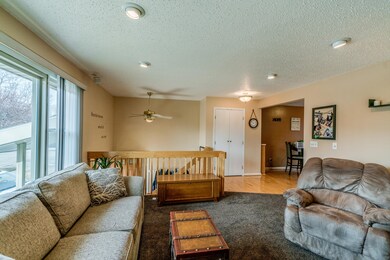
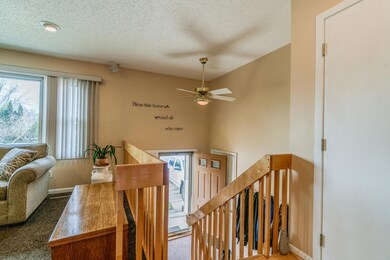
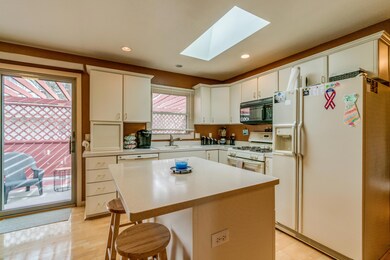
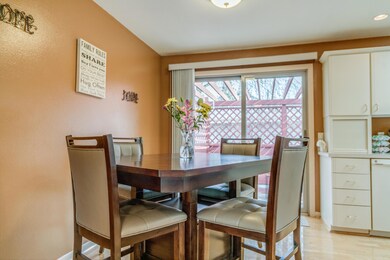
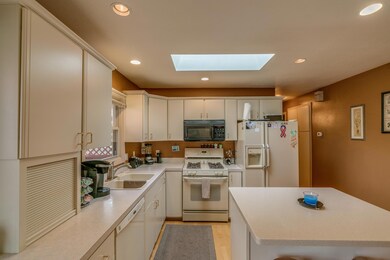
MMACULATE HOME is in a Great Established Bismarck Neighborhood that is within Walking Distance to a School, Park, Swimming Pool & the Ice Skating Rink. When entering this home, you will immediately appreciate how well taken care of it is. This 4 Bedroom, 2 Bath home has a warm and welcoming atmosphere. Upon entering, you will appreciate the abundance of natural light that pours in from the south facing windows. You will enjoy spending time in your kitchen, with timeless white cabinets, quality Corian counter tops and plenty of storage. The dining room's sliding glass door leads out to your own private pergola covered deck. There are 2 bedrooms upstairs as well as a full size bathroom. The basement has daylight windows and a large family room with a gas fireplace that has own thermostat. The surround sound in the family room is included and will make for great movie nights. There are 2 additional bedrooms, a 3/4 bath and separate laundry room downstairs as well. This home has a very clean, insulated, heated double garage. Home comes with a sprinkler system. Call a realtor today!
Last Agent to Sell the Property
JAMIE SORENSON
Better Homes and Gardens Real Estate Alliance Group License #9122 Listed on: 05/07/2019
Last Buyer's Agent
Better Homes and Gardens Real Estate Alliance Group License #9838
We collect this data history from publicly available records. To have your information removed, we recommend requesting removal directly through your county’s website.
Tanya Wisnewski
NEXTHOME LEGENDARY PROPERTIES
(701) 401-6449
48 Total Sales
1 in Wachter
$335,000 Price
HEIDI STEIN
BIANCO REALTY, INC.
(701) 401-2381
71 Total Sales
5 in Wachter
$170K - $350K Price Range
Austin Muth
GENESIS REALTY, LLC
(701) 712-6012
114 Total Sales
7 in Wachter
$240K - $415K Price Range
Brenda Foster
Capital Real Estate Partners
(701) 888-1324
136 Total Sales
2 in Wachter
$310K - $340K Price Range
Justin Sackman
BIANCO REALTY, INC.
(701) 401-3642
69 Total Sales
12 in Wachter
$158K - $335K Price Range
Amy Hullet
CENTURY 21 Morrison Realty
(701) 401-8569
302 Total Sales
33 in Wachter
$240K - $765K Price Range
We collect this data history from publicly available records. To have your information removed, we recommend requesting removal directly through your county’s website.
| Date | Event | Price | List to Sale | Price per Sq Ft |
|---|---|---|---|---|
| 07/08/2019 07/08/19 | Sold | -- | -- | -- |
| 05/28/2019 05/28/19 | Pending | -- | -- | -- |
| 05/07/2019 05/07/19 | For Sale | $223,500 | -- | $111 / Sq Ft |
We collect this data history from publicly available records. To have your information removed, we recommend requesting removal directly through your county’s website.
| Year | Tax Paid | Tax Assessment Tax Assessment Total Assessment is a certain percentage of the fair market value that is determined by local assessors to be the total taxable value of land and additions on the property. | Land | Improvement |
|---|---|---|---|---|
| 2025 | $1,421 | $141,550 | $31,000 | $110,550 |
| 2024 | $2,518 | $128,650 | $28,000 | $100,650 |
| 2023 | $3,009 | $128,650 | $28,000 | $100,650 |
| 2022 | $2,725 | $125,400 | $28,000 | $97,400 |
| 2021 | $3,389 | $120,950 | $26,000 | $94,950 |
| 2020 | $3,104 | $114,650 | $26,000 | $88,650 |
| 2019 | $2,564 | $111,850 | $0 | $0 |
| 2018 | $2,310 | $111,850 | $26,000 | $85,850 |
| 2017 | $2,117 | $111,850 | $26,000 | $85,850 |
| 2016 | $2,117 | $111,850 | $21,000 | $90,850 |
| 2014 | -- | $101,000 | $0 | $0 |
JS
Seller's Agent in 2019
JAMIE SORENSON
Better Homes and Gardens Real Estate Alliance Group
LG
Buyer's Agent in 2019
Lee Gierszewski
Better Homes and Gardens Real Estate Alliance Group
(701) 527-5380
3 in this area
32 Total Sales
Source: Bismarck Mandan Board of REALTORS®
MLS Number: 3402146
APN: 0607-001-040
Ask me questions while you tour the home.