NOT LISTED FOR SALE

1527 Maple St Forest Grove, OR 97116

Estimated Value: $596,000 - $789,000

3 Beds
3 Baths
2,287 Sq Ft
$322/Sq Ft Est. Value

Sale Details

Date Sold: November 1, 2023

Last sale price $780,000 $341 Per Sq Ft

Est. 11% decrease in value since last sale

Current estimated payment $4,256 / mo

39 Days on Market

Highlights

  • RV Access or Parking
  • Wood Burning Stove
  • Main Floor Primary Bedroom
  • Custom Home
  • Wood Flooring
  • 4-minute walk to Joseph Gale Park

About This Home

As of November 2023

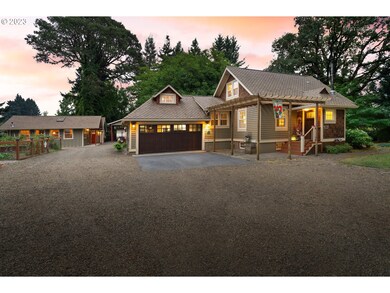
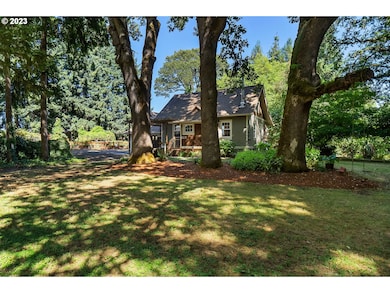
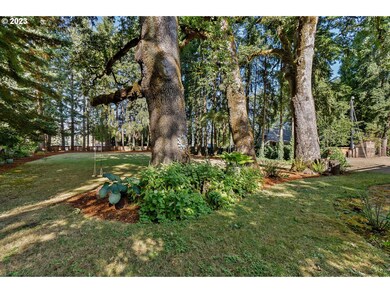
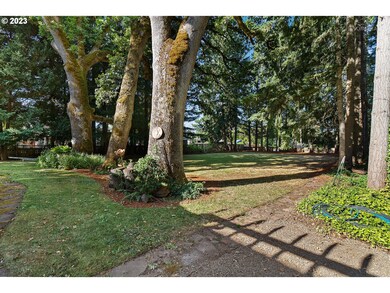
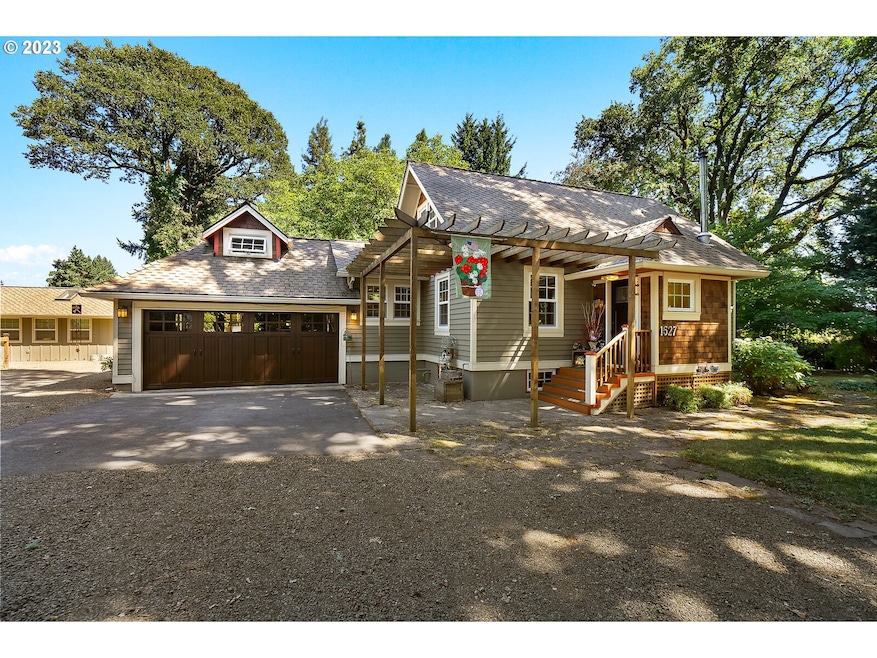
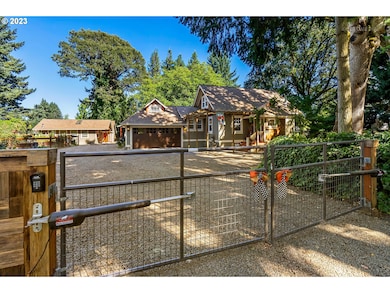
Urban convenience meets serene natural beauty, creating a truly majestic retreat. This elegant 3-bedroom, 3-bathroom house was fully restored in 2016, offering the perfect blend of luxury and comfort. Main level living with primary bedroom suite. Nestled on over an acre of land in the city, the property boasts a gated entry ensuring both privacy and security. The expansive fenced yard features a meticulously maintained garden, a serene oasis for outdoor enthusiasts. Additionally, the covered RV/Boat storage provides convenience for adventure seekers. A highlight of this property is the detached shop and studio guest quarters complete with a full bathroom, offering a versatile space for visitors or a home office. Experience tranquility and modern living in this remarkable home. Property can also be developed to add up to 5 more homes. Buyer to do due dilligence. Additionally, Primary bathroom has heated floors. Irrigation well to water the grounds, and Total RV hookup includes 50 amp service.

Last Agent to Sell the Property

Chris Garfield

John L. Scott Market Center License #200902097 Listed on: 08/30/2023
Co-Listed By

Ashley Brose

John L. Scott Market Center License #201213780

Last Buyer's Agent

Casey Hooper

Keller Williams Sunset Corridor License #201253898

Keller Williams Sunset Corridor

Home Details

Home Type

  • Single Family

Est. Annual Taxes

  • $4,785

Year Built

  • Built in 1938 | Remodeled

Lot Details

  • 1.17 Acre Lot
  • Fenced
  • Private Yard
  • Garden
  • Property is zoned r-7

Parking

  • 2 Car Attached Garage
  • Driveway
  • RV Access or Parking

Home Design

  • Custom Home
  • Cottage
  • Composition Roof
  • Cedar

Interior Spaces

  • 2,287 Sq Ft Home
  • 3-Story Property
  • Wood Burning Stove
  • Wood Burning Fireplace
  • Vinyl Clad Windows
  • Great Room
  • Family Room
  • Living Room
  • Dining Room
  • Bonus Room
  • Security Gate
  • Laundry Room

Kitchen

  • Microwave
  • Dishwasher
  • Stainless Steel Appliances

Flooring

  • Wood
  • Wall to Wall Carpet
  • Tile

Bedrooms and Bathrooms

  • 3 Bedrooms
  • Primary Bedroom on Main
  • In-Law or Guest Suite

Basement

  • Basement Fills Entire Space Under The House
  • Exterior Basement Entry

Schools

  • Tom Mccall Elementary School
  • Neil Armstrong Middle School
  • Forest Grove High School

Utilities

  • Forced Air Heating and Cooling System
  • Heating System Uses Gas
  • Well
  • Gas Water Heater

Additional Features

  • Accessibility Features
  • Covered Patio or Porch

Community Details

  • No Home Owners Association

Listing and Financial Details

  • Assessor Parcel Number R416106

Home Details

Home Type

Single Family

Est. Annual Taxes

$4,785

Year Built

Built in 1938 | Remodeled

Lot Details

1.17 Acres

Parking

2

Listing Details

  • Standard Status: Closed
  • MLS Status: Sold
  • Property Type: Residential
  • Accessibility: Yes
  • Stories: 3
  • Year Built: 1938
  • Property Condition: UpdatedRemodeled
  • Property Sub Type: SingleFamilyResidence
  • Architectural Style: Cottage, CustomStyle
  • New Construction: No
  • Property Attached Yn: No
  • Current Price For Status: 780000.0
  • Open House: No
  • Room 10 Features: Fireplace,GreatRoom
  • Room 11 Features: EatBar,GasAppliances,Pantry
  • Room 12 Features: GreatRoom
  • Room 13 Features: Bathroom
  • Room 9 Features: ExteriorEntry
  • Special Features: VirtualTour

Interior Features

  • Accessibility Features: MainFloorBedroomBath
  • Total Bathrooms: 3.0
  • Fireplaces: 1
  • Interior Amenities: Laundry, TileFloor, WalltoWallCarpet, WoodFloors
  • Room 4 Description: BonusRoom
  • Room 4 Level: Lower
  • Room 5 Description: Laundry
  • Room 5 Features: Bathroom
  • Room 5 Level: Lower
  • Room 6 Description: GuestQuarters
  • Room 6 Features: ExteriorEntry
  • Room 6 Level: Main
  • Basement: FullBasement
  • Window Features: VinylFrames
  • Appliances: Dishwasher, GasAppliances, Microwave, Pantry, StainlessSteelAppliance
  • Full Bathrooms: 3
  • Total Bedrooms: 3
  • Fireplace Features: Stove, WoodBurning
  • Fireplace: Yes
  • BathroomsFullLowerLevel: 1
  • Main Level Full Bathrooms: 2
  • BathroomsTotalLowerLevel: 1.0
  • BathroomsTotalMainLevel: 2.0
  • BathroomsTotalUpperLevel: 0.0
  • Lot Size Range: Acres1to3
  • Additional Room 10 Level: Main
  • Room 11 Level: Main
  • Room 12 Level: Main
  • Room 13 Level: Main
  • Room 7 Description: _2ndBedroom
  • Additional Room 7 Level: Upper
  • Room 8 Description: _3rdBedroom
  • Additional Room 8 Level: Upper
  • Room 9 Description: DiningRoom
  • Additional Room 9 Level: Main

Exterior Features

  • Exterior Description: Cedar
  • Exterior Features: CoveredPatio, Fenced, Garden, GuestQuarters, Patio, RVHookup, RVParking, RVBoatStorage, Yard
  • Lot Size: 1 to 2.99 Acres
  • R V Description: RVHookup,RVParking,RVBoatStorage
  • View: No
  • Lot Features: Private
  • Disclosures: Disclosure
  • Home Warranty: No
  • Roof: Composition

Garage/Parking

  • Garage Type: Attached
  • Parking Description: Driveway, RVAccessParking
  • Attached Garage: Yes
  • Garage Spaces: 2.0
  • Total Parking Spaces: 2.0

Utilities

  • Fuel Description: Gas
  • Hot Water: Gas
  • Security: SecurityGate
  • Cooling: CentralAir
  • Cooling Y N: Yes
  • Heating: ForcedAir
  • Heating Yn: Yes
  • Sewer: PublicSewer
  • Water Source: PublicWater, Well

Condo/Co-op/Association

  • Senior Community: No
  • Association: No

Schools

  • Elementary School: Joseph Gale
  • High School: Forest Grove
  • Middle Or Junior School: Neil Armstrong
  • Elementary School #2: Tom McCall

Lot Info

  • Zoning: r-7
  • Lot Size Acres: 1.17
  • Lot Size Sq Ft: 50965.0
  • Parcel #: R416106

Green Features

  • Green Certification: No

Tax Info

  • Tax Year: 2022
  • Tax Annual Amount: 4785.38

Ownership History

We collect this data history from publicly available records. To have your information removed, we recommend requesting removal directly through your county’s website.

Date Name Owned For Owner Type

Purchase Details

Listed on
Aug 30, 2023
Closed on
Oct 10, 2023
Sold by
Bought by
Seller's Agent
Chris Garfield
John L. Scott Market Center
Buyer's Agent
Casey Hooper
Keller Williams Sunset Corridor
List Price
$850,000
Sold Price
$780,000
Premium/Discount to List
-$70,000
-8.24%
Views
118
Current Estimated Value
$698,048

Home Financials for this Owner

Home Financials are based on the most recent Mortgage that was taken out on this home.
Estimated Appreciation
-$81,952
Avg. Annual Appreciation
-2.10%
Original Mortgage
$390,000
Interest Rate
0.0719%
Mortgage Type
New Conventional

Purchase Details

Closed on
Jul 15, 2016
Sold by
Bought by

Purchase Details

Closed on
Feb 23, 1999
Sold by
Bought by
Source: Public Records
Create a Home Valuation Report for This Property
The Home Valuation Report is an in-depth analysis detailing your home's value as well as a comparison with similar homes in the area

Purchase History

We collect this data history from publicly available records. To have your information removed, we recommend requesting removal directly through your county’s website.

Date Buyer Sale Price Title Company
$780,000 First American Title
$325,000 Fidelity Natl Title Of Or
-- --
Source: Public Records

Mortgage History

We collect this data history from publicly available records. To have your information removed, we recommend requesting removal directly through your county’s website.

Date Status Borrower Loan Amount
Closed $390,000
Closed $390,000
Source: Public Records

Property History

We collect this data history from publicly available records. To have your information removed, we recommend requesting removal directly through your county’s website.

Date Event Price List to Sale Price per Sq Ft
11/01/2023 11/01/23 Sold $780,000 -5.5% $341 / Sq Ft
10/09/2023 10/09/23 Pending -- -- --
10/01/2023 10/01/23 Price Changed $825,000 -2.9% $361 / Sq Ft
08/30/2023 08/30/23 For Sale $850,000 -- $372 / Sq Ft
Source: Regional Multiple Listing Service (RMLS)

Tax History

We collect this data history from publicly available records. To have your information removed, we recommend requesting removal directly through your county’s website.

Year Tax Paid Tax Assessment Tax Assessment Total Assessment is a certain percentage of the fair market value that is determined by local assessors to be the total taxable value of land and additions on the property. Land Improvement
2026 $5,831 $318,560 -- --
2025 $5,673 $309,290 -- --
2024 $5,473 $300,290 -- --
2023 $5,473 $291,550 $0 $0
2022 $4,785 $291,550 $0 $0
2021 $4,723 $274,820 $0 $0
2020 $4,698 $266,820 $0 $0
2019 $4,593 $259,050 $0 $0
2018 $4,452 $251,510 $0 $0
2017 $3,202 $181,190 $0 $0
2016 $3,112 $175,920 $0 $0
2015 $2,992 $170,800 $0 $0
2014 $2,978 $165,830 $0 $0
Source: Public Records

Agents Affiliated with this Home

  • Section Image
  • Section Image
See All Agents

Map

Source: Regional Multiple Listing Service (RMLS)

MLS Number: 23698244

Regional Multiple Listing Service (RMLS)

APN: R0416106

Your Personal Tour Guide

Ask me questions while you tour the home.