
Katie Spurlock
Windermere Realty Trust
(360) 558-3935
111 Total Sales
4 in Happy Valley
$381K - $1.2M Price Range


Estimated Value: $407,349
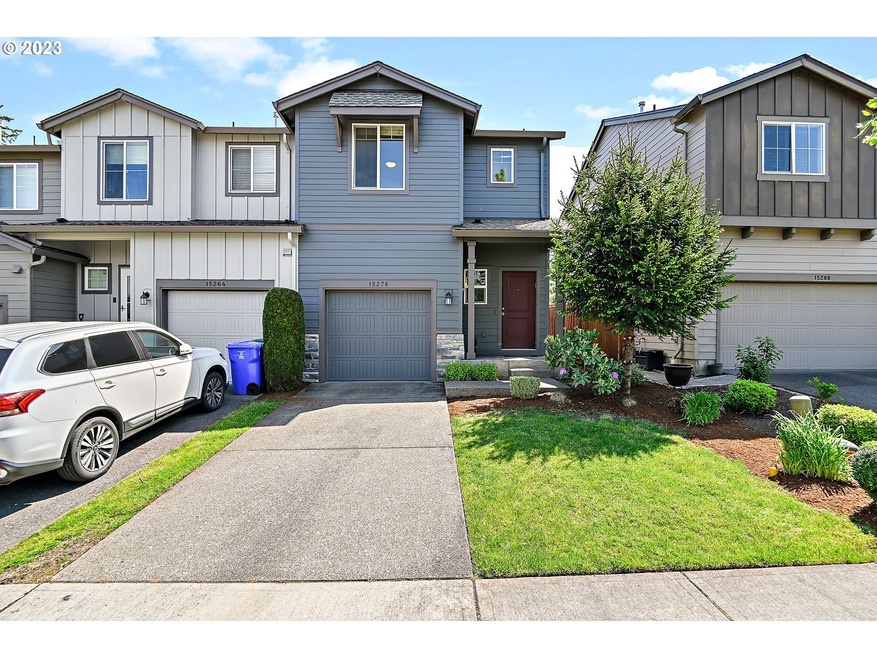
Location, Location, Location- wonderful Windswept Waters Neighborhood. Open floor plan, light and bright corner unit with laminate hardwood floors, kitchen with island, pantry, SS appliances, great room with gas fireplace. Generous sized primary suite w/ walk in closet, flex loft space for work or play, upstairs laundry, good sized 2nd & 3rd bedrooms. Easy care backyard with deck, front yard HOA maintained. Central Air, 1 car garage. Neighborhood offers park, dog park, greenspace. All appliances stay. Open Sunday 5/21 1-4PM
Last Agent to Sell the Property
Cascade Hasson Sotheby's International Realty License #930200251 Listed on: 05/18/2023
We collect this data history from publicly available records. To have your information removed, we recommend requesting removal directly through your county’s website.
Katie Spurlock
Windermere Realty Trust
(360) 558-3935
111 Total Sales
4 in Happy Valley
$381K - $1.2M Price Range
Patti Gay-Buoy
Premiere Property Group LLC
(888) 601-1902
60 Total Sales
1 in Happy Valley
$870,390 Price
Alicia Selliken
Real Broker
(971) 407-1237
86 Total Sales
1 in Happy Valley
$515,000 Price
Kristina Molina
Keller Williams Realty Portland Elite
(833) 505-0927
102 Total Sales
1 in Happy Valley
$424,995 Price
Kathleen Mauldin
MORE Realty
(503) 966-3852
123 Total Sales
1 in Happy Valley
$825,000 Price
Julia Monaghan
Real Broker
(360) 558-3818
100 Total Sales
9 in Happy Valley
$571K - $856K Price Range
We collect this data history from publicly available records. To have your information removed, we recommend requesting removal directly through your county’s website.
| Date | Buyer | Sale Price | Title Company |
|---|---|---|---|
| $425,000 | Wfg Title | ||
| Keil Pamela Jean | $260,000 | Fidelity Natl Title Co Of Or | |
| Waters Nolan Thomas Kinney | -- | None Available | |
| Waters Nolan Thomas Kinney | $211,917 | First American |
We collect this data history from publicly available records. To have your information removed, we recommend requesting removal directly through your county’s website.
| Date | Status | Borrower | Loan Amount |
|---|---|---|---|
| Open | $145,000 | ||
| Previous Owner | Keil Pamela Jean | $202,400 | |
| Previous Owner | Waters Nolan Thomas Kinney | $208,077 |
We collect this data history from publicly available records. To have your information removed, we recommend requesting removal directly through your county’s website.
| Date | Event | Price | List to Sale | Price per Sq Ft |
|---|---|---|---|---|
| 06/28/2023 06/28/23 | Sold | $435,000 | +2.4% | $274 / Sq Ft |
| 05/22/2023 05/22/23 | Pending | -- | -- | -- |
| 05/18/2023 05/18/23 | For Sale | $425,000 | -- | $268 / Sq Ft |
We collect this data history from publicly available records. To have your information removed, we recommend requesting removal directly through your county’s website.
| Year | Tax Paid | Tax Assessment Tax Assessment Total Assessment is a certain percentage of the fair market value that is determined by local assessors to be the total taxable value of land and additions on the property. | Land | Improvement |
|---|---|---|---|---|
| 2025 | $4,472 | $223,613 | ||
| 2024 | $4,317 | $217,100 | ||
| 2023 | $4,317 | $210,777 | $0 | $0 |
| 2022 | $3,978 | $204,638 | $0 | $0 |
| 2021 | $3,835 | $198,678 | $0 | $0 |
| 2020 | $3,700 | $192,892 | $0 | $0 |
| 2019 | $3,633 | $187,274 | $0 | $0 |
| 2018 | $3,228 | $181,819 | $0 | $0 |
| 2017 | $3,127 | $176,523 | $0 | $0 |
| 2016 | $3,020 | $171,382 | $0 | $0 |
| 2015 | $2,936 | $166,390 | $0 | $0 |
| 2014 | $1,050 | $55,350 | $0 | $0 |
Seller's Agent in 2023
Cheryl Stiller
Cascade Hasson Sotheby's International Realty
(503) 504-3468
65 Total Sales
Buyer's Agent in 2023
Martha Tucker
HomeSmart Realty Group
(503) 705-7764
2 Total Sales
Source: Regional Multiple Listing Service (RMLS)
MLS Number: 23446814
APN: 05025533
Disclaimer: Certain information contained herein is derived from information provided by parties other than Homes.com. All information provided is deemed reliable, but is not guaranteed to be accurate and should be independently verified.
The content relating to real estate for sale on this web site comes in part from the IDX program of the RMLS™ of Portland, Oregon. Real estate listings held by brokerage firms other than Ten-X are marked with the RMLS™ logo, and detailed information about these properties includes the names of the listing brokers. Listing content is copyright © 2026 RMLS™, Portland, Oregon. Some properties which appear for sale on this web site may subsequently have sold or may no longer be available. All information provided is deemed reliable but is not guaranteed and should be independently verified.
Ask me questions while you tour the home.