L
Seller's Agent in 2024
Lynda Granoff
RE/MAX


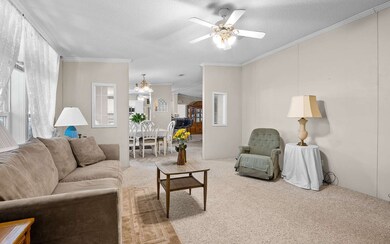


This property is nestled on 4.84 acres of picturesque landscape, offering a perfect blend of comfort and functionality. This stunning residence boasts 4 large bedrooms and 3 bathrooms, providing ample space for both relaxation and entertainment. Step into the backyard oasis where an above-ground pool awaits, surrounded by expansive decking and featuring an outdoor kitchen—perfect for hosting gatherings or enjoying serene evenings. The outdoor spaces are thoughtfully designed, creating a seamless transition between indoor and outdoor living. For those with livestock, the property is equipped with water spigots throughout the pastures, making it convenient to place troughs throughout. A well-appointed workshop provides the ideal space for DIY projects or hobby enthusiasts. Multiple carports offer ample covered parking, ensuring your vehicles, RV and equipment are protected from the elements. Discover a charming potting area, ideal for nurturing your favorite plants and flowers. The property also has an array of fruit trees, including Orange, Calamondin, Meyer Lemon, Pear, and Satsuma—providing a delightful harvest right at your fingertips. The residence itself is turnkey and move-in ready, allowing you to settle into your new home seamlessly. Additionally, a small apartment in the back offers a versatile space for guests, extended family, or even a private home office.
Last Agent to Sell the Property
Lynda Granoff
RE/MAX Professionals License #SL3404090 Listed on: 12/07/2023

We collect this data history from publicly available records. To have your information removed, we recommend requesting removal directly through your county’s website.
We collect this data history from publicly available records. To have your information removed, we recommend requesting removal directly through your county’s website.
| Date | Buyer | Sale Price | Title Company |
|---|---|---|---|
| $315,000 | Heritage Title Services Of Nor | ||
| -- | -- | ||
| $150,200 | Title Offices Llc |
We collect this data history from publicly available records. To have your information removed, we recommend requesting removal directly through your county’s website.
| Date | Status | Borrower | Loan Amount |
|---|---|---|---|
| Open | $299,250 | ||
| Previous Owner | $90,400 |
We collect this data history from publicly available records. To have your information removed, we recommend requesting removal directly through your county’s website.
| Date | Event | Price | List to Sale | Price per Sq Ft |
|---|---|---|---|---|
| 01/12/2024 01/12/24 | Sold | $315,000 | 0.0% | $134 / Sq Ft |
| 11/21/2023 11/21/23 | For Sale | $315,000 | -- | $134 / Sq Ft |
We collect this data history from publicly available records. To have your information removed, we recommend requesting removal directly through your county’s website.
| Year | Tax Paid | Tax Assessment Tax Assessment Total Assessment is a certain percentage of the fair market value that is determined by local assessors to be the total taxable value of land and additions on the property. | Land | Improvement |
|---|---|---|---|---|
| 2025 | $1,158 | $224,903 | $17,908 | $206,995 |
| 2024 | $1,117 | $182,257 | $17,908 | $164,349 |
| 2023 | $1,117 | $112,470 | $0 | $0 |
| 2022 | $1,136 | $120,674 | $17,908 | $102,766 |
| 2021 | $1,121 | $123,975 | $14,520 | $109,455 |
| 2020 | $1,220 | $104,550 | $0 | $0 |
| 2019 | $1,195 | $102,199 | $0 | $0 |
| 2018 | $1,139 | $98,514 | $0 | $0 |
| 2017 | $1,157 | $98,514 | $0 | $0 |
| 2016 | $1,180 | $98,206 | $0 | $0 |
| 2015 | $1,183 | $97,524 | $0 | $0 |
| 2014 | $1,183 | $97,524 | $0 | $0 |
L
Seller's Agent in 2024
Lynda Granoff
RE/MAX
M
Buyer's Agent in 2024
Martha Cornelius
COLDWELL BANKER MM PARRISH
(386) 984-5920
54 Total Sales
Source: North Florida MLS
MLS Number: 121652
Disclaimer: Certain information contained herein is derived from information provided by parties other than Homes.com. All information provided is deemed reliable, but is not guaranteed to be accurate and should be independently verified.
IDX information is provided exclusively for personal, non-commercial use, and may not be used for any purpose other than to identify prospective properties consumers may be interested in purchasing. Information is deemed reliable but not guaranteed.
Ask me questions while you tour the home.