
Matt Yoder
KELLER WILLIAMS ELITE PARTNERS III REALTY
(478) 330-4905
115 Total Sales
1 in Marion Oaks
$279,000 Price
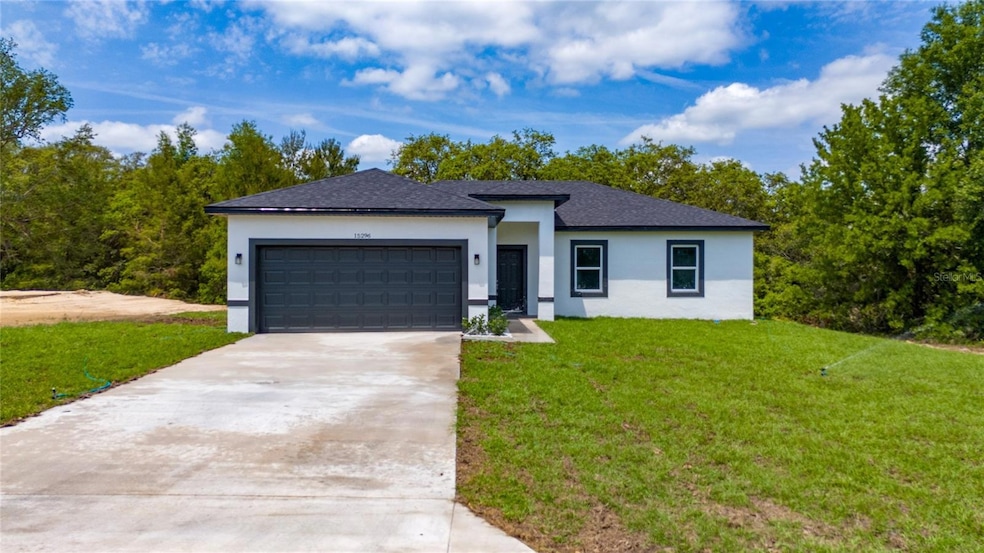
Great news!!! Incentitives towards closing costs!!!!! Stunning New Home in Ocala – A Unique Opportunity This brand-new home offers the ideal combination of elegance and comfort. Thoughtfully crafted, it’s perfect for those who want high-quality living at an excellent price. Featuring four generously sized bedrooms and two full bathrooms, this home provides plenty of space for your family to grow. The open-concept layout flows seamlessly into a stylish kitchen, making it ideal for entertaining. The gourmet kitchen is outfitted with premium Samsung appliances, including a double-door refrigerator, freezer drawer, range and gourmet hood, dishwasher, washer, and dryer—all included! HIGH QUALITY SHUTTERS are installed (just like the pictures) as a bonus. Enjoy top-tier finishes such as soft-close cabinetry, stunning quartz countertops, a stylish backsplash, and a spacious kitchen island. Durable vinyl flooring with the rich look of wood while offering easy maintenance. The master suite with double sinks, high-end cabinetry, and amazing fixtures. A two-car garage with an automatic door adds convenience. The garage floor is painted with a durable and resistent paint for a clean and fresh look. Built with premium materials and backed by a 2-year mechanical and 10-year structural warranty, this home is designed for lasting quality and a fantastic investment opportunity. Whether you're planning to move in or searching for a smart real estate investment, this is one of the best-value homes on the market!
Last Agent to Sell the Property
REVEL REALTY LLC Brokerage Phone: 321-244-7676 License #3456513 Listed on: 04/26/2025
Matt Yoder
KELLER WILLIAMS ELITE PARTNERS III REALTY
(478) 330-4905
115 Total Sales
1 in Marion Oaks
$279,000 Price
Heather Mangus
PEGASUS REALTY & ASSOC INC
(352) 496-8489
54 Total Sales
2 in Marion Oaks
$229K - $266K Price Range
Luis Lopez
RE/MAX PREMIER REALTY
(352) 414-7264
15 Total Sales
4 in Marion Oaks
$215K - $281K Price Range
Kevin Combs
RE/MAX PREMIER REALTY
(352) 644-9121
75 Total Sales
5 in Marion Oaks
$191K - $305K Price Range
Jenni Kennedy
(352) 268-1325
261 Total Sales
28 in Marion Oaks
$25K - $406K Price Range
Kristen Dreyer
FLORIDA ADVANTAGE REALTY GROUP
(631) 250-4253
47 Total Sales
3 in Marion Oaks
$27K - $415K Price Range
We collect this data history from publicly available records. To have your information removed, we recommend requesting removal directly through your county’s website.
| Date | Event | Price | List to Sale | Price per Sq Ft |
|---|---|---|---|---|
| 08/04/2026 08/04/26 | Sold | $279,900 | 0.0% | $186 / Sq Ft |
| 07/02/2026 07/02/26 | Pending | -- | -- | -- |
| 04/29/2026 04/29/26 | Price Changed | $279,900 | -2.8% | $186 / Sq Ft |
| 04/26/2025 04/26/25 | For Sale | $287,900 | -- | $192 / Sq Ft |
Seller's Agent in 2026
Fernanda Berretta
REVEL REALTY LLC
(561) 229-6717
8 Total Sales
G
Buyer's Agent in 2026
Gladisleidys Gonzalez Martinez
MAMBA REALTY LLC
(786) 865-8813
62 Total Sales
Source: Stellar MLS
MLS Number: O6303021
Disclaimer: Certain information contained herein is derived from information provided by parties other than Homes.com. All information provided is deemed reliable, but is not guaranteed to be accurate and should be independently verified.
All data is obtained from various sources and may not have been verified by broker or MLS GRID. Supplied Open House Information is subject to change without notice. All information should be independently reviewed and verified for accuracy. Properties may or may not be listed by the office/agent presenting the information. Some IDX listings have been excluded from this website. IDX information is provided exclusively for personal, non-commercial use, and may not be used for any purpose other than to identify prospective properties consumers may be interested in purchasing. Information is deemed reliable but not guaranteed.
Listings courtesy of Stellar MLS as distributed by MLS GRID.
Based on information submitted to the MLS GRID
Listing Information presented by local MLS brokerage: Ten-X - (888)-952-6393
Ask me questions while you tour the home.