
Syed Hashmi
Guidance Realty
(833) 908-3401
116 Total Sales
3 in Des Plaines
$350K - $505K Price Range



Estimated Value: $437,082
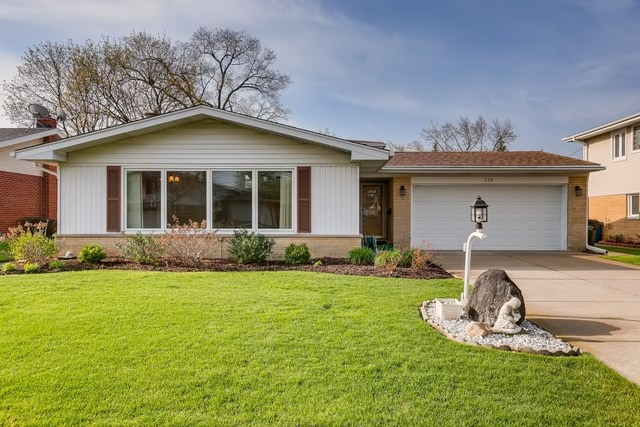
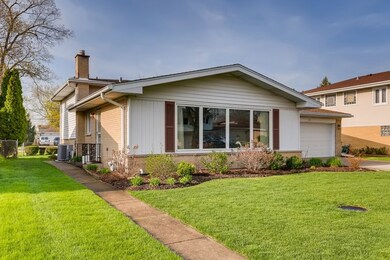
This great 3 bedroom, 2 full bath home has been well maintained and is waiting for a new owner to put their personal touches on it. The partially fenced, professionally maintained and landscaped yard is sure to be perfect for entertaining with it]s nice sized concrete patio. Lower level family room is complete with a kitchenette area, bathroom with shower as well as ample area for activities with patio door access to the backyard. Basement is partially finished, with loads of storage space. The upper level boasts your three bedrooms and one full bathroom. There is hardwood in some of the upstairs rooms. Come take a look at all this home has to offer!
Last Agent to Sell the Property
Jessica Allhands
RE/MAX Rising License #475189344 Listed on: 05/01/2020
We collect this data history from publicly available records. To have your information removed, we recommend requesting removal directly through your county’s website.
Syed Hashmi
Guidance Realty
(833) 908-3401
116 Total Sales
3 in Des Plaines
$350K - $505K Price Range
Denise Sowder
Berkshire Hathaway HomeServices Starck Real Estate
(630) 349-6152
69 Total Sales
1 in Des Plaines
$300,000 Price
Viola Waszkiewicz
Legacy Properties, A Sarah Leonard Company, LLC
(224) 434-3633
92 Total Sales
1 in Des Plaines
$145,000 Price
Brian Khurelbaatar
Compass
(773) 869-7841
114 Total Sales
2 in Des Plaines
$380K - $405K Price Range
Darren Allen
Real Broker LLC
(224) 507-1815
291 Total Sales
4 in Des Plaines
$270K - $390K Price Range
Helen Paredes
@properties Christies International Real Estate
(877) 801-0624
47 Total Sales
1 in Des Plaines
$154,900 Price
We collect this data history from publicly available records. To have your information removed, we recommend requesting removal directly through your county’s website.
| Date | Buyer | Sale Price | Title Company |
|---|---|---|---|
| $273,500 | Saturn Title Llc | ||
| Mary Kathryn Kilfoy Trust | -- | -- |
We collect this data history from publicly available records. To have your information removed, we recommend requesting removal directly through your county’s website.
| Date | Status | Borrower | Loan Amount |
|---|---|---|---|
| Previous Owner | $246,150 |
We collect this data history from publicly available records. To have your information removed, we recommend requesting removal directly through your county’s website.
| Date | Event | Price | List to Sale | Price per Sq Ft |
|---|---|---|---|---|
| 06/26/2020 06/26/20 | Sold | $273,500 | -8.8% | $217 / Sq Ft |
| 05/21/2020 05/21/20 | Pending | -- | -- | -- |
| 05/01/2020 05/01/20 | For Sale | $299,900 | -- | $238 / Sq Ft |
We collect this data history from publicly available records. To have your information removed, we recommend requesting removal directly through your county’s website.
| Year | Tax Paid | Tax Assessment Tax Assessment Total Assessment is a certain percentage of the fair market value that is determined by local assessors to be the total taxable value of land and additions on the property. | Land | Improvement |
|---|---|---|---|---|
| 2025 | $7,268 | $38,000 | $8,533 | $29,467 |
| 2024 | $7,268 | $32,000 | $7,314 | $24,686 |
| 2023 | $6,923 | $32,000 | $7,314 | $24,686 |
| 2022 | $6,923 | $32,000 | $7,314 | $24,686 |
| 2021 | $6,298 | $25,998 | $4,876 | $21,122 |
| 2020 | $6,222 | $25,998 | $4,876 | $21,122 |
| 2019 | $5,615 | $28,887 | $4,876 | $24,011 |
| 2018 | $4,421 | $26,481 | $4,063 | $22,418 |
| 2017 | $5,599 | $26,481 | $4,063 | $22,418 |
| 2016 | $5,730 | $26,481 | $4,063 | $22,418 |
| 2015 | $5,391 | $24,060 | $3,657 | $20,403 |
| 2014 | $5,204 | $24,060 | $3,657 | $20,403 |
| 2013 | $5,214 | $24,060 | $3,657 | $20,403 |
JA
Seller's Agent in 2020
Jessica Allhands
RE/MAX
Buyer's Agent in 2020
Jim Griseto
Roppolo Realty, Inc.
(847) 830-1693
56 Total Sales
Source: Midwest Real Estate Data (MRED)
MLS Number: MRD10703205
APN: 08-13-408-062-0000
Disclaimer: Certain information contained herein is derived from information provided by parties other than Homes.com. All information provided is deemed reliable, but is not guaranteed to be accurate and should be independently verified.
All data is obtained from various sources and may not have been verified by broker or MLS GRID. Supplied Open House Information is subject to change without notice. All information should be independently reviewed and verified for accuracy. Properties may or may not be listed by the office/agent presenting the information. Some IDX listings have been excluded from this website.
Listings courtesy of Midwest Real Estate Data (MRED) as distributed by MLS GRID.
Based on information submitted to the MLS GRID
Ask me questions while you tour the home.