NOT LISTED FOR SALE

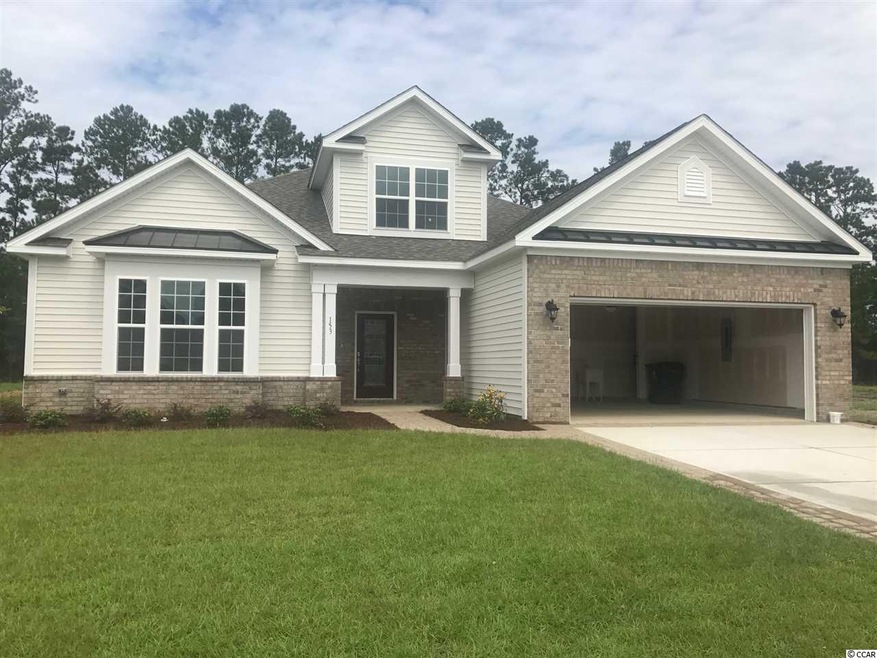
153 Copperleaf Dr Unit Lot 66A Myrtle Beach, SC 29588

Burgess Neighborhood
4 Beds
3.5 Baths
3,000 Sq Ft
0.28 Acres Lot

Sale Details

Date Sold: August 30, 2017

Last sale price $359,534 $120 Per Sq Ft

Highlights

  • Built in 2017 | Newly Remodeled
  • Clubhouse
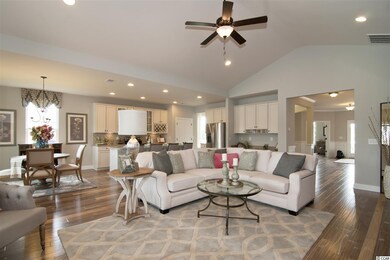
  • Vaulted Ceiling
  • Burgess Elementary School Rated A-
  • Contemporary Architecture
  • Main Floor Primary Bedroom

About This Home

As of August 2017

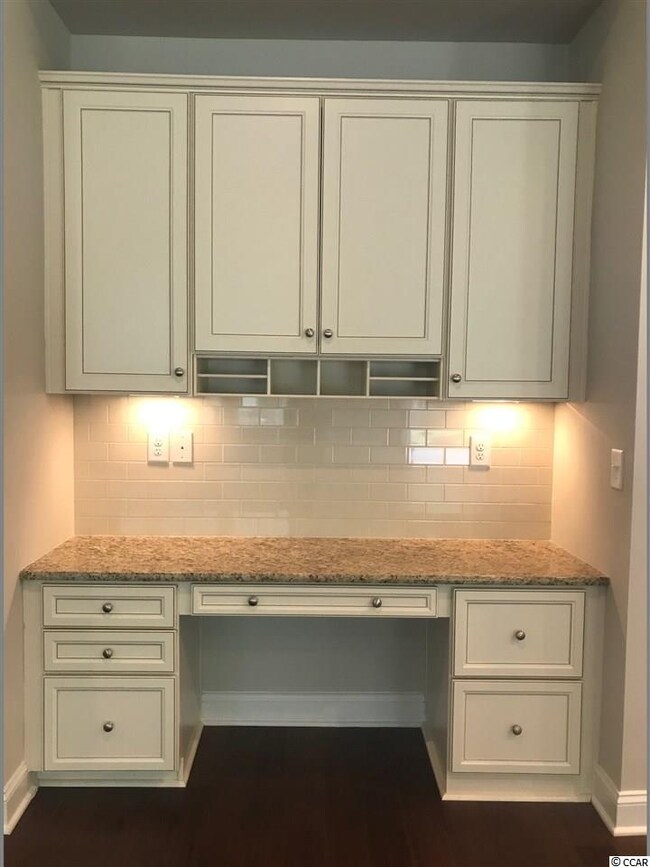
This plan being built as 3 bedroom, 3.5 bath, study, bonus room, work station and huge screened porch. Wood, tile & upgraded flooring throughout. Widened Driveways feature paver trim, fully landscaped yard with fit pit, sitting wall outdoor living area. Energystar certified homes only! Each home is rated and tested & you receive a HERS rating & certificate for your home. Save on utility bills for the life of your home. Fantastic community with pool house, 2 pools, tennis courts, basketball & playground. Lovely landscaped drive with sidewalks. Photos of model, selections may vary.

Last Agent to Sell the Property

Jennifer Docking

CPG Inc. dba Mungo Homes License #45519 Listed on: 04/22/2017

CPG Inc. dba Mungo Homes

Last Buyer's Agent

Jennifer Docking

CPG Inc. dba Mungo Homes License #45519 Listed on: 04/22/2017

CPG Inc. dba Mungo Homes

Home Details

Home Type

  • Single Family

Year Built

  • Built in 2017 | Newly Remodeled

Lot Details

  • 12,197 Sq Ft Lot
  • Rectangular Lot

HOA Fees

  • $80 Monthly HOA Fees

Parking

  • 2 Car Attached Garage
  • Garage Door Opener

Home Design

  • Contemporary Architecture
  • Slab Foundation
  • Wood Frame Construction
  • Masonry Siding
  • Vinyl Siding
  • Tile

Interior Spaces

  • 3,000 Sq Ft Home
  • 1.5-Story Property
  • Wet Bar
  • Tray Ceiling
  • Vaulted Ceiling
  • Ceiling Fan
  • Insulated Doors
  • Entrance Foyer
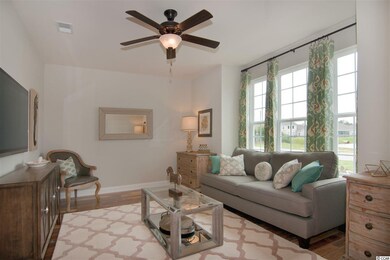
  • Family Room with Fireplace
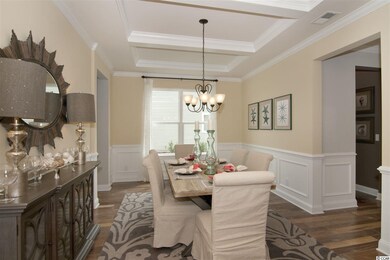
  • Formal Dining Room
  • Den
  • Bonus Room
  • Screened Porch
  • Carpet
  • Pull Down Stairs to Attic
  • Fire and Smoke Detector

Kitchen

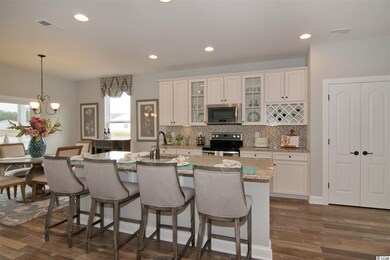
  • Breakfast Area or Nook
  • Breakfast Bar
  • Range
  • Microwave
  • Dishwasher
  • Stainless Steel Appliances
  • Solid Surface Countertops
  • Disposal

Bedrooms and Bathrooms

  • 4 Bedrooms
  • Primary Bedroom on Main
  • Linen Closet
  • Walk-In Closet
  • Bathroom on Main Level
  • Single Vanity
  • Dual Vanity Sinks in Primary Bathroom
  • Shower Only

Laundry

  • Laundry Room
  • Washer and Dryer Hookup

Schools

  • Burgess Elementary School
  • Saint James Middle School
  • Saint James High School

Utilities

  • Central Heating and Cooling System
  • Underground Utilities
  • Water Heater

Additional Features

  • No Carpet
  • Patio
  • Outside City Limits

Listing and Financial Details

  • Home warranty included in the sale of the property
  • Long Term Rental Allowed

Community Details

Overview

  • Association fees include electric common, common maint/repair, pool service, trash pickup
  • The community has rules related to allowable golf cart usage in the community

Amenities

  • Clubhouse

Recreation

  • Tennis Courts
  • Community Pool

Home Details

Home Type

Single Family

Year Built

Built in 2017 | Newly Remodeled

Lot Details

0.28 Acres

HOA Fees

$80 per month

Parking

6

Listing Details

  • Lot Description: Rectangular
  • Four Sided Lot Measurement: 67x185x67x185
  • Amenities Available: Home Owners Assoc. Fees, Restrictions, Clubhouse/Rec/Facilities, Pool - Outdoor Community, Tennis Court, Long Term Rental Allowed, Owner Allowed Motorcycle, Tenant Allowed Motorcycle, Owner Allowed Golf Cart, Tenant Allowed Golf Cart
  • Estimated Year Built: 2017
  • Class: Residential
  • Construction Status: Never Occupied
  • Family Rm Great Rm: Ceiling Fan, Fireplace, Vaulted/Cathedral Ceiling, Wet Bar
  • Floor Cover: Carpeting, Tile
  • HOA Fee Frequency: Monthly
  • Great Family Room: 17'5X22'11
  • Heating And Cooling: Central Air, Central Heat, Electric
  • Monthly HOA as Calculated: 80
  • HOA Management Company: First Serv Res 843-357-9888
  • Home Warranty: Yes
  • Lvt Date: 05/03/2017
  • Provider Company: Beazer
  • Style: Contemporary
  • Type Of Parking: Attached 2-Car
  • Total Heated Sq Ft: 3000
  • Geo Subdivision: SC
  • Section Subdivision: Cameron Village
  • Special Features: None
  • Property Sub Type: Detached
  • Year Built: 2017

Interior Features

  • Bedroom 1: 13'10X10'6
  • Bedroom 2: 14'3X10'10
  • Bedroom 3: 15x16
  • Dining Room: 17'3X11'3
  • Interior Amenities: Garage Door Opener, Stairs To Attic, Smoke Detector, Wshr/Dryer Connection, Fireplace
  • Kitchen: 11X16'2
  • Living Room: 17'3X10'10
  • Master Bedroom: 17'8X12'11
  • Other Rooms: 1st Floor Bedrooms, 1st Floor Baths, Bonus Room, Den/Study/Library, Foyer, Laundry/Utility, Screened Porch
  • Primary Bathroom: Double Sink, Shower, Vanity
  • Kitchen Type: Breakfast Bar, Breakfast Nook, Dishwasher, Solid Surface Countertops, Garbage Disposal, Microwave, Pantry, Range, Stainless Steel Apps.
  • Master Bedroom Type: 1st Flr Level, Ceiling Fan, Linen Closet, Tray Ceiling, Walk-In Closet
  • Bedrooms: 4
  • Dining Room Type: Formal, Tray Ceiling
  • Formal Dining: Yes
  • Full Bathrooms: 3
  • Half Bathrooms: 1
  • Levels: One And One Half
  • Total Sq Ft: 3500

Exterior Features

  • Exterior Features: Patio, Front Porch, Rear Porch, Insulated Doors/Windows
  • Exterior Finish: Masonry Accent, Vinyl Siding, Wood Frame
  • Foundation: Slab
  • Number Of Acres: 0.28

Garage/Parking

  • Type: Detached

Utilities

  • Water Heater: Electric
  • Utilities Available: Electricity, Sewer, Underground Utilities, Water Public

Condo/Co-op/Association

  • HOA Fee Includes: Electric Common, Common Maint/Repair, Pool Service, Trash Pickup

Lot Info

  • Lot Location: Outside City Limits
  • Zoning: RES

MLS Schools

  • Elementary School: Burgess Elementary School
  • HighSchool: Saint James High School
  • Middle School: Saint James Middle School
Create a Home Valuation Report for This Property
The Home Valuation Report is an in-depth analysis detailing your home's value as well as a comparison with similar homes in the area

Home Values in the Area

Source: Public Records

Average Home Value in this Area


Source: Public Records

Property History

Date Event Price List to Sale Price per Sq Ft
08/30/2017 08/30/17 Sold $359,534 -0.3% $120 / Sq Ft
04/22/2017 04/22/17 For Sale $360,684 -- $120 / Sq Ft
04/01/2017 04/01/17 Pending -- -- --
Source: Coastal Carolinas Association of REALTORS®

Agents Affiliated with this Home

  • Section Image
See All Agents

Map

Source: Coastal Carolinas Association of REALTORS®

MLS Number: 1709978

Coastal Carolinas Association of REALTORS®
Your Personal Tour Guide

Ask me questions while you tour the home.