NOT LISTED FOR SALE

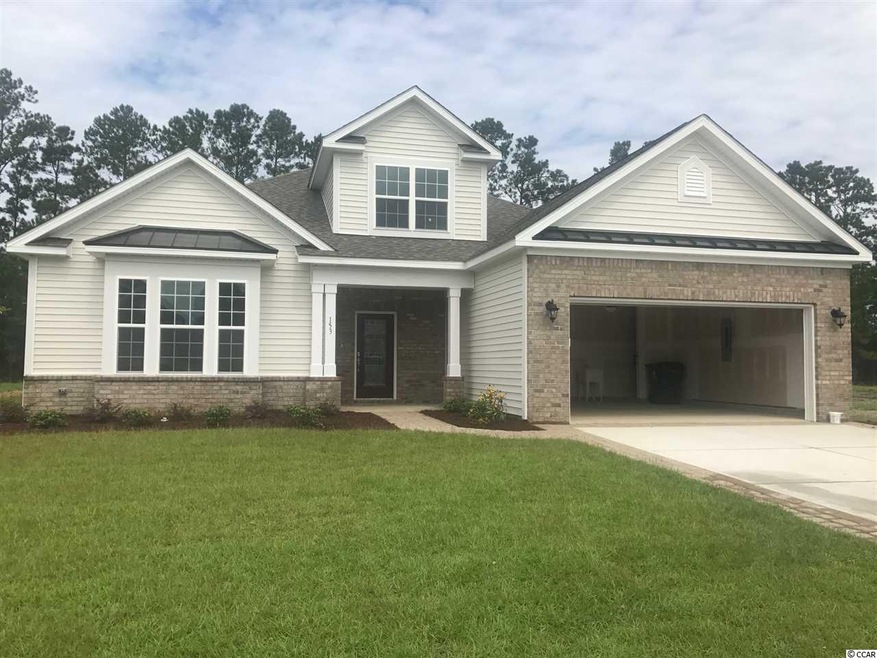
153 Copperleaf Dr Unit Lot 66A Myrtle Beach, SC 29588

Burgess Neighborhood
4 Beds
3.5 Baths
3,000 Sq Ft
0.28 Acre Lot

Sale Details

Date Sold: August 30, 2017

Last sale price $359,534 $120 Per Sq Ft

Highlights

  • Built in 2017 | Newly Remodeled
  • Clubhouse
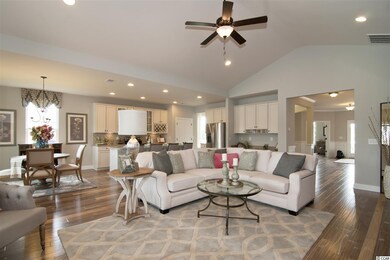
  • Vaulted Ceiling
  • Burgess Elementary School Rated A-
  • Contemporary Architecture
  • Main Floor Primary Bedroom

About This Home

As of August 2017

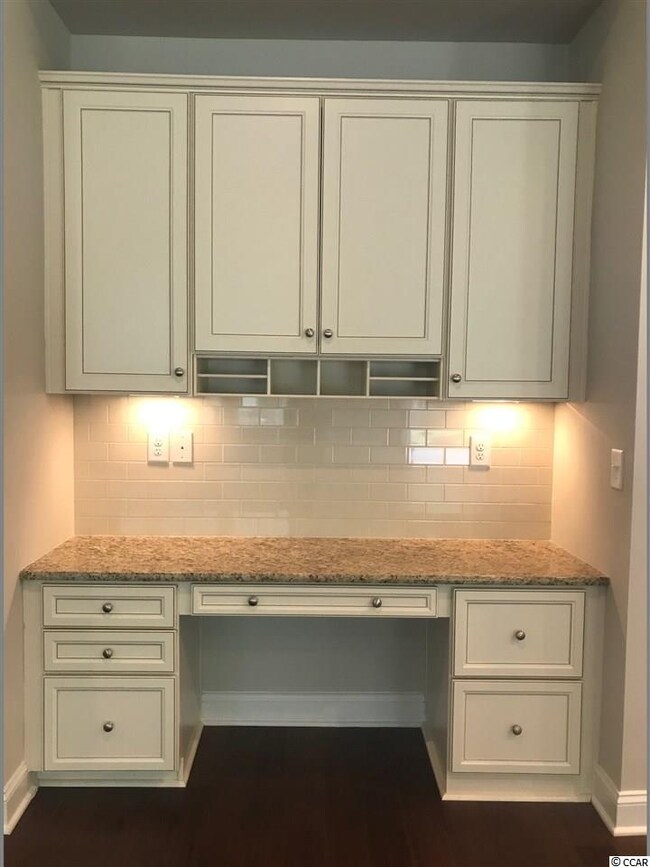
This plan being built as 3 bedroom, 3.5 bath, study, bonus room, work station and huge screened porch. Wood, tile & upgraded flooring throughout. Widened Driveways feature paver trim, fully landscaped yard with fit pit, sitting wall outdoor living area. Energystar certified homes only! Each home is rated and tested & you receive a HERS rating & certificate for your home. Save on utility bills for the life of your home. Fantastic community with pool house, 2 pools, tennis courts, basketball & playground. Lovely landscaped drive with sidewalks. Photos of model, selections may vary.

Last Agent to Sell the Property

Jennifer Docking

CPG Inc. dba Mungo Homes License #45519 Listed on: 04/22/2017

CPG Inc. dba Mungo Homes

Last Buyer's Agent

Jennifer Docking

CPG Inc. dba Mungo Homes License #45519 Listed on: 04/22/2017

CPG Inc. dba Mungo Homes

Home Details

Home Type

  • Single Family

Year Built

  • Built in 2017 | Newly Remodeled

Lot Details

  • 12,197 Sq Ft Lot
  • Rectangular Lot

HOA Fees

  • $80 Monthly HOA Fees

Parking

  • 2 Car Attached Garage
  • Garage Door Opener

Home Design

  • Contemporary Architecture
  • Slab Foundation
  • Wood Frame Construction
  • Masonry Siding
  • Vinyl Siding

Interior Spaces

  • 3,000 Sq Ft Home
  • 1.5-Story Property
  • Wet Bar
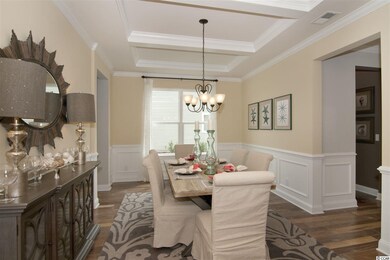
  • Tray Ceiling
  • Vaulted Ceiling
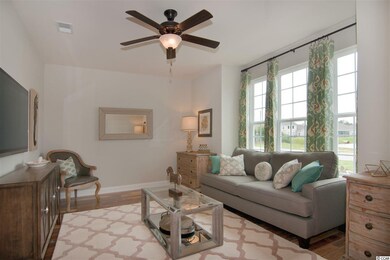
  • Ceiling Fan
  • Insulated Doors
  • Entrance Foyer
  • Family Room with Fireplace
  • Formal Dining Room
  • Den
  • Bonus Room
  • Screened Porch
  • Pull Down Stairs to Attic
  • Fire and Smoke Detector

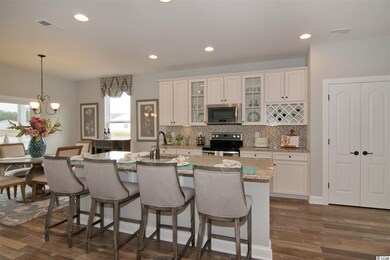
Kitchen

  • Breakfast Area or Nook
  • Breakfast Bar
  • Range
  • Microwave
  • Dishwasher
  • Stainless Steel Appliances
  • Solid Surface Countertops
  • Disposal

Flooring

  • Carpet
  • Tile

Bedrooms and Bathrooms

  • 4 Bedrooms
  • Primary Bedroom on Main
  • Linen Closet
  • Walk-In Closet
  • Bathroom on Main Level
  • Single Vanity
  • Dual Vanity Sinks in Primary Bathroom
  • Shower

Laundry

  • Laundry Room
  • Washer and Dryer Hookup

Schools

  • Burgess Elementary School
  • Saint James Middle School
  • Saint James High School

Utilities

  • Central Heating and Cooling System
  • Underground Utilities
  • Water Heater

Additional Features

  • No Carpet
  • Patio
  • Outside City Limits

Listing and Financial Details

  • Home warranty included in the sale of the property
  • Long Term Rental Allowed

Community Details

Overview

  • Association fees include electric common, common maint/repair, pool service, trash pickup
  • The community has rules related to allowable golf cart usage in the community

Amenities

  • Clubhouse

Recreation

  • Tennis Courts
  • Community Pool

Home Details

Home Type

Single Family

Year Built

Built in 2017 | Newly Remodeled

Lot Details

0.28 Acres

HOA Fees

$80 per month

Parking

6

Listing Details

  • Lot Description: Rectangular
  • Four Sided Lot Measurement: 67x185x67x185
  • Amenities Available: Home Owners Assoc. Fees, Restrictions, Clubhouse/Rec/Facilities, Pool - Outdoor Community, Tennis Court, Long Term Rental Allowed, Owner Allowed Motorcycle, Tenant Allowed Motorcycle, Owner Allowed Golf Cart, Tenant Allowed Golf Cart
  • Estimated Year Built: 2017
  • Class: Residential
  • Construction Status: Never Occupied
  • Family Rm Great Rm: Ceiling Fan, Fireplace, Vaulted/Cathedral Ceiling, Wet Bar
  • Floor Cover: Carpeting, Tile
  • HOA Fee Frequency: Monthly
  • Great Family Room: 17'5X22'11
  • Heating And Cooling: Central Air, Central Heat, Electric
  • Monthly HOA as Calculated: 80
  • HOA Management Company: First Serv Res 843-357-9888
  • Home Warranty: Yes
  • Lvt Date: 05/03/2017
  • Provider Company: Beazer
  • Style: Contemporary
  • Type Of Parking: Attached 2-Car
  • Total Heated Sq Ft: 3000
  • Geo Subdivision: SC
  • Section Subdivision: Cameron Village
  • Special Features: None
  • Property Sub Type: Detached
  • Year Built: 2017

Interior Features

  • Bedroom 1: 13'10X10'6
  • Bedroom 2: 14'3X10'10
  • Bedroom 3: 15x16
  • Dining Room: 17'3X11'3
  • Interior Amenities: Garage Door Opener, Stairs To Attic, Smoke Detector, Wshr/Dryer Connection, Fireplace
  • Kitchen: 11X16'2
  • Living Room: 17'3X10'10
  • Master Bedroom: 17'8X12'11
  • Other Rooms: 1st Floor Bedrooms, 1st Floor Baths, Bonus Room, Den/Study/Library, Foyer, Laundry/Utility, Screened Porch
  • Primary Bathroom: Double Sink, Shower, Vanity
  • Kitchen Type: Breakfast Bar, Breakfast Nook, Dishwasher, Solid Surface Countertops, Garbage Disposal, Microwave, Pantry, Range, Stainless Steel Apps.
  • Master Bedroom Type: 1st Flr Level, Ceiling Fan, Linen Closet, Tray Ceiling, Walk-In Closet
  • Bedrooms: 4
  • Dining Room Type: Formal, Tray Ceiling
  • Formal Dining: Yes
  • Full Bathrooms: 3
  • Half Bathrooms: 1
  • Levels: One And One Half
  • Total Sq Ft: 3500

Exterior Features

  • Exterior Features: Patio, Front Porch, Rear Porch, Insulated Doors/Windows
  • Exterior Finish: Masonry Accent, Vinyl Siding, Wood Frame
  • Foundation: Slab
  • Number Of Acres: 0.28

Garage/Parking

  • Type: Detached

Utilities

  • Water Heater: Electric
  • Utilities Available: Electricity, Sewer, Underground Utilities, Water Public

Condo/Co-op/Association

  • HOA Fee Includes: Electric Common, Common Maint/Repair, Pool Service, Trash Pickup

Lot Info

  • Lot Location: Outside City Limits
  • Zoning: RES

MLS Schools

  • Elementary School: Burgess Elementary School
  • HighSchool: Saint James High School
  • Middle School: Saint James Middle School
Create a Home Valuation Report for This Property
The Home Valuation Report is an in-depth analysis detailing your home's value as well as a comparison with similar homes in the area

Home Values in the Area

Source: Public Records

Average Home Value in this Area


Source: Public Records

Property History

We collect this data history from publicly available records. To have your information removed, we recommend requesting removal directly through your county’s website.

Date Event Price List to Sale Price per Sq Ft
08/30/2017 08/30/17 Sold $359,534 -0.3% $120 / Sq Ft
04/22/2017 04/22/17 For Sale $360,684 -- $120 / Sq Ft
04/01/2017 04/01/17 Pending -- -- --
Source: Coastal Carolinas Association of REALTORS®

Agents Affiliated with this Home

  • Section Image
See All Agents

Map

Source: Coastal Carolinas Association of REALTORS®

MLS Number: 1709978

Coastal Carolinas Association of REALTORS®
Your Personal Tour Guide

Ask me questions while you tour the home.