
Michael St. Cyr
Responds Quickly
RE/MAX Preferred Properties
(857) 703-2649
15 Total Sales
2 in Brookline Village
$935K - $985K Price Range
Estimated Value: $2,391,941
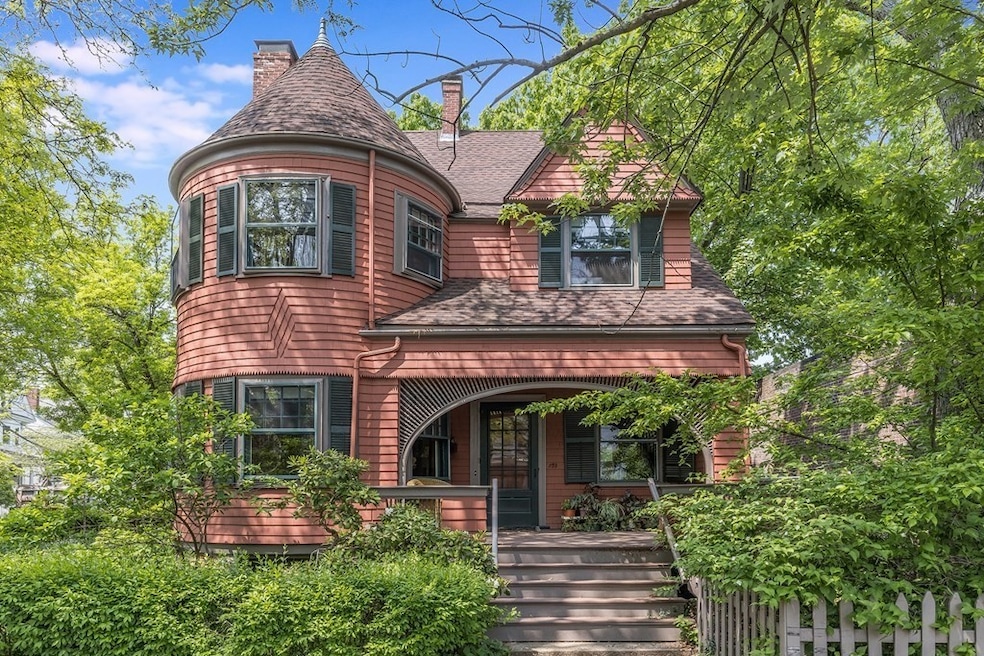
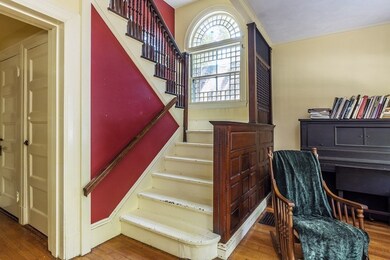
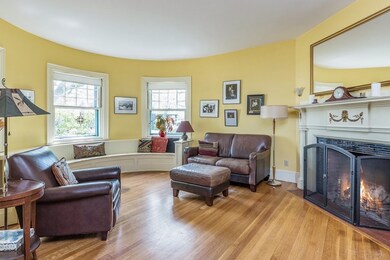
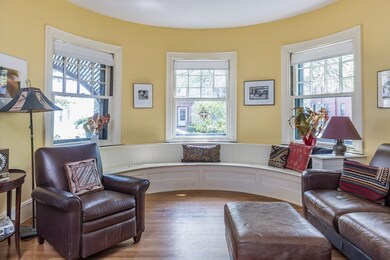
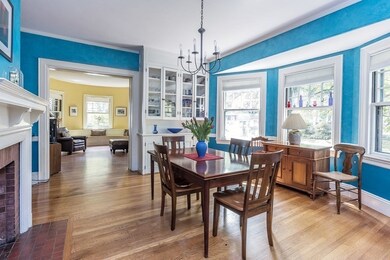
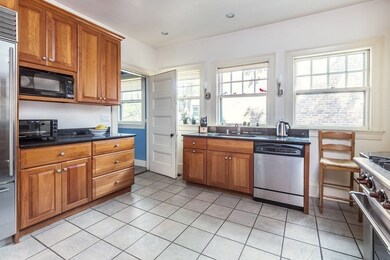
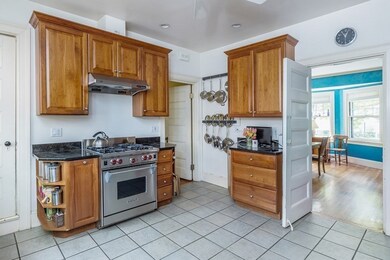
Unique Queen Anne with original architectural detail: spindlework on front porch, patterned shingles, bow shapes and bay windows. Sep. entrance office offers great possibilities for au-paire or first floor guest room in one of Brookline's friendliest neighborhoods. Lovely entry with dramatic stairs, bow shaped LR and spacious DR both with fireplaces. Renov. kitchen with cherry cabinets, black granite counters, and stainless appliances. Four bedrooms on 2nd and oversized hall bath that also connects to primary BR .Two delightful bedrooms on 3rd, with bays and skylights and hall bath. 2023 FHA furnace and hot water tank. Leafy side street is entrance to large two-car garage and extra parking. Side corner garden with hundreds of tulip bulbs and perennials for spring delight and secluded rear yard for play or dining. Near cafes, shops, MBTA, Brookline High and Lincoln School.Convenient access to Medical Area and downtown Boston.
Last Agent to Sell the Property
Hammond Residential Real Estate Listed on: 05/30/2023
We collect this data history from publicly available records. To have your information removed, we recommend requesting removal directly through your county’s website.
Michael St. Cyr
RE/MAX Preferred Properties
(857) 703-2649
15 Total Sales
2 in Brookline Village
$935K - $985K Price Range
Michelle Quinn
Insight Realty Group, Inc.
(508) 621-8694
51 Total Sales
2 in Brookline Village
$875K - $1.7M Price Range
Molly Walker
Coldwell Banker Realty - Scituate
(339) 666-4283
115 Total Sales
1 in Brookline Village
$800,000 Price
Katie Gellenbeck
Engel & Volkers Boston
(781) 488-5116
73 Total Sales
1 in Brookline Village
$815,000 Price
Vena Priestly
Rise Signature Homes
(857) 666-8458
52 Total Sales
4 in Brookline Village
$520K - $1.7M Price Range
Victoria Tran Slomiak
Lineage Realty Group
(508) 796-8249
66 Total Sales
2 in Brookline Village
$1.5M - $2.2M Price Range
We collect this data history from publicly available records. To have your information removed, we recommend requesting removal directly through your county’s website.
| Date | Buyer | Sale Price | Title Company |
|---|---|---|---|
| $2,200,000 | None Available | ||
| Hillyer Ft | -- | -- | |
| Hillyer Jo Ellen | $140,000 | -- |
We collect this data history from publicly available records. To have your information removed, we recommend requesting removal directly through your county’s website.
| Date | Status | Borrower | Loan Amount |
|---|---|---|---|
| Open | $1,000,000 | ||
| Previous Owner | Hillyer Ft | $150,000 | |
| Previous Owner | Macdougall Allan D | $75,000 |
We collect this data history from publicly available records. To have your information removed, we recommend requesting removal directly through your county’s website.
| Date | Event | Price | List to Sale | Price per Sq Ft |
|---|---|---|---|---|
| 02/10/2025 02/10/25 | Off Market | -- | -- | -- |
| 01/29/2025 01/29/25 | For Rent | -- | -- | -- |
| 08/21/2023 08/21/23 | Sold | $2,200,000 | +0.2% | $697 / Sq Ft |
| 06/06/2023 06/06/23 | Pending | -- | -- | -- |
| 05/30/2023 05/30/23 | For Sale | $2,195,000 | -- | $695 / Sq Ft |
We collect this data history from publicly available records. To have your information removed, we recommend requesting removal directly through your county’s website.
| Year | Tax Paid | Tax Assessment Tax Assessment Total Assessment is a certain percentage of the fair market value that is determined by local assessors to be the total taxable value of land and additions on the property. | Land | Improvement |
|---|---|---|---|---|
| 2025 | $16,831 | $1,705,300 | $997,700 | $707,600 |
| 2024 | $16,092 | $1,647,100 | $959,300 | $687,800 |
| 2023 | $15,110 | $1,515,500 | $806,300 | $709,200 |
| 2022 | $14,708 | $1,443,400 | $767,900 | $675,500 |
| 2021 | $13,600 | $1,387,800 | $738,300 | $649,500 |
| 2020 | $12,256 | $1,296,900 | $656,400 | $640,500 |
| 2019 | $11,705 | $1,249,200 | $639,200 | $610,000 |
| 2018 | $11,905 | $1,258,500 | $580,900 | $677,600 |
| 2017 | $11,731 | $1,187,300 | $548,100 | $639,200 |
| 2016 | $11,562 | $1,109,600 | $512,200 | $597,400 |
| 2015 | $11,075 | $1,037,000 | $478,700 | $558,300 |
| 2014 | $10,475 | $919,700 | $425,700 | $494,000 |
SJ
Seller's Agent in 2023
Susan and Jen Rothstein Team
Hammond Residential Real Estate
(617) 731-4644
13 in this area
41 Total Sales
Buyer's Agent in 2023
Jenny Searles Margulies
First Boston Realty International
(317) 407-7439
3 in this area
26 Total Sales
Source: MLS Property Information Network (MLS PIN)
MLS Number: 73117224
APN: BROO-000319-000001
Disclaimer: Certain information contained herein is derived from information provided by parties other than Homes.com. All information provided is deemed reliable, but is not guaranteed to be accurate and should be independently verified.
The property listing data and information, or the Images, set forth herein were provided to MLS Property Information Network, Inc. from third party sources, including sellers, lessors and public records, and were compiled by MLS Property Information Network, Inc. The property listing data and information, and the Images, are for the personal, non-commercial use of consumers having a good faith interest in purchasing or leasing listed properties of the type displayed to them and may not be used for any purpose other than to identify prospective properties which such consumers may have a good faith interest in purchasing or leasing. MLS Property Information Network, Inc. and its subscribers disclaim any and all representations and warranties as to the accuracy of the property listing data and information, or as to the accuracy of any of the Images, set forth herein.
Ask me questions while you tour the home.