
Seller's Agent in 2024
Parsa Samii
Compass Greater NY LLC
(516) 517-4751
18 in this area
146 Total Sales
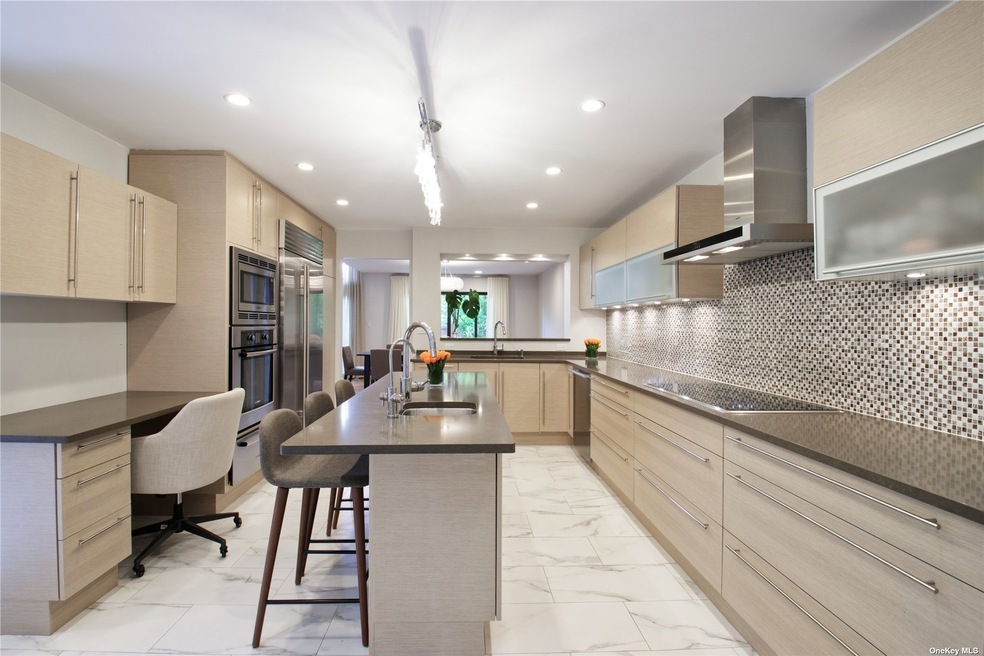
Welcome to luxury living in the prestigious Estates II. Presenting an exquisite and meticulously renovated Coronado model, this home epitomizes comfort and convenience with a modern sophistication. As you step through the entrance, you are greeted by an abundance of natural light cascading through expansive windows, illuminating the stunning hardwood floors that flow seamlessly throughout the main level. The spacious living room invites you to unwind by the fireplace, creating a cozy ambiance perfect for intimate gatherings or relaxed evenings at home. Entertain guests in style in the formal dining room with ample space for hosting dinner parties. The heart of the home lies in the gourmet kitchen, where culinary enthusiasts will delight in the top-of-the-line appliances, custom cabinetry, and luxurious finishes. Whether preparing a casual breakfast or a gourmet feast, this chef's haven is sure to inspire creativity. Retreat to the sumptuous master suite, where tranquility awaits. Featuring a spa-like ensuite bath and expansive walk-in closet, this private oasis offers the perfect escape from the hustle and bustle of daily life. Additionally this exceptional residence includes another bedroom ensuite on the second floor, a bedroom on the main floor as well as a beautifully landscaped backyard oasis, perfect for outdoor entertaining or peaceful relaxation. Located in Manhasset, residents enjoy access to top-rated schools, world-class shopping, dining, and recreation options, ensuring a lifestyle of unparalleled luxury and convenience.
Last Agent to Sell the Property
Compass Greater NY LLC Brokerage Phone: 516-965-7445 License #10401309221 Listed on: 05/28/2024
Co-Listed By
Compass Greater NY LLC Brokerage Phone: 516-965-7445 License #40CL0985495
Last Buyer's Agent
Non Member
NonMember
We collect this data history from publicly available records. To have your information removed, we recommend requesting removal directly through your county’s website.
| Date | Event | Price | List to Sale | Price per Sq Ft |
|---|---|---|---|---|
| 09/30/2024 09/30/24 | Sold | $1,838,333 | -3.1% | $723 / Sq Ft |
| 07/24/2024 07/24/24 | Pending | -- | -- | -- |
| 06/26/2024 06/26/24 | Price Changed | $1,898,000 | -2.7% | $747 / Sq Ft |
| 05/28/2024 05/28/24 | For Sale | $1,950,000 | -- | $767 / Sq Ft |
We collect this data history from publicly available records. To have your information removed, we recommend requesting removal directly through your county’s website.
| Year | Tax Paid | Tax Assessment Tax Assessment Total Assessment is a certain percentage of the fair market value that is determined by local assessors to be the total taxable value of land and additions on the property. | Land | Improvement |
|---|---|---|---|---|
| 2024 | $5,783 | $1,167 | $0 | $1,167 |
| 2023 | $18,011 | $1,167 | $0 | $1,167 |
| 2022 | $18,011 | $1,167 | $0 | $1,167 |
| 2021 | $18,779 | $1,165 | $0 | $1,165 |
| 2020 | $19,841 | $2,202 | $0 | $2,202 |
| 2019 | $20,124 | $2,202 | $0 | $2,202 |
| 2018 | $18,867 | $2,202 | $0 | $0 |
| 2017 | $11,377 | $2,202 | $0 | $2,202 |
| 2016 | $17,297 | $2,202 | $0 | $2,202 |
| 2015 | $5,686 | $2,202 | $0 | $2,202 |
| 2014 | $5,686 | $2,202 | $0 | $2,202 |
| 2013 | $5,389 | $2,202 | $0 | $2,202 |
Seller's Agent in 2024
Parsa Samii
Compass Greater NY LLC
(516) 517-4751
18 in this area
146 Total Sales
Seller Co-Listing Agent in 2024
Traci Clinton
Compass Greater NY LLC
(516) 857-0987
18 in this area
168 Total Sales
N
Buyer's Agent in 2024
Non Member
NonMember
Source: OneKey® MLS
MLS Number: KEY3553605
APN: 03-162-00-0829-U-CA0066-00153
Disclaimer: Certain information contained herein is derived from information provided by parties other than Homes.com. All information provided is deemed reliable, but is not guaranteed to be accurate and should be independently verified.
The data relating to real estate for sale or lease on this web site comes in part from OneKey® MLS. Real estate listings held by brokerage firms other than Ten-X are marked with the OneKey® MLS logo or an abbreviated logo and detailed information about them includes the name of the listing broker.
Based on information submitted to the MLS GRID. All data is obtained from various sources and may not have been verified by broker or MLS GRID. Supplied Open House Information is subject to change without notice. All information should be independently reviewed and verified for accuracy. Properties may or may not be listed by the office/agent presenting the information. Some IDX listings have been excluded from this website. IDX information is provided exclusively for personal, non-commercial use, and may not be used for any purpose other than to identify prospective properties consumers may be interested in purchasing.
Information is deemed reliable but not guaranteed.
Copyright 2026 OneKey® MLS. All rights reserved.
Based on information submitted to the MLS GRID
Listings courtesy of OneKey® MLS as distributed by MLS GRID
Ask me questions while you tour the home.