
Erica Deuschle
Responds Quickly
Keller Williams Main Line
(610) 463-0417
1,473 Total Sales
2 in East Marlborough
$591K - $860K Price Range
Estimated Value: $1,130,649
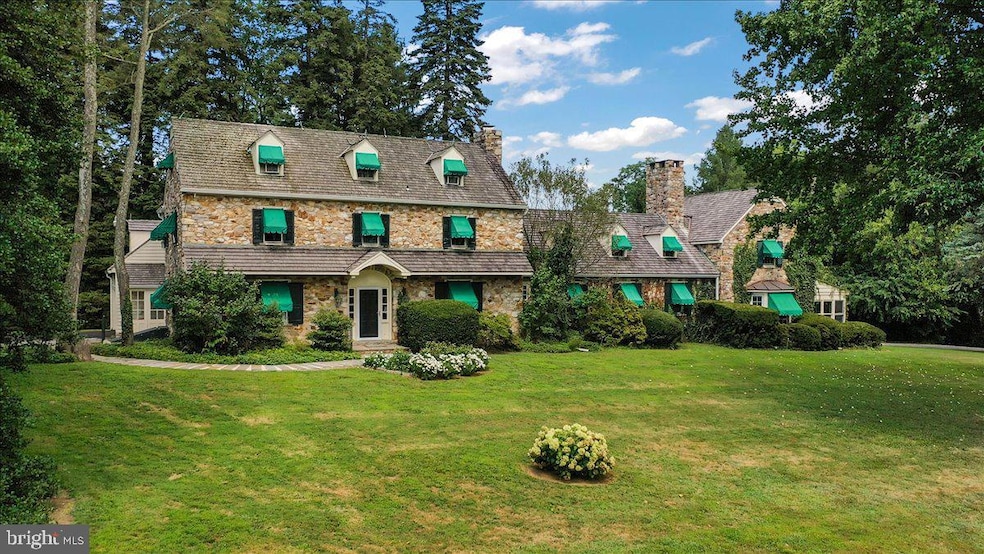
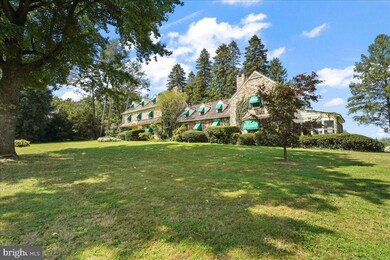
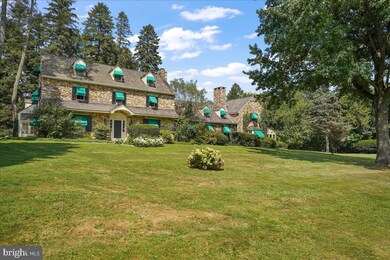
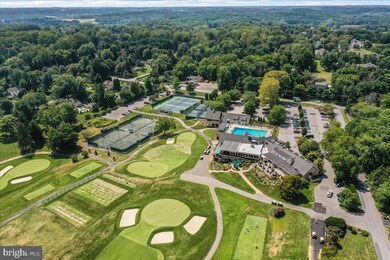
Grand 3 story stone colonial nestled on a sprawling 2.6-acre estate overlooking the picturesque Kennett Square Country Club and its meticulously manicured golf course. This timeless residence, built in 1948, exudes elegance and sophistication while offering modern comforts for luxurious living.
As you enter the home, you’ll be captivated by the impeccable craftsmanship and attention to detail throughout its 10 rooms. The spacious layout boasts 5 bedrooms and 4 full paths plus 2 powder rooms, providing ample space for family and guests. Each room is thoughtfully designed, blending traditional charm with contemporary elements. There is also a second floor, 6th bedroom that would make an ideal In-Law or "Au Pair" suite, used by the previous owner as an in-home office.
The main level is adorned with two inviting woodburning fireplaces, adding warmth and character to the living spaces. A floor to ceiling stone fireplace accents the sprawling Family Room. The formal Living Room offers a green marble fireplace. Whether you seek a cozy ambiance during winter evenings or a focal point for entertaining, these fireplaces create a captivating atmosphere. A heated, glass/screened porch permits year round enjoyment of the lust scenery.
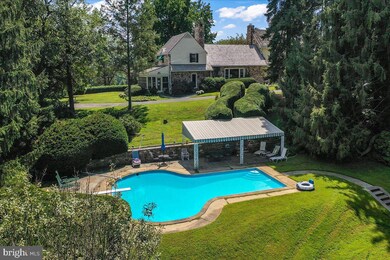
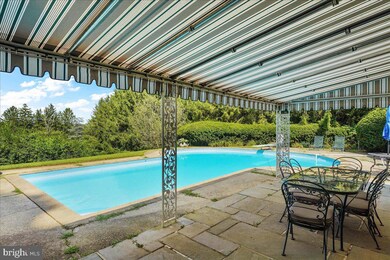
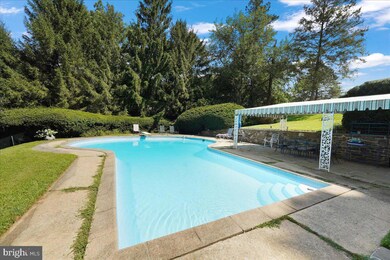
Step outside into the backyard oasis, where an inground pool awaits your enjoyment. Surrounded by lush greenery and complemented by a charming pool house, this private and protected retreat offers a refreshing respite during the warmer months. Relax poolside, entertain guests, or simply savor the serenity of your surroundings. A pool house with a full shower and bathroom offers a convenient changing area, bringing the total number of full bathrooms on the property to 6.
The property’s prestigious location ensures a sense of exclusivity and privacy, as well as convenient access to the amenities of the renowned Kennett Square Country Club. Indulge in rounds of golf, fine dining, or social events, all just steps away from your front door.
In summary, this grand stone colonial presents a unique opportunity to own an exquisite residence with a rich history. With its 3 stories, 13 rooms, 6 bedrooms, 5 baths, 2 fireplaces, and an idyllic 2.6-acre setting overlooking the Kennett Square Country Club and golf course, this home embodies refined living at its finest.
Last Agent to Sell the Property
(610) 347-2065 cindy.orr@gmail.com BHHS Fox & Roach-Unionville License #RS218500L Listed on: 05/25/2023
Co-Listed By
(610) 444-9090 jerry.strusowski@foxroach.com BHHS Fox & Roach-Kennett Sq License #RB0001912
Last Buyer's Agent
(610) 363-4300 klrw331@kw.com Keller Williams Real Estate -Exton License #AB069183
We collect this data history from publicly available records. To have your information removed, we recommend requesting removal directly through your county’s website.
Erica Deuschle
Keller Williams Main Line
(610) 463-0417
1,473 Total Sales
2 in East Marlborough
$591K - $860K Price Range
Tameka Goldsborough
RE/MAX Town & Country
(484) 787-5825
89 Total Sales
1 in East Marlborough
$440,000 Price
Jean Gross
Keller Williams Real Estate -Exton
(484) 826-8921
87 Total Sales
1 in East Marlborough
$730,000 Price
Pat Harvey
RE/MAX Town & Country
(484) 643-4639
97 Total Sales
8 in East Marlborough
$315K - $1.1M Price Range
James Rice
Real of Pennsylvania
(856) 517-8544
187 Total Sales
1 in East Marlborough
$775,000 Price
Lauri Brockson
Patterson-Schwartz-Newark
(302) 268-9537
178 Total Sales
1 in East Marlborough
$750,000 Price
We collect this data history from publicly available records. To have your information removed, we recommend requesting removal directly through your county’s website.
| Date | Event | Price | List to Sale | Price per Sq Ft |
|---|---|---|---|---|
| 11/17/2023 11/17/23 | Sold | $1,150,000 | -23.3% | $209 / Sq Ft |
| 08/05/2023 08/05/23 | Price Changed | $1,500,000 | -6.0% | $273 / Sq Ft |
| 05/25/2023 05/25/23 | For Sale | $1,595,000 | -- | $290 / Sq Ft |
We collect this data history from publicly available records. To have your information removed, we recommend requesting removal directly through your county’s website.
| Year | Tax Paid | Tax Assessment Tax Assessment Total Assessment is a certain percentage of the fair market value that is determined by local assessors to be the total taxable value of land and additions on the property. | Land | Improvement |
|---|---|---|---|---|
| 2026 | $1,480 | $246,180 | $70,140 | $176,040 |
| 2025 | $1,658 | $246,180 | $70,140 | $176,040 |
| 2024 | $1,658 | $246,180 | $70,140 | $176,040 |
| 2023 | $1,658 | $246,180 | $70,140 | $176,040 |
| 2022 | $1,379 | $246,180 | $70,140 | $176,040 |
| 2021 | $1,658 | $246,180 | $70,140 | $176,040 |
| 2020 | $1,334 | $246,180 | $70,140 | $176,040 |
| 2019 | $1,613 | $246,180 | $70,140 | $176,040 |
| 2018 | $1,613 | $246,180 | $70,140 | $176,040 |
| 2017 | $1,613 | $246,180 | $70,140 | $176,040 |
| 2016 | $976 | $246,180 | $70,140 | $176,040 |
| 2015 | $976 | $246,180 | $70,140 | $176,040 |
| 2014 | $976 | $246,180 | $70,140 | $176,040 |
Seller's Agent in 2023
Lucinda Orr
BHHS Fox & Roach
(610) 864-3096
3 in this area
9 Total Sales
Seller Co-Listing Agent in 2023
Jerry Strusowski
BHHS Fox & Roach
(302) 545-2344
2 in this area
42 Total Sales
Buyer's Agent in 2023
Stacey Morrison
Keller Williams Real Estate -Exton
(484) 354-8458
2 in this area
116 Total Sales
Source: Bright MLS
MLS Number: PACT2045992
APN: 6105 01640100
Disclaimer: Certain information contained herein is derived from information provided by parties other than Homes.com. All information provided is deemed reliable, but is not guaranteed to be accurate and should be independently verified.
The data relating to real estate for sale on this website appears in part through the BRIGHT Internet Data Exchange program, a voluntary cooperative exchange of property listing data between licensed real estate brokerage firms, and is provided by BRIGHT through a licensing agreement.
Listing information is from various brokers who participate in the Bright MLS IDX program and not all listings may be visible on the site.
The property information being provided on or through the website is for the personal, non-commercial use of consumers and such information may not be used for any purpose other than to identify prospective properties consumers may be interested in purchasing.
Some properties which appear for sale on the website may no longer be available because they are for instance, under contract, sold or are no longer being offered for sale.
Property information displayed is deemed reliable but is not guaranteed.
Copyright 2026 Bright MLS, Inc.
Ask me questions while you tour the home.