
Sabine Green
Residential Properties Ltd.
(401) 593-4515
65 Total Sales
2 in Darlington
$499K - $676K Price Range

Estimated Value: $430,114
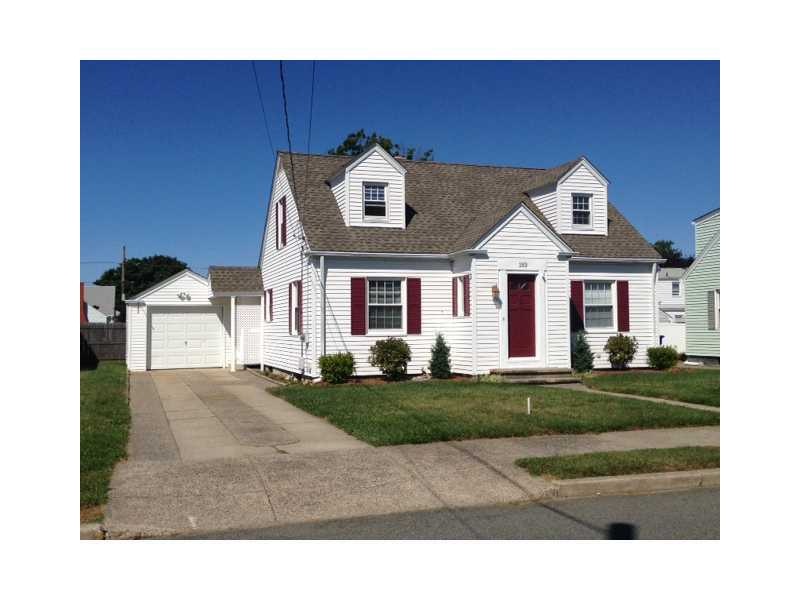
Imaculate move in condition home, newer kitchen, 2 new full baths,beautiful hardwood floors, partially fenced yard,new roof, gas is connected to house used for hot water and could be easily be converted for heat. Priced to sell call for appt.
Last Agent to Sell the Property
Boulevard Realty, Inc. License #REC.0013802 Listed on: 08/24/2013
We collect this data history from publicly available records. To have your information removed, we recommend requesting removal directly through your county’s website.
Sabine Green
Residential Properties Ltd.
(401) 593-4515
65 Total Sales
2 in Darlington
$499K - $676K Price Range
Dawn Tramontano
Serhant
(401) 593-5673
65 Total Sales
1 in Darlington
$510,000 Price
Melissa Perrille
eXp Realty LLC
(401) 340-3667
38 Total Sales
1 in Darlington
$281,300 Price
Joseph McCarthy
August Associates, LLC
(401) 414-0481
37 Total Sales
1 in Darlington
$629,000 Price
Stephen Gaskin
Residential Properties Ltd.
(774) 425-7127
108 Total Sales
1 in Darlington
$800,000 Price
S & O Rhode Island Group
Smith and Oak Real Estate Co.
(401) 592-5919
73 Total Sales
1 in Darlington
$604,000 Price
We collect this data history from publicly available records. To have your information removed, we recommend requesting removal directly through your county’s website.
| Date | Buyer | Sale Price | Title Company |
|---|---|---|---|
| $165,000 | -- | ||
| $105,000 | -- | ||
| $114,750 | -- | ||
| -- | -- | ||
| $7,625 | -- | ||
| $7,625 | -- |
We collect this data history from publicly available records. To have your information removed, we recommend requesting removal directly through your county’s website.
| Date | Status | Borrower | Loan Amount |
|---|---|---|---|
| Open | $195,000 | ||
| Closed | $10,000 | ||
| Closed | $162,011 | ||
| Previous Owner | $80,000 | ||
| Previous Owner | $236,000 | ||
| Previous Owner | $206,500 | ||
| Previous Owner | $195,000 | ||
| Previous Owner | $36,500 |
We collect this data history from publicly available records. To have your information removed, we recommend requesting removal directly through your county’s website.
| Date | Event | Price | List to Sale | Price per Sq Ft | Prior Sale |
|---|---|---|---|---|---|
| 10/31/2013 10/31/13 | Sold | $165,000 | -7.8% | $106 / Sq Ft | |
| 10/01/2013 10/01/13 | Pending | -- | -- | -- | |
| 08/24/2013 08/24/13 | For Sale | $179,000 | +87.4% | $115 / Sq Ft | |
| 04/26/2013 04/26/13 | Sold | $95,500 | -24.7% | $61 / Sq Ft | View Prior Sale |
| 03/27/2013 03/27/13 | Pending | -- | -- | -- | |
| 03/07/2012 03/07/12 | For Sale | $126,900 | -- | $81 / Sq Ft |
We collect this data history from publicly available records. To have your information removed, we recommend requesting removal directly through your county’s website.
| Year | Tax Paid | Tax Assessment Tax Assessment Total Assessment is a certain percentage of the fair market value that is determined by local assessors to be the total taxable value of land and additions on the property. | Land | Improvement |
|---|---|---|---|---|
| 2025 | $4,366 | $332,000 | $136,300 | $195,700 |
| 2024 | $4,097 | $332,000 | $136,300 | $195,700 |
| 2023 | $4,179 | $246,700 | $80,100 | $166,600 |
| 2022 | $4,090 | $246,700 | $80,100 | $166,600 |
| 2021 | $4,090 | $246,700 | $80,100 | $166,600 |
| 2020 | $3,973 | $190,200 | $66,200 | $124,000 |
| 2019 | $3,973 | $190,200 | $66,200 | $124,000 |
| 2018 | $3,829 | $190,200 | $66,200 | $124,000 |
| 2017 | $3,603 | $158,600 | $51,400 | $107,200 |
| 2016 | $3,472 | $158,600 | $51,400 | $107,200 |
| 2015 | $3,472 | $158,600 | $51,400 | $107,200 |
| 2014 | $2,788 | $120,900 | $51,300 | $69,600 |
B
Seller's Agent in 2013
Bruno Marovelli
Boulevard Realty, Inc.
(401) 474-2535
1 in this area
1 Total Sale
G
Seller's Agent in 2013
Gilbert Roy
The Mercurio Group Real Estate
Buyer's Agent in 2013
Kathleen Coutu
CENTURY 21 Stachurski Agency
(401) 474-9750
45 in this area
101 Total Sales
Buyer's Agent in 2013
Sherri Mercurio
RE/MAX Preferred
(401) 699-6666
3 in this area
19 Total Sales
Source: State-Wide MLS
MLS Number: 1049270
APN: PAWT-000039-000000-000598
Disclaimer: Certain information contained herein is derived from information provided by parties other than Homes.com. All information provided is deemed reliable, but is not guaranteed to be accurate and should be independently verified.
IDX information is provided exclusively for personal, non-commercial use, and may not be used for any purpose other than to identify prospective properties consumers may be interested in purchasing. Information is deemed reliable but not guaranteed.
Copyright © 2026 State-Wide MLS, Inc. All rights reserved.
Ask me questions while you tour the home.